

6670 Breckenridge Road, Lisle, Illinois 60532
Subdivision > Green Trails
Sorry, we are updating photos, please update this page in 15 minutes
$310,000
|
Sold
|
|
| Status: | Closed |
| Sqft: | 2,191 |
| Cost/Sqft: | $140 |
| Beds: | 3 |
| Baths: | 2 |
| Year Built: | 1977 |
| Property Taxes: | $7,764 |
| Days On Market: | 6212 |
| Lot Size: | 0,00 |
Description
BEAUTIFUL RANCH HOME BACKING TO THE TRAILS! ENTER THE LARGE FOYER THAT LEADS TO THE STEP DOWN LIVING ROOM W/HW FLRS. KITCHEN HAS WHITE CABINETS & EAT-IN AREA W/BAY WINDOW. ADJACENT IS THE FAMILY RM W/HARDWOOD FLRS, BRICK FP & SGD'S THAT LEAD TO THE FENCED YARD. MASTER SUITE W/UPDATED BATH THAT INCLUDES A WHIRLPOOL TUB. UPDATES IN HALL BATH. FIN BASMT W/REC RM, WORK RM & STORAGE RM. THIS IS A SHORT SALE.
Property Specifics
| Single Family | |
| — | |
| Ranch | |
| 1977 | |
| Partial | |
| Aluminum/Vinyl/Steel Siding, Brick | |
| — | |
| — | |
| No | |
| — |
| Du Page | |
| Green Trails | |
| 170 / Annual | |
| None | |
| Lake Michigan | |
| Public Sewer | |
| Central Air | |
| Natural Gas, Forced Air | |
| 07367019 | |
| 0821108012 |
Nearby Schools
| NAME: | DISTRICT: | DISTANCE: | |
|---|---|---|---|
|
Grade School
Highlands Elementary School |
203 | — | |
|
Middle School
Kennedy Junior High School |
203 | Not in DB | |
|
High School
Naperville North High School |
203 | Not in DB | |
Property History
| DATE: | EVENT: | PRICE: | SOURCE: |
|---|---|---|---|
| 11 Mar, 2010 | Sold | $310,000 | MRED MLS |
| 24 Jan, 2010 | Under contract | $306,000 | MRED MLS |
| — | Last price change | $312,000 | MRED MLS |
| 27 Oct, 2009 | Listed for sale | $325,000 | MRED MLS |
| 7 Sep, 2012 | Sold | $290,000 | MRED MLS |
| 6 Aug, 2012 | Under contract | $319,900 | MRED MLS |
| — | Last price change | $329,000 | MRED MLS |
| 1 May, 2012 | Listed for sale | $339,000 | MRED MLS |
Sorry, we are updating photos, please update this page in 15 minutes
Room Specifics
All Bedroom Info:
Total Bedrooms: 3
Bedrooms Above Ground: 3
Bedrooms Below Ground: 0
Total Bedrooms: 3
Bedrooms Above Ground: 3
Bedrooms Below Ground: 0
Second Bedroom Info:
Dimensions: —
Location: —Dimensions: —
Floor Type: Carpet
Third Bedroom Info:
Dimensions: —
Location: —Dimensions: —
Floor Type: Carpet
Bathroom Info:
Full Bathrooms: 2
Partial Bathrooms: —Full Bathrooms: 2
Bathroom Amenities: Whirlpool
Bathroom in Basement: 0
Dining Room Info:
Dimensions: —
Location: —Dimensions: —
Floor Type: Carpet
Kitchen Info:
Dimensions: —
Location: —Dimensions: —
Floor Type: Wood Laminate
Features: Eating Area-Table Space
Living Room Info:
Dimensions: —
Location: —Dimensions: —
Floor Type: Hardwood
Family Room Info:
Dimensions: —
Location: —Dimensions: —
Floor Type: Hardwood
Additional Rooms Info:
Rooms: Gallery, Recreation Room, Storage, Utility Room-1st Floor, Workshop
Basement: PartialRooms: Gallery, Recreation Room, Storage, Utility Room-1st Floor, Workshop
Other Specifics
| 2 | |
| — | |
| Garage | |
| — | |
| — | |
| — | |
| Patio | |
| Fenced Yard | |
| 70X121X70X132 | |
| — | |
| Full | |
| First Floor Bedroom | |
| Range | |
| Not in DB | |
| Tennis Courts | |
| — | |
| Wood Burning |
Tax History
| Year | Property Taxes |
|---|---|
| 2010 | $7,764 |
| 2012 | $8,191 |
Contact Agent
Nearby Similar Homes
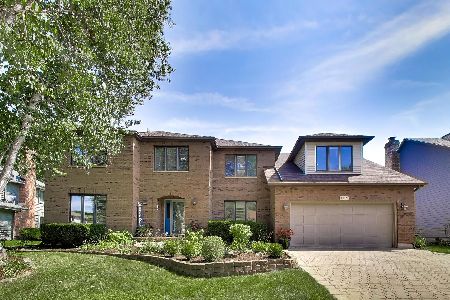
2788 Garden Drive, Lisle, Illinois 60532

For Sale
$530,000
4 beds / 2.1 baths / 2,015 ft2
Single Family / Built: 1983
18
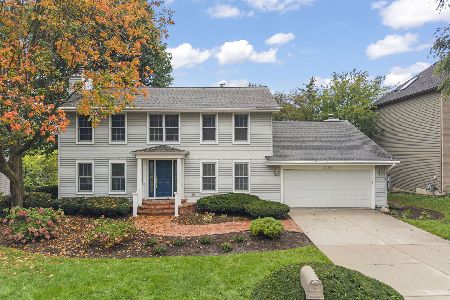
1016 Liberty Drive, Naperville, Illinois 60540
For Sale
$980,000
4 beds / 2.1 baths / 3,948 ft2
Single Family / Built: 1985
15
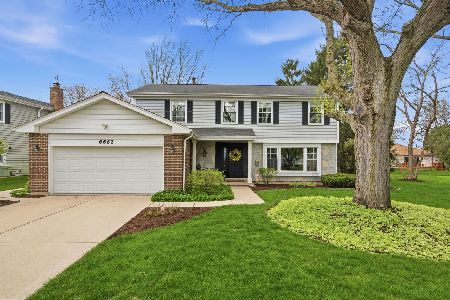
2256 Ridgewood Road, Lisle, Illinois 60532
For Sale
$674,900
3 beds / 2.1 baths / 2,808 ft2
Single Family / Built: 1979
28
Nearby Sold Comparables

Contact Agent
Listing Provided By
RE/MAX of Naperville
