

668 Citadel Drive, Westmont, Illinois 60559
Subdivision > Citadel On The Pond
Sorry, we are updating photos, please update this page in 15 minutes
$271,000
|
Sold
|
|
| Status: | Closed |
| Sqft: | 1,600 |
| Cost/Sqft: | $169 |
| Beds: | 2 |
| Baths: | 3 |
| Year Built: | 1996 |
| Property Taxes: | $4,849 |
| Days On Market: | 4840 |
| Lot Size: | 0,00 |
Description
Recently upgraded townhome with cathedral ceilings, hardwood floors, granite countertops, stainless steel appliances, large pantry area,new concrete patio,newer carpeting on the second floor, finished basement, large rooms, freshly painted, ready for your personal touches! Private area but super close to everything you need! Easy living in a convenient setting with nothing to do but enjoy.
Property Specifics
| Condos/Townhomes | |
| 2 | |
| — | |
| 1996 | |
| Full | |
| Aluminum Siding, Brick | |
| Asphalt | |
| — | |
| No | |
| — |
| Du Page | |
| Citadel On The Pond | |
| 215 / Monthly | |
| Parking, Insurance, Exterior Maintenance, Lawn Care, Scavenger, Snow Removal | |
| Lake Michigan | |
| Public Sewer | |
| Central Air | |
| Natural Gas, Forced Air | |
| 08407252 | |
| 0903213035 |
Nearby Schools
| NAME: | DISTRICT: | DISTANCE: | |
|---|---|---|---|
|
Grade School
J T Manning Elementary School |
201 | — | |
|
Middle School
Westmont Junior High School |
201 | Not in DB | |
|
High School
Westmont High School |
201 | Not in DB | |
Property History
| DATE: | EVENT: | PRICE: | SOURCE: |
|---|---|---|---|
| 4 Mar, 2010 | Sold | $256,000 | MRED MLS |
| 2 Feb, 2010 | Under contract | $275,000 | MRED MLS |
| — | Last price change | $285,000 | MRED MLS |
| 16 Dec, 2009 | Listed for sale | $285,000 | MRED MLS |
| 26 Sep, 2013 | Sold | $271,000 | MRED MLS |
| 2 Aug, 2013 | Under contract | $269,900 | MRED MLS |
| 30 Jul, 2013 | Listed for sale | $269,900 | MRED MLS |
Sorry, we are updating photos, please update this page in 15 minutes
Room Specifics
All Bedroom Info:
Total Bedrooms: 2
Bedrooms Above Ground: 2
Bedrooms Below Ground: 0
Total Bedrooms: 2
Bedrooms Above Ground: 2
Bedrooms Below Ground: 0
Second Bedroom Info:
Dimensions: —
Location: —Dimensions: —
Floor Type: Carpet
Bathroom Info:
Full Bathrooms: 3
Partial Bathrooms: 1Full Bathrooms: 3
Bathroom Amenities: Separate Shower, Double Sink
Bathroom in Basement: 0
Dining Room Info:
Dimensions: —
Location: —Dimensions: —
Floor Type: Hardwood
Kitchen Info:
Dimensions: —
Location: —Dimensions: —
Floor Type: Hardwood
Features: Eating Area-Table Space, Pantry-Closet
Living Room Info:
Dimensions: —
Location: —Dimensions: —
Floor Type: Hardwood
Additional Rooms Info:
Rooms: Breakfast Room, Loft, Recreation Room
Basement: FullRooms: Breakfast Room, Loft, Recreation Room
Other Specifics
| 2 | |
| Concrete Perimeter | |
| Garage | |
| — | |
| — | |
| — | |
| Patio, Storms/Screens, Cable Access | |
| Common Grounds | |
| COMMON | |
| — | |
| Full | |
| Vaulted/Cathedral Ceilings, Skylight(s), Hardwood Floors, Laundry Hook-Up in Unit, Storage | |
| Range, Microwave, Dishwasher, Refrigerator, Washer, Dryer, Disposal, Stainless Steel Appliance(s) | |
| Not in DB | |
| — | |
| — | |
| — |
Tax History
| Year | Property Taxes |
|---|---|
| 2010 | $4,720 |
| 2013 | $4,849 |
Contact Agent
Nearby Similar Homes
642 Citadel Drive, Westmont, Illinois 60559

For Sale
$459,000
2 beds / 2.1 baths / 1,600 ft2
Condos/Townhomes / Built: 1995
9
Nearby Sold Comparables
668 Citadel Drive, Westmont, Illinois 60559
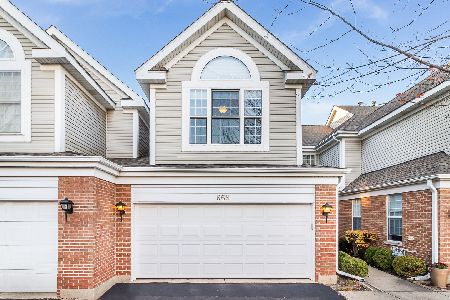
Sold
$315,000
2 beds / 2.1 baths / 1,600 ft2
Condos/Townhomes / Built: 1996
2185
668 Citadel Drive, Westmont, Illinois 60559

Sold
$275,000
2 beds / 2.1 baths / 0 ft2
Condos/Townhomes / Built: 1996
6162
670 Citadel Drive, Westmont, Illinois 60559
Sold
$349,000
3 beds / 3.1 baths / 2,100 ft2
Condos/Townhomes / Built: 1998
4057
Westmont, Illinois 60559
Sold
$348,888
2 beds / 2.1 baths / 0 ft2
Condos/Townhomes / Built: 1996
6730
672 Citadel Drive, Westmont, Illinois 60559
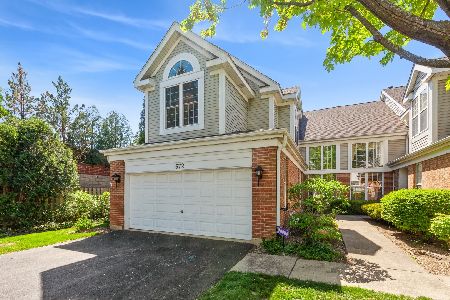
Sold
$424,900
2 beds / 2.1 baths / 2,100 ft2
Condos/Townhomes / Built: 1997
1246
678 Citadel Drive, Westmont, Illinois 60559
Sold
$326,900
2 beds / 3.1 baths / 1,600 ft2
Condos/Townhomes / Built: 1996
2782
Contact Agent
Listing Provided By
Realty Executives Premiere
