

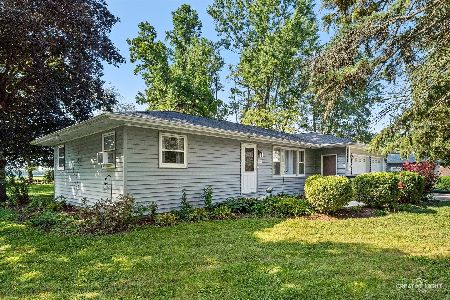
6696 Chicago Road, Yorkville, Illinois 60560
Sorry, we are updating photos, please update this page in 15 minutes
$130,000
|
Sold
|
|
| Status: | Closed |
| Sqft: | 1,007 |
| Cost/Sqft: | $129 |
| Beds: | 2 |
| Baths: | 1 |
| Year Built: | 1970 |
| Property Taxes: | $3,547 |
| Days On Market: | 3778 |
| Lot Size: | 0,66 |
Description
This cozy ranch is set among mature trees within a beautifully scenic and private setting on over 1/2 an acre. The two bedrooms and one bath would be great for a young couple just starting out or anyone looking to downsize and still enjoy the great outdoors. Plenty of room in the garage and attic for storage, four foot deep crawl space and a nicely paved concrete drive. Check out this "country charmer" today!
Property Specifics
| Single Family | |
| — | |
| Ranch | |
| 1970 | |
| None | |
| Vinyl Siding | |
| Asphalt | |
| — | |
| No | |
| 0.66 |
| Kendall | |
| — | |
| 0 / Not Applicable | |
| None | |
| Private Well | |
| Septic-Private | |
| Window/Wall Unit - 1 | |
| Baseboard | |
| 09266561 | |
| 0812127002 |
Nearby Schools
| NAME: | DISTRICT: | DISTANCE: | |
|---|---|---|---|
|
Grade School
Yorkville Grade School |
115 | — | |
|
Middle School
Yorkville Intermediate School |
115 | Not in DB | |
|
High School
Yorkville High School |
115 | Not in DB | |
Property History
| DATE: | EVENT: | PRICE: | SOURCE: |
|---|---|---|---|
| 29 Jan, 2010 | Sold | $126,000 | MRED MLS |
| 12 Jan, 2010 | Under contract | $149,900 | MRED MLS |
| 17 Dec, 2009 | Listed for sale | $149,900 | MRED MLS |
| 12 Oct, 2016 | Sold | $130,000 | MRED MLS |
| 17 Aug, 2016 | Under contract | $130,000 | MRED MLS |
| — | Last price change | $136,900 | MRED MLS |
| 22 Jun, 2016 | Listed for sale | $145,000 | MRED MLS |
| 26 Sep, 2026 | Under contract | $290,000 | MRED MLS |
| — | Last price change | $334,999 | MRED MLS |
| 1 Sep, 2026 | Listed for sale | $334,999 | MRED MLS |
Sorry, we are updating photos, please update this page in 15 minutes
Room Specifics
All Bedroom Info:
Total Bedrooms: 2
Bedrooms Above Ground: 2
Bedrooms Below Ground: 0
Total Bedrooms: 2
Bedrooms Above Ground: 2
Bedrooms Below Ground: 0
Second Bedroom Info:
Dimensions: —
Location: —Dimensions: —
Floor Type: Carpet
Bathroom Info:
Full Bathrooms: 1
Partial Bathrooms: 0Full Bathrooms: 1
Bathroom Amenities: —
Bathroom in Basement: 0
Kitchen Info:
Dimensions: —
Location: —Dimensions: —
Floor Type: Wood Laminate
Features: Eating Area-Table Space, Galley
Living Room Info:
Dimensions: —
Location: —Dimensions: —
Floor Type: Carpet
Additional Rooms Info:
Rooms: Eating Area, Utility Room-1st Floor
Basement: NoneRooms: Eating Area, Utility Room-1st Floor
Other Specifics
| 2.5 | |
| Concrete Perimeter | |
| Garage | |
| — | |
| — | |
| — | |
| Storms/Screens | |
| — | |
| 139X224X138X193 | |
| Pull Down Stair,Unfinished | |
| None | |
| Wood Laminate Floors, First Floor Laundry | |
| Range, Refrigerator, Washer, Dryer | |
| Not in DB | |
| Street Paved | |
| — | |
| — |
Tax History
| Year | Property Taxes |
|---|---|
| 2010 | $655 |
| 2016 | $3,547 |
| 2026 | $4,074 |
Contact Agent
Nearby Similar Homes
6696 Chicago Road, Yorkville, Illinois 60560
For Sale
$290,000
2 beds / 1.0 baths / 1,007 ft2
Single Family / Built: 1970
55
Nearby Sold Comparables
6696 Chicago Road, Yorkville, Illinois 60560

Sold
$149,900
2 beds / 1.0 baths / 0 ft2
Single Family / Built: 1970
6157
6720 Chicago Road, Yorkville, Illinois 60560
Sold
$139,900
3 beds / 1.0 baths / 1,200 ft2
Single Family / Built: 1971
5250
6772 Chicago Road, Yorkville, Illinois 60560

Sold
$265,000
3 beds / 1.1 baths / 1,500 ft2
Single Family / Built: 1937
1369
6599 Chicago Road, Yorkville, Illinois 60560
Sold
$150,000
3 beds / 1.1 baths / 0 ft2
Single Family / Built: —
5537
6547 Chicago Road, Yorkville, Illinois 60560

Sold
$80,000
2 beds / 1.1 baths / 0 ft2
Single Family / Built: —
1484
6547 Chicago Road, Yorkville, Illinois 60560

Sold
$249,900
3 beds / 2.0 baths / 1,000 ft2
Single Family / Built: —
1265
Contact Agent
Listing Provided By
Spring Realty
