

670 Daisy Court, Seneca, Illinois 61360
Subdivision > Mariners Village
Sorry, we are updating photos, please update this page in 15 minutes
$215,000
|
Sold
|
|
| Status: | Closed |
| Sqft: | 3,800 |
| Cost/Sqft: | $66 |
| Beds: | 5 |
| Baths: | 4 |
| Year Built: | 1998 |
| Property Taxes: | $6,315 |
| Days On Market: | 6076 |
| Lot Size: | 0,00 |
Description
Great opportunity..priced to sell- Developers own custom home- Open floor plan with vaulted ceilings. 1st floor master suite. Finished walkout lower level with custom bar, family room, 5th bdrm and spa bath. Close by 5/30 and receive 1 season free membership to Clubhouse/pool and 1 yr free lease for boat slip!
Property Specifics
| Single Family | |
| — | |
| Cape Cod | |
| 1998 | |
| Full,Walkout | |
| — | |
| No | |
| — |
| La Salle | |
| Mariners Village | |
| 1726 / Annual | |
| Lawn Care,Snow Removal,Other | |
| Public | |
| Public Sewer | |
| 07458684 | |
| 2426409001 |
Nearby Schools
| NAME: | DISTRICT: | DISTANCE: | |
|---|---|---|---|
|
Grade School
Seneca Elementary South Campus |
170 | — | |
|
Middle School
Seneca Elementary South Campus |
170 | Not in DB | |
|
High School
Seneca Township High School |
160 | Not in DB | |
Property History
| DATE: | EVENT: | PRICE: | SOURCE: |
|---|---|---|---|
| 21 Jun, 2011 | Sold | $215,000 | MRED MLS |
| 10 May, 2011 | Under contract | $249,000 | MRED MLS |
| — | Last price change | $260,000 | MRED MLS |
| 3 Mar, 2010 | Listed for sale | $300,000 | MRED MLS |
Sorry, we are updating photos, please update this page in 15 minutes
Room Specifics
All Bedroom Info:
Total Bedrooms: 5
Bedrooms Above Ground: 5
Bedrooms Below Ground: 0
Total Bedrooms: 5
Bedrooms Above Ground: 5
Bedrooms Below Ground: 0
Second Bedroom Info:
Dimensions: —
Location: —Dimensions: —
Floor Type: Carpet
Third Bedroom Info:
Dimensions: —
Location: —Dimensions: —
Floor Type: Carpet
Fourth Bedroom Info:
Dimensions: —
Location: —Dimensions: —
Floor Type: Carpet
Fifth Bedroom Info:
Dimensions: —
Location: —Dimensions: —
Floor Type: —
Bathroom Info:
Full Bathrooms: 4
Partial Bathrooms: 1Full Bathrooms: 4
Bathroom Amenities: Whirlpool,Separate Shower,Steam Shower,Double Sink
Bathroom in Basement: 1
Additional Rooms Info:
Rooms: Bedroom 5,Breakfast Room,Foyer,Loft,Recreation Room,Sitting Room,Utility Room-1st Floor,Other Room
Basement: Full,WalkoutRooms: Bedroom 5,Breakfast Room,Foyer,Loft,Recreation Room,Sitting Room,Utility Room-1st Floor,Other Room
Basement Description: Finished
Other Specifics
| 2 | |
| Concrete Perimeter | |
| Asphalt | |
| Deck, Patio | |
| Cul-De-Sac,Irregular Lot,Wooded | |
| 90X124X157X229.73 | |
| — | |
| Full | |
| Vaulted/Cathedral Ceilings, Skylight(s), Sauna/Steam Room, Hot Tub, Bar-Wet, First Floor Bedroom | |
| Range, Microwave, Dishwasher, Refrigerator, Bar Fridge, Washer, Dryer, Disposal | |
| Not in DB | |
| Clubhouse, Pool, Dock, Street Paved | |
| — | |
| — | |
| Gas Log, Gas Starter, Heatilator |
Tax History
| Year | Property Taxes |
|---|---|
| 2011 | $6,315 |
Contact Agent
Nearby Similar Homes
381 Hossack Street, Seneca, Illinois 61360
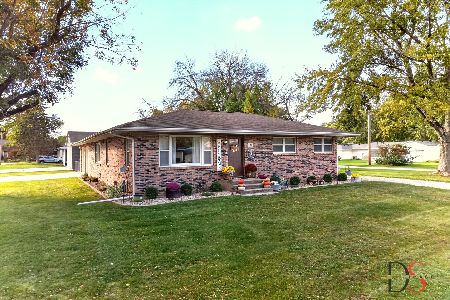
For Sale
$299,000
2 beds / 2.0 baths / 1,575 ft2
Single Family / Built: 1952
3
105 N Main St, Seneca, Illinois 61360
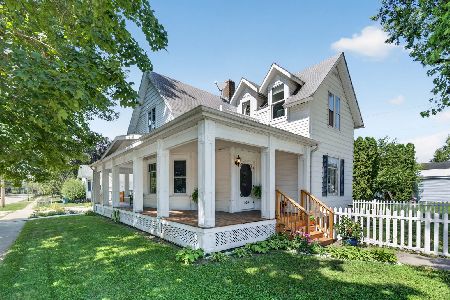
For Sale
$265,000
4 beds / 2.0 baths / 1,623 ft2
Single Family / Built: —
14
105 Main Street, Seneca, Illinois 61360
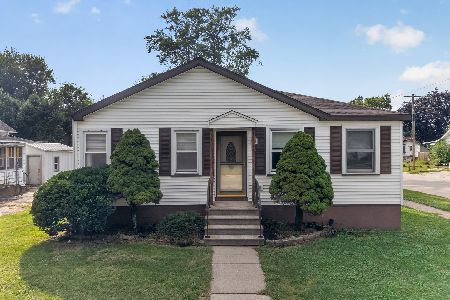
For Sale
$210,000
2 beds / 1.1 baths / 1,378 ft2
Single Family / Built: 1939
30
159 Main Street, Seneca, Illinois 61360
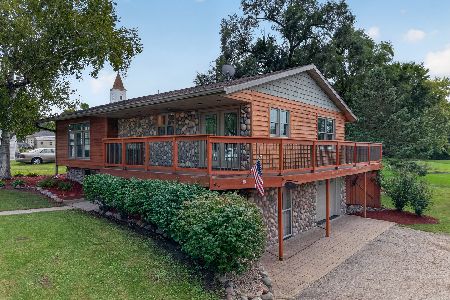
For Sale
$299,000
3 beds / 2.0 baths / 2,042 ft2
Single Family / Built: 1976
25
Nearby Sold Comparables
710 Daisy Court, Seneca, Illinois 61360

Sold
$189,000
4 beds / 2.1 baths / 2,032 ft2
Single Family / Built: 1999
4132
710 Daisy Court, Seneca, Illinois 61360

Sold
$305,000
4 beds / 2.1 baths / 2,032 ft2
Single Family / Built: 1999
1581
710 Daisy Court, Seneca, Illinois 61360

Sold
$330,000
4 beds / 2.1 baths / 2,032 ft2
Single Family / Built: 1999
1250
710 Daisy Court, Seneca, Illinois 61360

Sold
$345,000
4 beds / 2.1 baths / 2,200 ft2
Single Family / Built: 1999
953
770 Daisy Court, Seneca, Illinois 61360
Sold
$94,900
4 beds / 2.1 baths / 1,836 ft2
Single Family / Built: 1994
3871
223 Hossack Street, Seneca, Illinois 61360
Sold
$190,000
3 beds / 2.0 baths / 1,640 ft2
Single Family / Built: 1997
6239
Contact Agent
Listing Provided By
RE/MAX of Barrington
