

6701 221st Street, Port Byron, Illinois 61275


$225,000
|
Sold
|
|
| Status: | Closed |
| Sqft: | 1,422 |
| Cost/Sqft: | $158 |
| Beds: | 3 |
| Baths: | 2 |
| Year Built: | 1975 |
| Property Taxes: | $3,632 |
| Days On Market: | 115 |
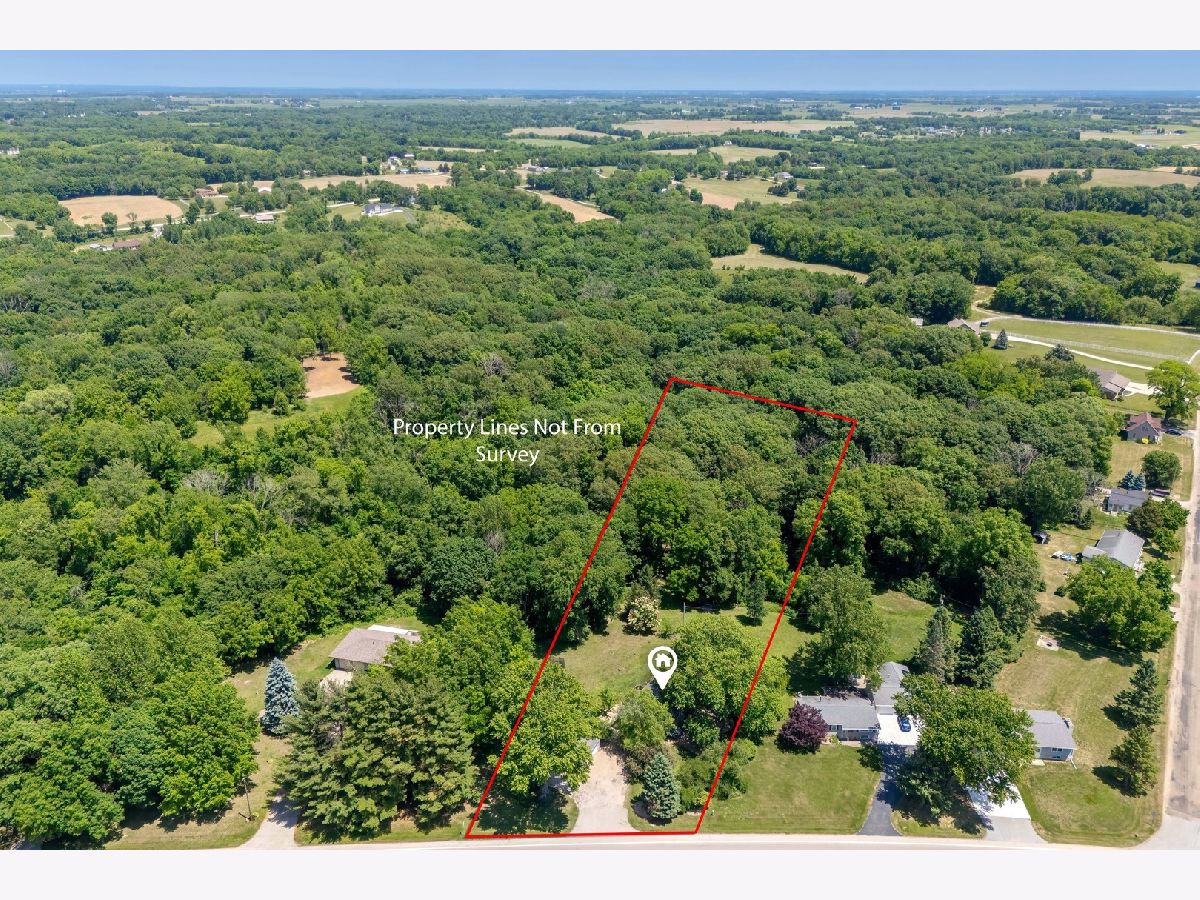
| Lot Size: | 0,94 |
Description
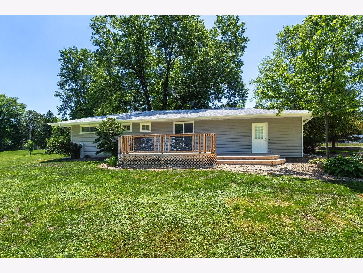
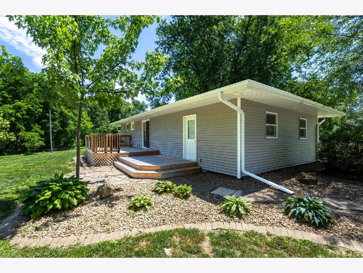
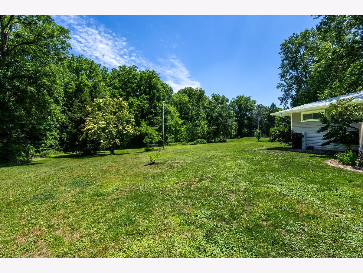
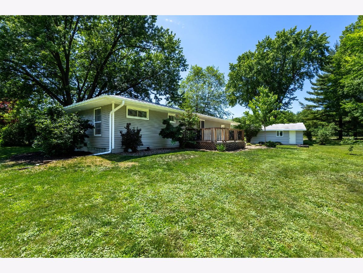
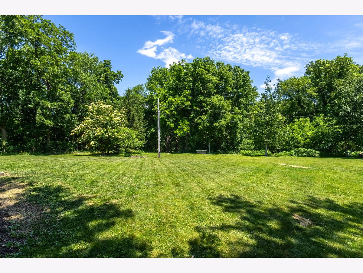
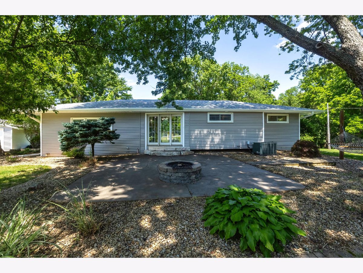
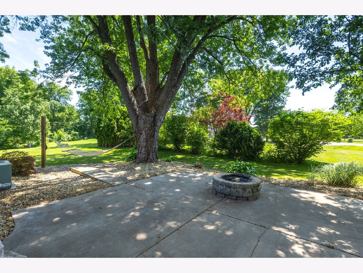

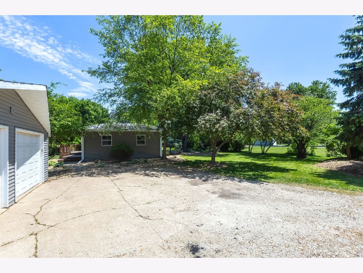
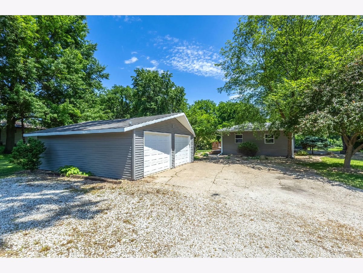
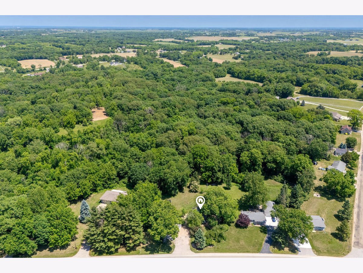
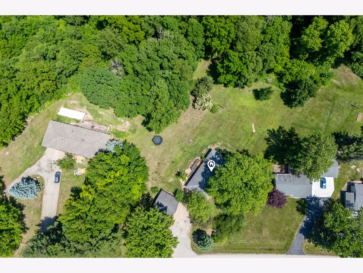
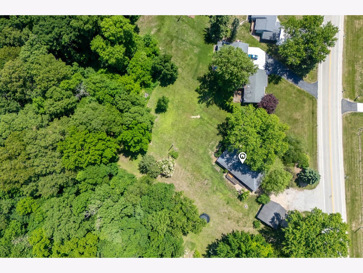
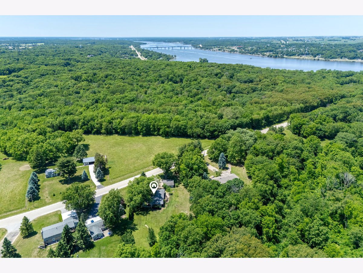
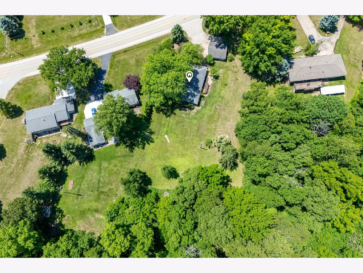
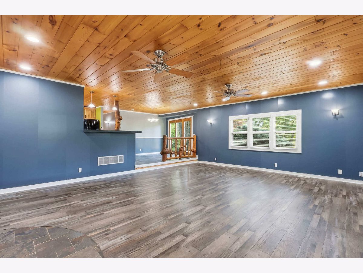
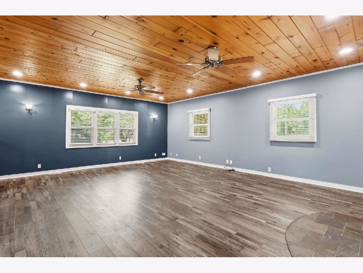
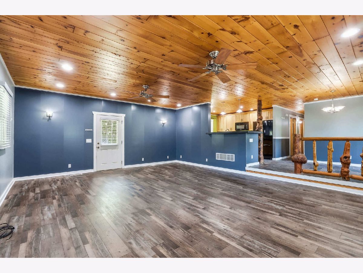
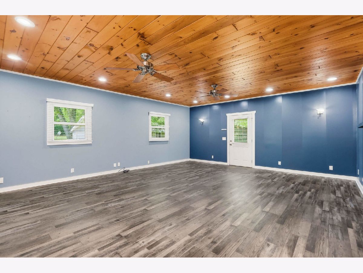
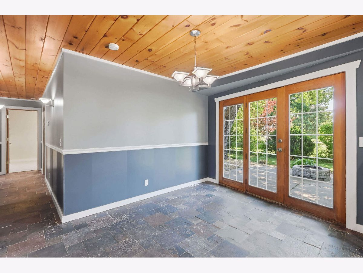
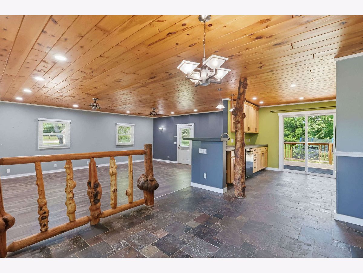
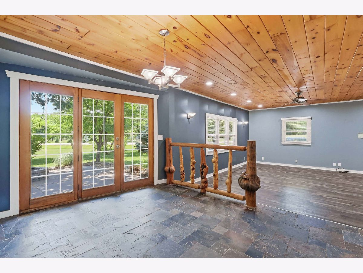
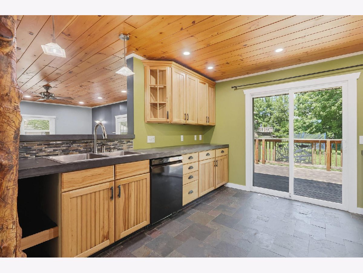
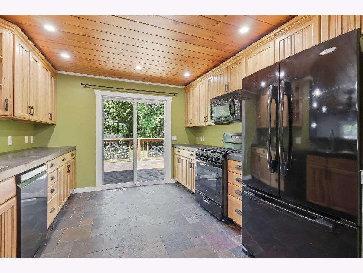
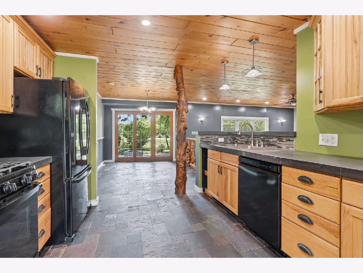
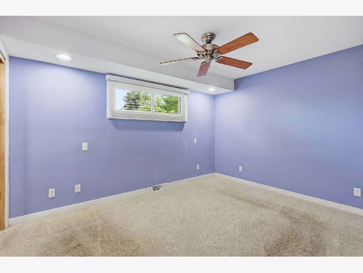
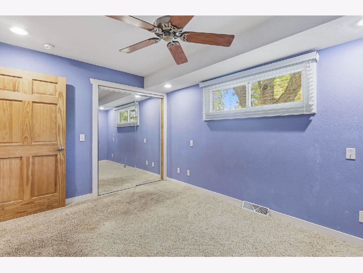
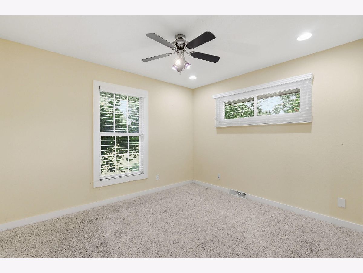
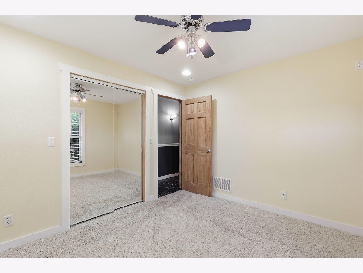
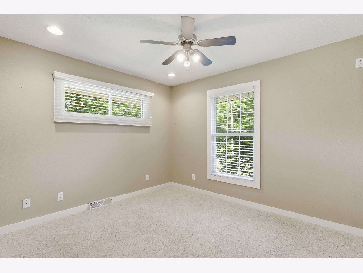
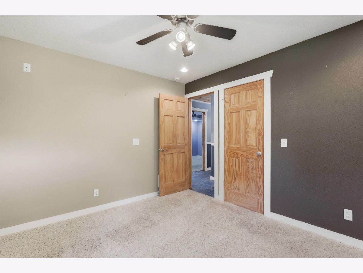
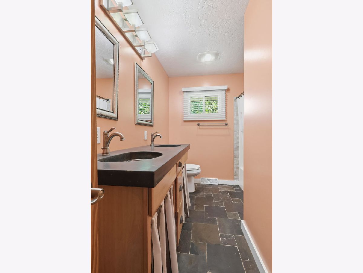
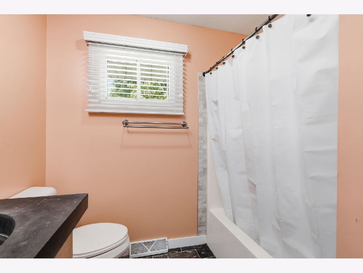
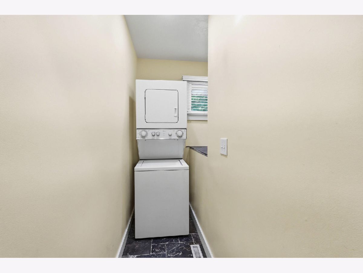
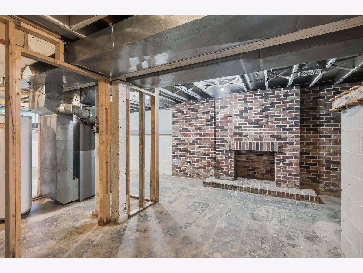
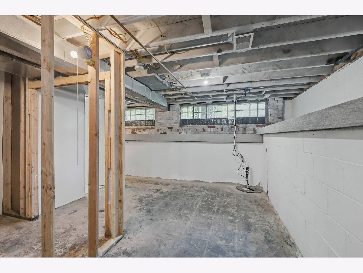
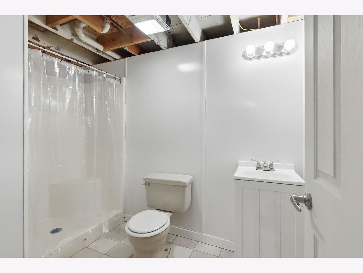
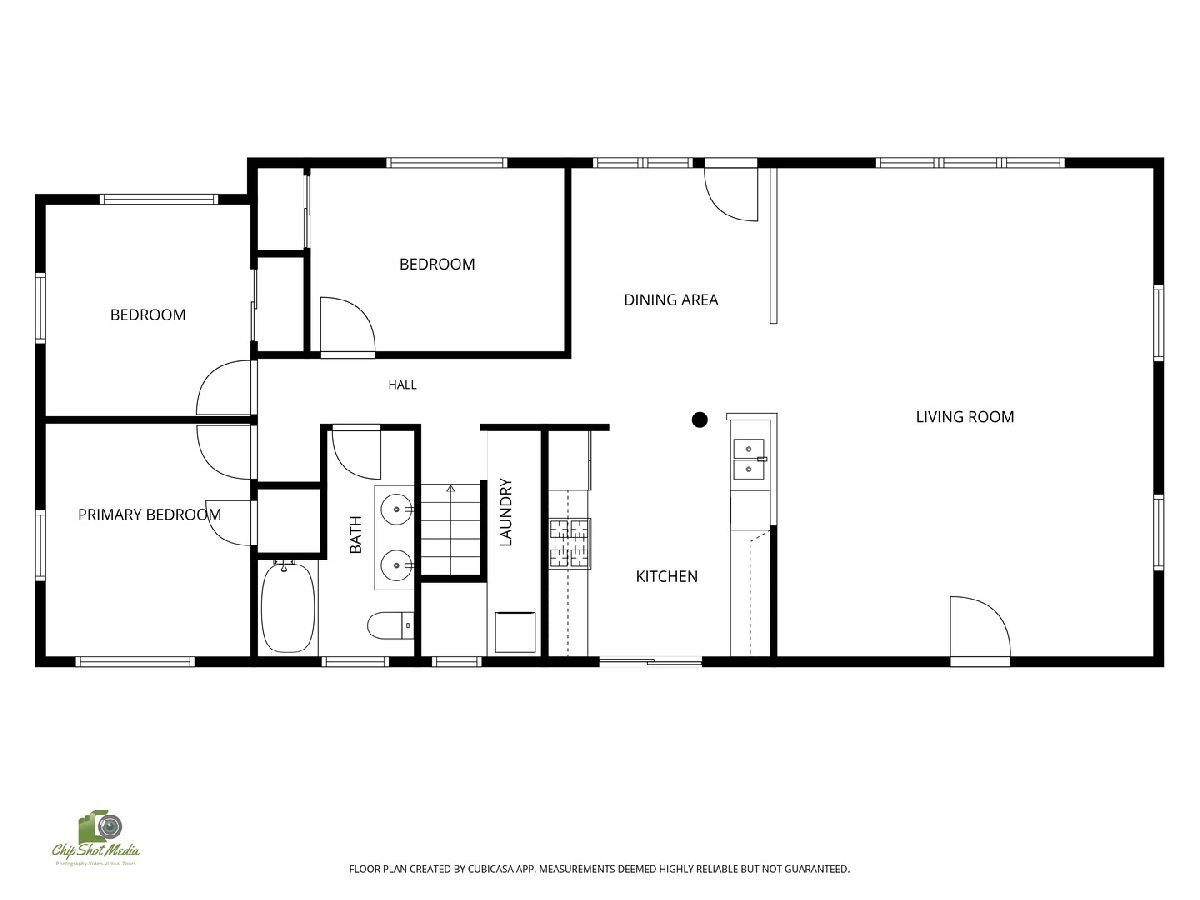
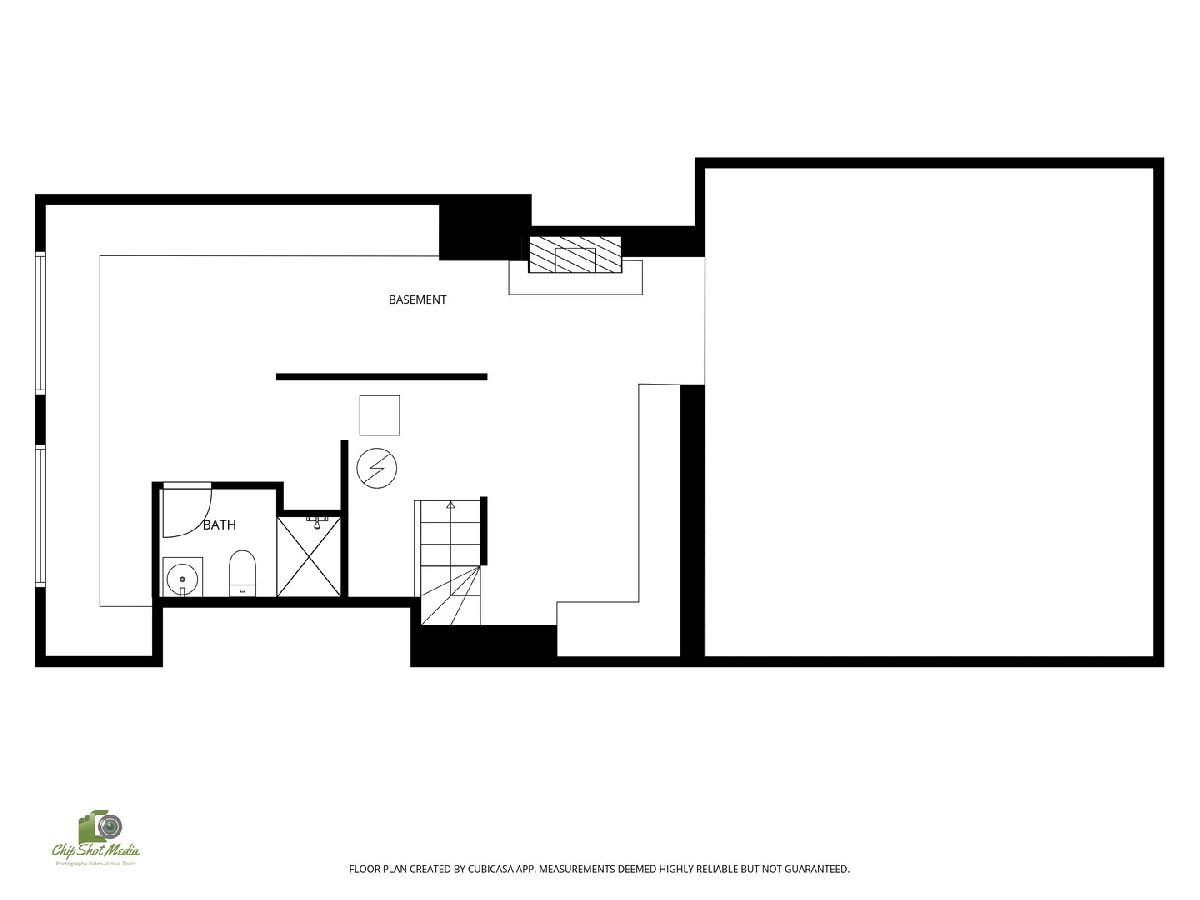
3 bed, 2 full bath, 2 car, open concept ranch on 1 acre parcel. Private, park like setting, mature trees, professional landscaping, ample yard space with invisible fence perimeter and wooded area to the back. Excellent location along hard surface road just a mile from downtown Port Byron. Elevated 12' X 17' and 12' X 9' two tier deck, wired for hot tub. Large 24' X 20' concrete patio oasis with fire pit and hammock. Interior features awesome wood ceilings with recessed lighting and custom wood accents. Tile and LVP flooring, carpet in bedrooms. Updated kitchen with concrete countertops, newer appliances, and cabinets with lots of storage. Solid wood doors. Replacement vinyl windows with plantation shutter blinds. Stackable washer/dryer. Unfinished, waterproofed, dry basement with second full bath and brick fireplace. Located in popular Riverdale School District, less than 7 miles from elementary, middle, and high schools. A really nice home in the country just on the outskirts of town, clean and move in ready.
Property Specifics
| Single Family | |
| — | |
| — | |
| 1975 | |
| — | |
| — | |
| No | |
| 0.94 |
| Rock Island | |
| — | |
| — / Not Applicable | |
| — | |
| — | |
| — | |
| 12667001 | |
| 0531301001 |
Nearby Schools
| NAME: | DISTRICT: | DISTANCE: | |
|---|---|---|---|
|
Grade School
Riverdale Elementary School |
100 | — | |
|
Middle School
Riverdale Middle School |
100 | Not in DB | |
|
High School
Riverdale High School |
100 | Not in DB | |
Property History
| DATE: | EVENT: | PRICE: | SOURCE: |
|---|---|---|---|
| 10 Jul, 2026 | Sold | $225,000 | MRED MLS |
| 6 Jun, 2026 | Under contract | $225,000 | MRED MLS |
| 4 Jun, 2026 | Listed for sale | $225,000 | MRED MLS |
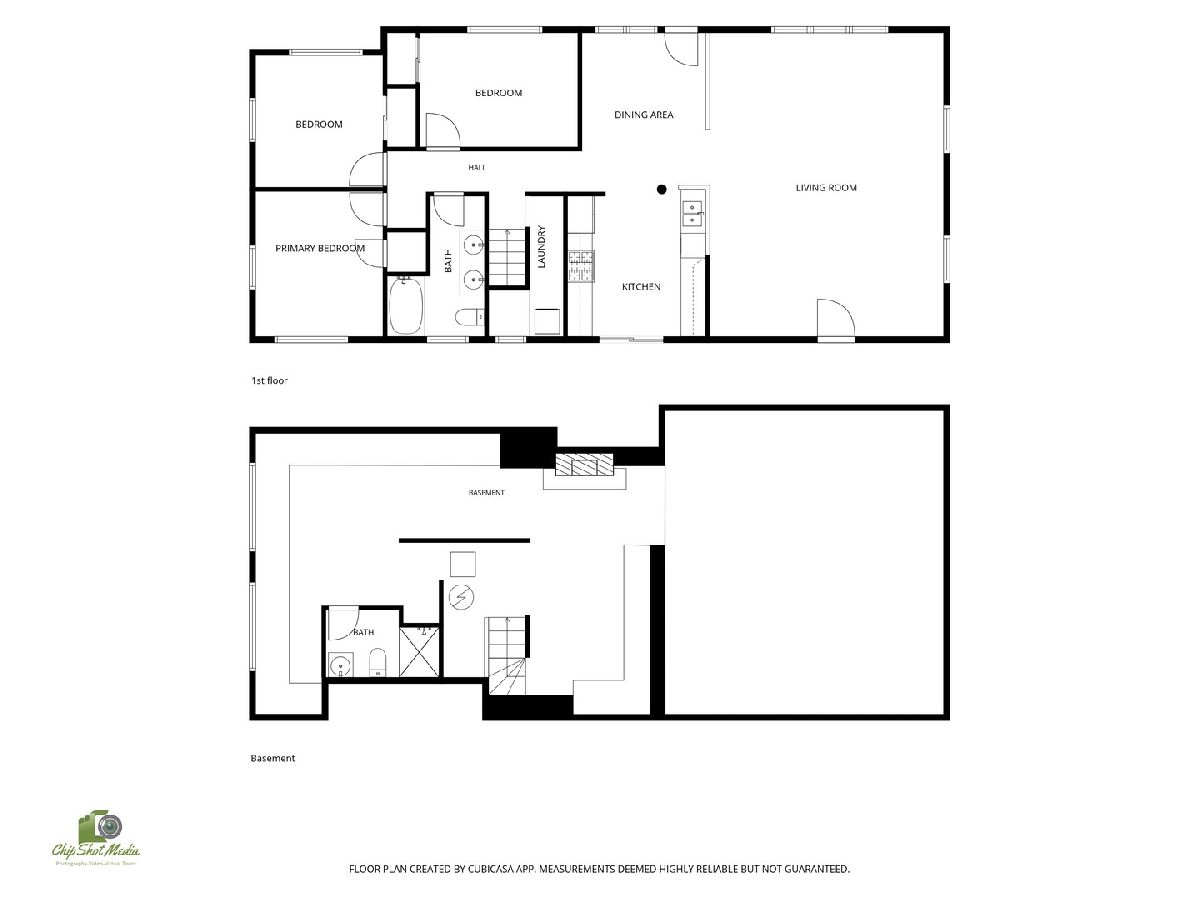
Room Specifics
Total Bedrooms: 3
Bedrooms Above Ground: 3
Bedrooms Below Ground: 0
Dimensions: —
Floor Type: —
Dimensions: —
Floor Type: —
Full Bathrooms: 2
Bathroom Amenities: —
Bathroom in Basement: 1
Rooms: —
Basement Description: —
Other Specifics
| 2 | |
| — | |
| — | |
| — | |
| — | |
| 122x488x100x380 | |
| — | |
| — | |
| — | |
| — | |
| Not in DB | |
| — | |
| — | |
| — | |
| — |
Tax History
| Year | Property Taxes |
|---|---|
| 2026 | $3,632 |
Contact Agent
Contact Agent
Listing Provided By
Ruhl&Ruhl REALTORS Moline
