

6703 Waterford Drive, Mchenry, Illinois 60050
Subdivision > Legend Lakes
Sorry, we are updating photos, please update this page in 15 minutes
$285,000
|
Sold
|
|
| Status: | Closed |
| Sqft: | 3,132 |
| Cost/Sqft: | $96 |
| Beds: | 4 |
| Baths: | 4 |
| Year Built: | 2004 |
| Property Taxes: | $9,241 |
| Days On Market: | 3229 |
| Lot Size: | 0,57 |
Description
Introducing a spectacular home located in Legend Lakes. One of the largest premium lots in the neighborhood, this home backs to beautiful pond making for priceless views from the two story family room. Home highlights include atrium kitchen with island and table space, archway entrance in foyer, a bright two story family room with fireplace illuminated by remarkable windows, a full walk-out basement ready for finishing, a spacious master bathroom includes 2 walk-in closets a whirlpool tub and separate shower, bedroom with private bathroom, and first floor laundry room and den. From the foyer and throughout, each room makes for a beautiful home. This is a Fannie Mae Homepath property.
Property Specifics
| Single Family | |
| — | |
| Contemporary | |
| 2004 | |
| Full, Walkout | |
| Vinyl Siding | |
| Asphalt | |
| — | |
| Yes | |
| 0.57 |
| Mc Henry | |
| Legend Lakes | |
| 337 / Annual | |
| Insurance | |
| Public | |
| Public Sewer | |
| Central Air | |
| Natural Gas, Forced Air | |
| 09820179 | |
| 0932376016 |
Nearby Schools
| NAME: | DISTRICT: | DISTANCE: | |
|---|---|---|---|
|
Grade School
Valley View Elementary School |
15 | — | |
|
Middle School
Parkland Middle School |
15 | Not in DB | |
|
High School
Mchenry High School-west Campus |
156 | Not in DB | |
Property History
| DATE: | EVENT: | PRICE: | SOURCE: |
|---|---|---|---|
| 29 Mar, 2018 | Sold | $285,000 | MRED MLS |
| 7 Mar, 2018 | Under contract | $300,000 | MRED MLS |
| — | Last price change | $309,900 | MRED MLS |
| 20 Dec, 2017 | Listed for sale | $331,900 | MRED MLS |
Sorry, we are updating photos, please update this page in 15 minutes
Room Specifics
All Bedroom Info:
Total Bedrooms: 4
Bedrooms Above Ground: 4
Bedrooms Below Ground: 0
Total Bedrooms: 4
Bedrooms Above Ground: 4
Bedrooms Below Ground: 0
Second Bedroom Info:
Dimensions: —
Location: —Dimensions: —
Floor Type: Carpet
Third Bedroom Info:
Dimensions: —
Location: —Dimensions: —
Floor Type: Carpet
Fourth Bedroom Info:
Dimensions: —
Location: —Dimensions: —
Floor Type: Carpet
Bathroom Info:
Full Bathrooms: 4
Partial Bathrooms: 1Full Bathrooms: 4
Bathroom Amenities: Whirlpool, Separate Shower, Double Sink
Bathroom in Basement: 0
Dining Room Info:
Dimensions: —
Location: —Dimensions: —
Floor Type: Carpet
Kitchen Info:
Dimensions: —
Location: —Dimensions: —
Floor Type: Ceramic Tile
Features: Eating Area-Table Space, Island
Laundry Room Info:
Dimensions: —
Location: —Dimensions: —
Floor Type: Ceramic Tile
Living Room Info:
Dimensions: —
Location: —Dimensions: —
Floor Type: Carpet
Family Room Info:
Dimensions: —
Location: —Dimensions: —
Floor Type: Carpet
Additional Rooms Info:
Rooms: Den
Basement: Full, WalkoutRooms: Den
Other Specifics
| 3 | |
| Concrete Perimeter | |
| Garage | |
| — | |
| — | |
| — | |
| Balcony | |
| Pond(s) | |
| 93X229X146X202 | |
| — | |
| Full | |
| Vaulted/Cathedral Ceilings, First Floor Laundry | |
| — | |
| Not in DB | |
| Curbs, Sidewalks, Street Lights, Street Paved | |
| — | |
| — |
Tax History
| Year | Property Taxes |
|---|---|
| 2018 | $9,241 |
Contact Agent
Nearby Similar Homes
325 Tralee Lane, Mchenry, Illinois 60050
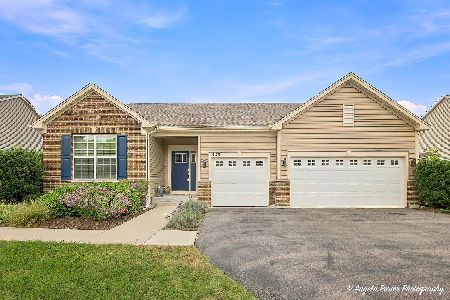
For Sale
$524,900
3 beds / 2.0 baths / 2,476 ft2
Single Family / Built: 2019
25
Nearby Sold Comparables
6705 Waterford Drive, Mchenry, Illinois 60050
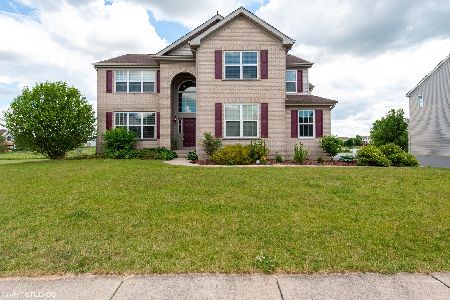
Sold
$375,000
4 beds / 2.1 baths / 3,901 ft2
Single Family / Built: 2004
2310

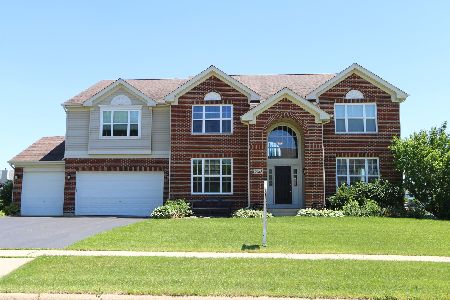
6709 Waterford Drive, Mchenry, Illinois 60050

Sold
$197,500
4 beds / 2.1 baths / 3,076 ft2
Single Family / Built: 2004
2405
6709 Waterford Drive, Mchenry, Illinois 60050

Sold
$439,900
4 beds / 2.1 baths / 3,076 ft2
Single Family / Built: 2004
1666
Contact Agent
Listing Provided By
Flatland Homes, LTD
