

6707 Ayre Drive, Mchenry, Illinois 60050
Subdivision > Legend Lakes
Sorry, we are updating photos, please update this page in 15 minutes
$252,000
|
Sold
|
|
| Status: | Closed |
| Sqft: | 2,207 |
| Cost/Sqft: | $112 |
| Beds: | 3 |
| Baths: | 3 |
| Year Built: | 2007 |
| Property Taxes: | $8,534 |
| Days On Market: | 3081 |
| Lot Size: | 0,00 |
Description
Home has many upgrades, fireplace, hardwood floors, sun room, paver brick patio,3 car garage, 9 foot ceilings, full basement, radon system. This Arden D elevation has 3 bedrooms + loft, gourmet kitchen with corian tops. Master bedroom has vaulted ceilings, walk in closet, soaker tub and shower.
Property Specifics
| Single Family | |
| — | |
| Traditional | |
| 2007 | |
| Full | |
| Vinyl Siding | |
| Asphalt | |
| ARDEN | |
| No | |
| — |
| Mc Henry | |
| Legend Lakes | |
| 281 / Annual | |
| Insurance | |
| Public | |
| Public Sewer | |
| Central Air | |
| Natural Gas, Forced Air | |
| 09953342 | |
| 1405127008 |
Property History
| DATE: | EVENT: | PRICE: | SOURCE: |
|---|---|---|---|
| 21 Dec, 2007 | Sold | $272,000 | MRED MLS |
| 10 Dec, 2007 | Under contract | $336,260 | MRED MLS |
| 23 Oct, 2007 | Listed for sale | $336,260 | MRED MLS |
| 28 Jun, 2012 | Sold | $229,000 | MRED MLS |
| 25 May, 2012 | Under contract | $229,900 | MRED MLS |
| — | Last price change | $239,000 | MRED MLS |
| 18 Apr, 2012 | Listed for sale | $249,900 | MRED MLS |
| 3 Aug, 2018 | Sold | $252,000 | MRED MLS |
| 13 Jun, 2018 | Under contract | $247,500 | MRED MLS |
| — | Last price change | $249,900 | MRED MLS |
| 17 May, 2018 | Listed for sale | $249,900 | MRED MLS |
Sorry, we are updating photos, please update this page in 15 minutes
Room Specifics
All Bedroom Info:
Total Bedrooms: 3
Bedrooms Above Ground: 3
Bedrooms Below Ground: 0
Total Bedrooms: 3
Bedrooms Above Ground: 3
Bedrooms Below Ground: 0
Second Bedroom Info:
Dimensions: —
Location: —Dimensions: —
Floor Type: Carpet
Third Bedroom Info:
Dimensions: —
Location: —Dimensions: —
Floor Type: Carpet
Bathroom Info:
Full Bathrooms: 3
Partial Bathrooms: 1Full Bathrooms: 3
Bathroom Amenities: —
Bathroom in Basement: 0
Dining Room Info:
Dimensions: —
Location: —Dimensions: —
Floor Type: Hardwood
Kitchen Info:
Dimensions: —
Location: —Dimensions: —
Floor Type: Hardwood
Features: Eating Area-Breakfast Bar
Laundry Room Info:
Dimensions: —
Location: —Dimensions: —
Floor Type: Vinyl
Living Room Info:
Dimensions: —
Location: —Dimensions: —
Floor Type: Carpet
Family Room Info:
Dimensions: —
Location: —Dimensions: —
Floor Type: Hardwood
Additional Rooms Info:
Rooms: Heated Sun Room
Basement: FullRooms: Heated Sun Room
Other Specifics
| 3 | |
| Concrete Perimeter | |
| Garage | |
| — | |
| — | |
| — | |
| Patio, Brick Paver Patio | |
| — | |
| 80 X 140 | |
| — | |
| Full | |
| — | |
| Double Oven, Dishwasher, Refrigerator, Disposal, Cooktop | |
| Not in DB | |
| — | |
| — | |
| — |
Tax History
| Year | Property Taxes |
|---|---|
| 2012 | $5,900 |
| 2018 | $8,534 |
Contact Agent
Nearby Similar Homes
325 Tralee Lane, Mchenry, Illinois 60050
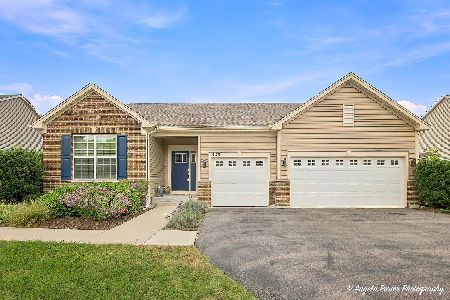
For Sale
$524,900
3 beds / 2.0 baths / 2,476 ft2
Single Family / Built: 2019
25

Contact Agent
Listing Provided By
Hometown Realty, Ltd.
