

6715 Oak Grove Road, Harvard, Illinois 60033


$330,000
|
Sold
|
|
| Status: | Closed |
| Sqft: | 0 |
| Cost/Sqft: | — |
| Beds: | 3 |
| Baths: | 3 |
| Year Built: | 1988 |
| Property Taxes: | $5,526 |
| Days On Market: | 82 |
| Lot Size: | 1,10 |
Description
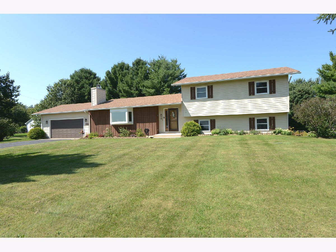
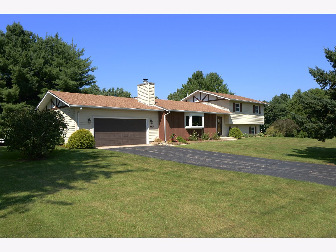
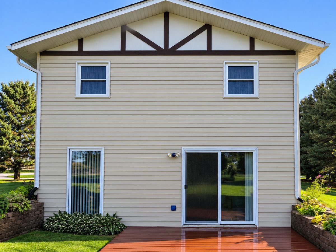
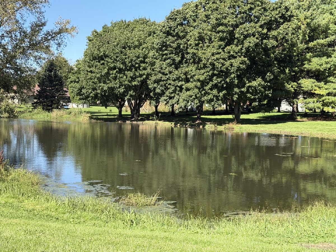
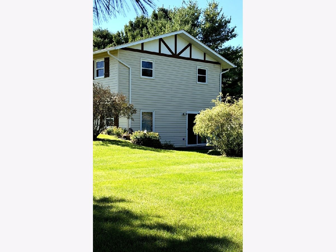
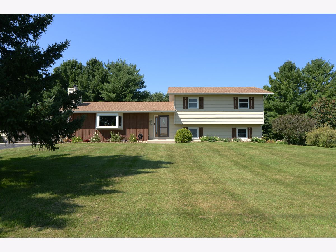
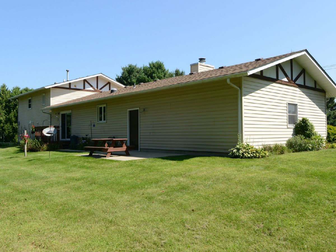
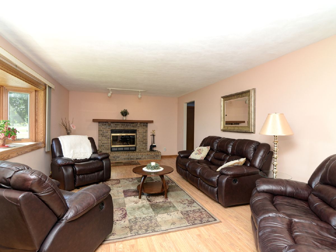
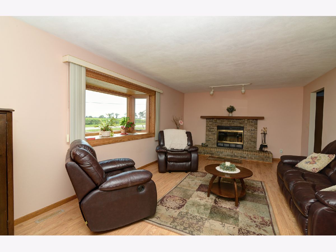
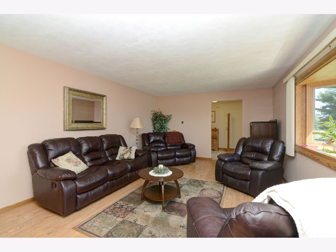
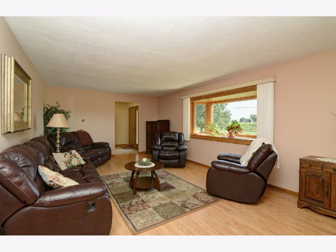
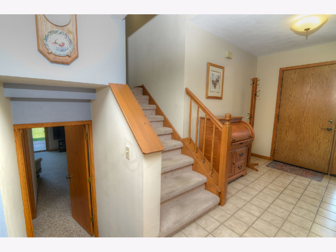
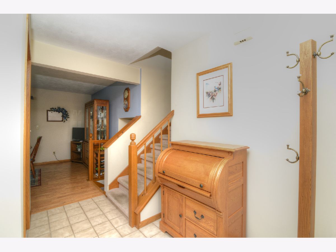
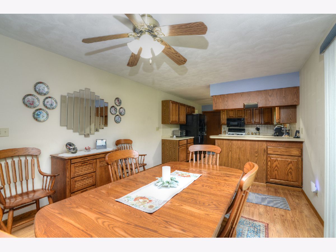
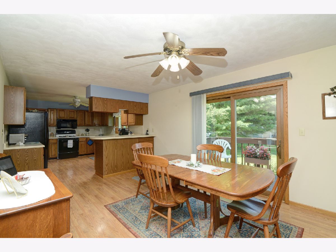
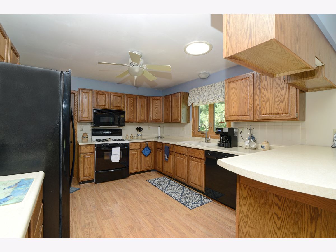
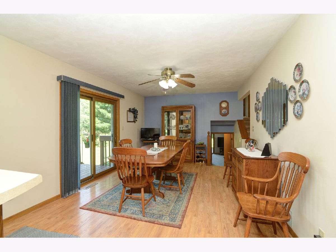
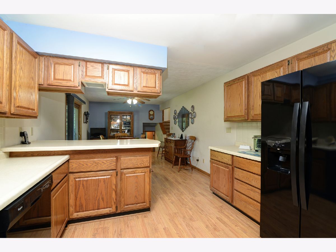
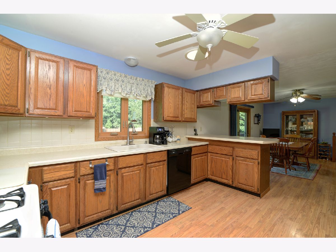
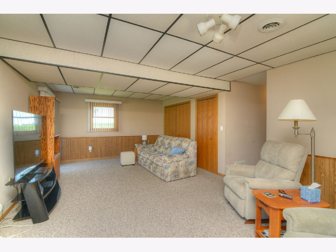
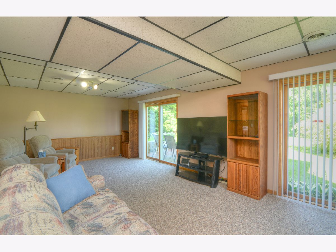
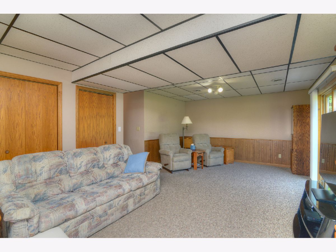
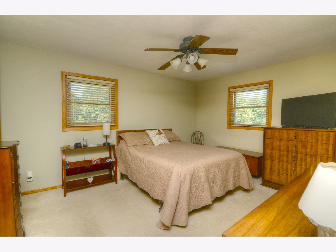
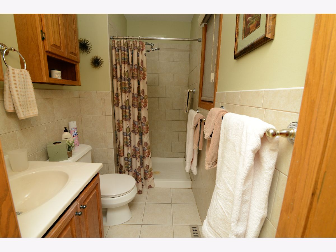
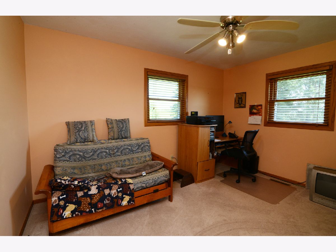
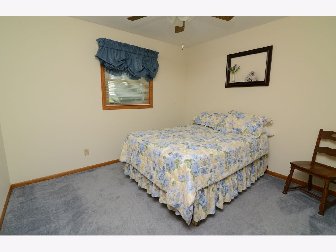
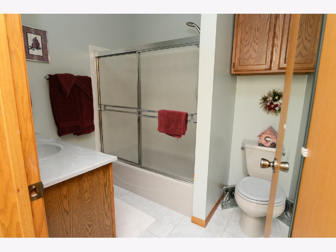
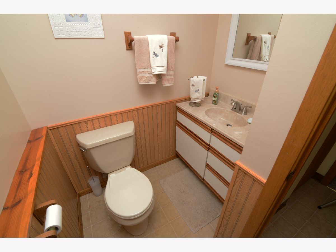
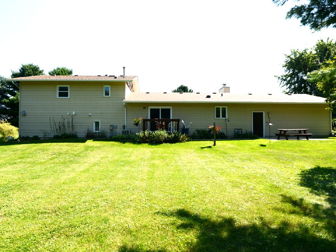
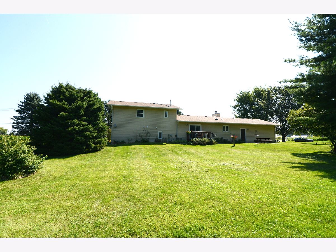
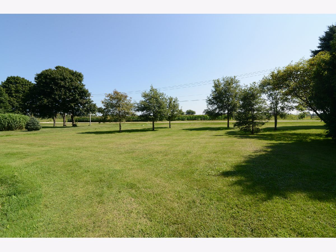
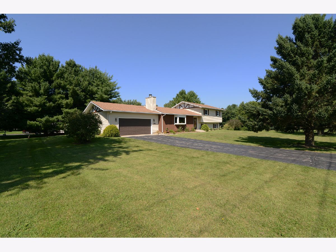
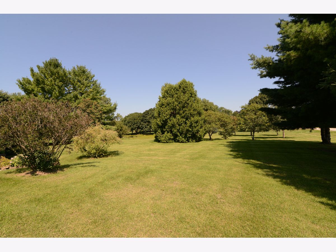
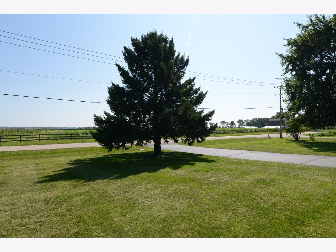
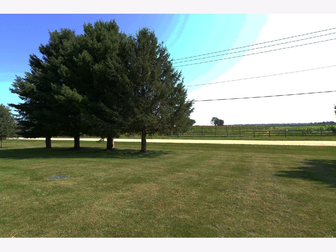
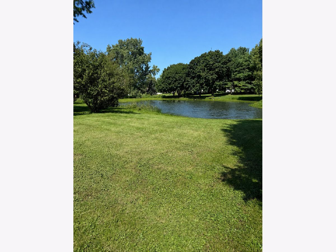
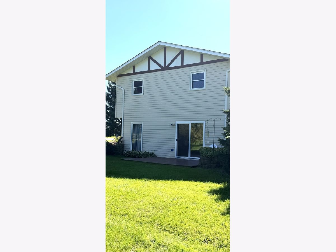
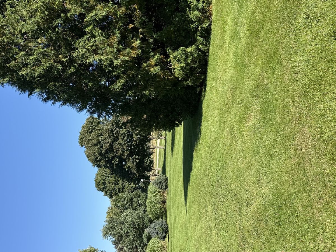
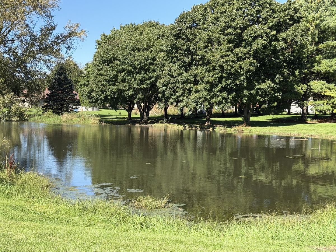
Shared fishing pond, two decks on 1.1 acres just 5 minutes from town and the Metra station.Cast a line in the morning and watch the sunset from your deck in the evening in this move in ready- well cared for 3 bedroom 2.5 bath home. The main level features luxury vinyl plank flooring and a cozy living room anchored by a beautiful brick fireplace. The kitchen offers plenty of cabinet space along with a breakfast bar. The dining room opens through patio doors to a second private deck perfect for grilling or morning coffee. The ample dining room comfortably seats 12 -perfect for Holidays and family gatherings.Upstairs solatube skylights fill the space with natural light. The primary suite has its own bath with a walk-in shower. The walkout lower level adds a family room or recreation space, with its own deck overlooking the wide open yard.Plenty of room for gardens, play or pets. Some of the recent updates include new roof in 2021, front door, screen door and side windows in 2022 and a front bay window in 2025. Schedule your showing today and come see why this could be the perfect place to call home.
Property Specifics
| Single Family | |
| — | |
| — | |
| 1988 | |
| Finished, Exterior Entry, Rec/Family Area, Storage Space, Daylight, Walk-Out Access | |
| Vinyl Siding, Cedar | |
| Asphalt | |
| — | |
| Pond | |
| 1.1 |
| — | |
| — | |
| — / Not Applicable | |
| None | |
| Well | |
| Septic Tank | |
| Central Air | |
| Gas | |
| 12723487 | |
| 0133126007 |
Property History
| DATE: | EVENT: | PRICE: | SOURCE: |
|---|---|---|---|
| 12 Nov, 2026 | Sold | $330,000 | MRED MLS |
| 11 Oct, 2026 | Under contract | $339,900 | MRED MLS |
| — | Last price change | $345,000 | MRED MLS |
| 31 Aug, 2026 | Listed for sale | $359,000 | MRED MLS |
Some photos of this home have been virtually staged.
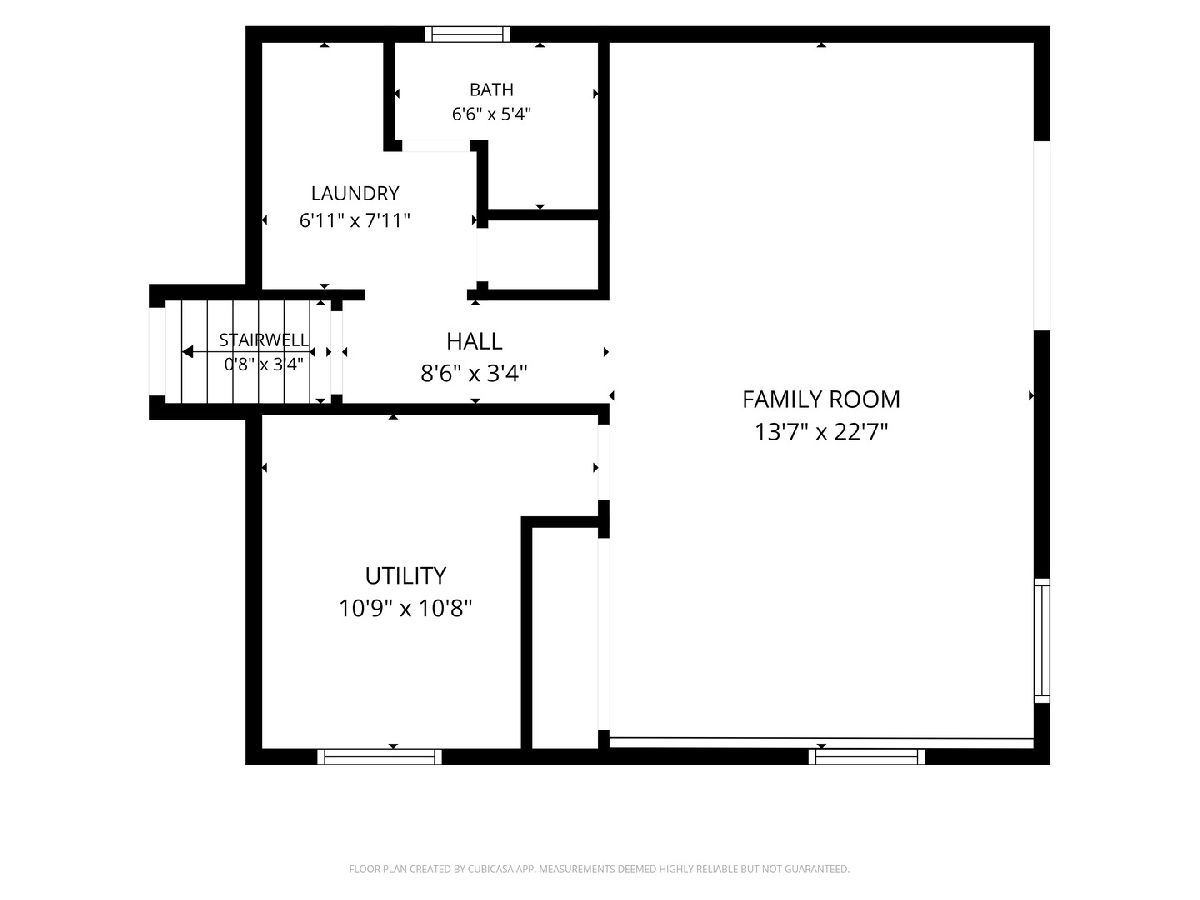
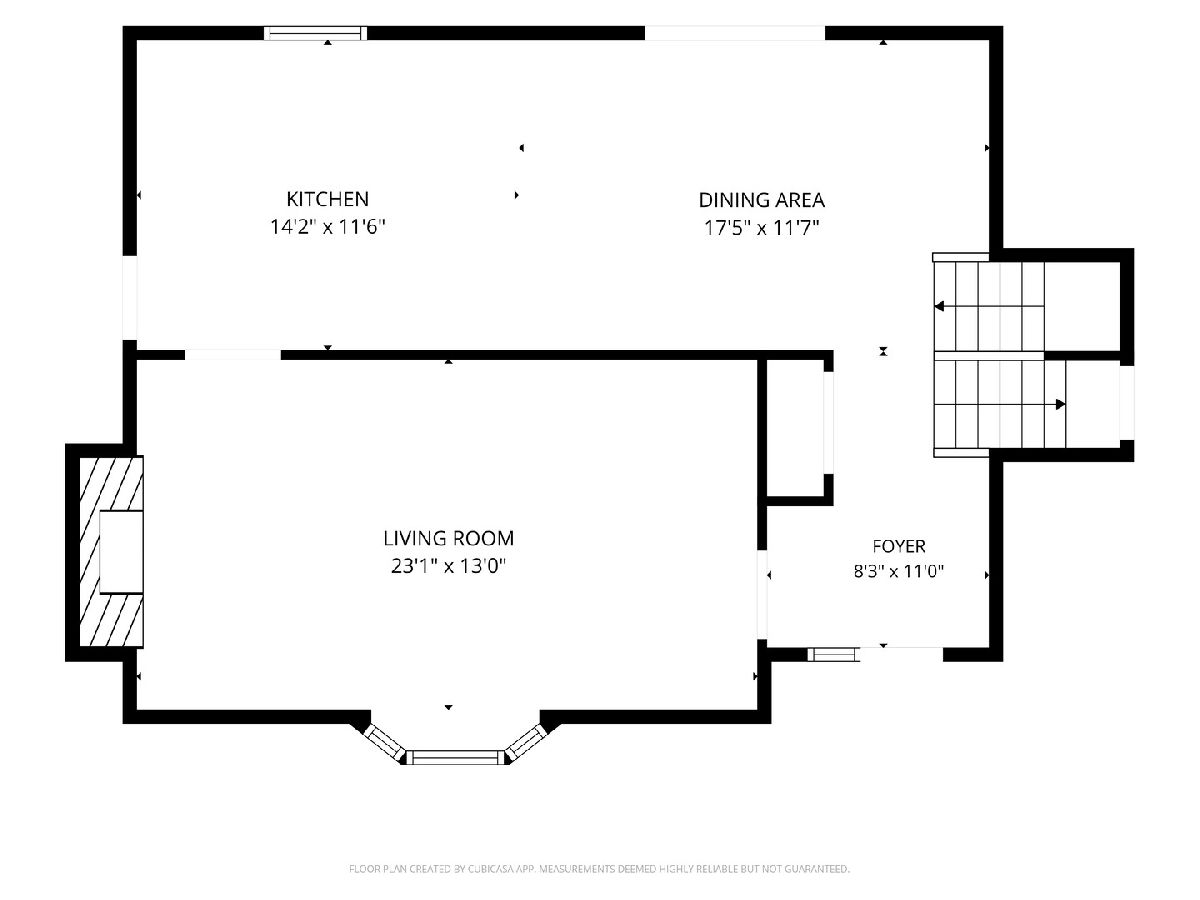
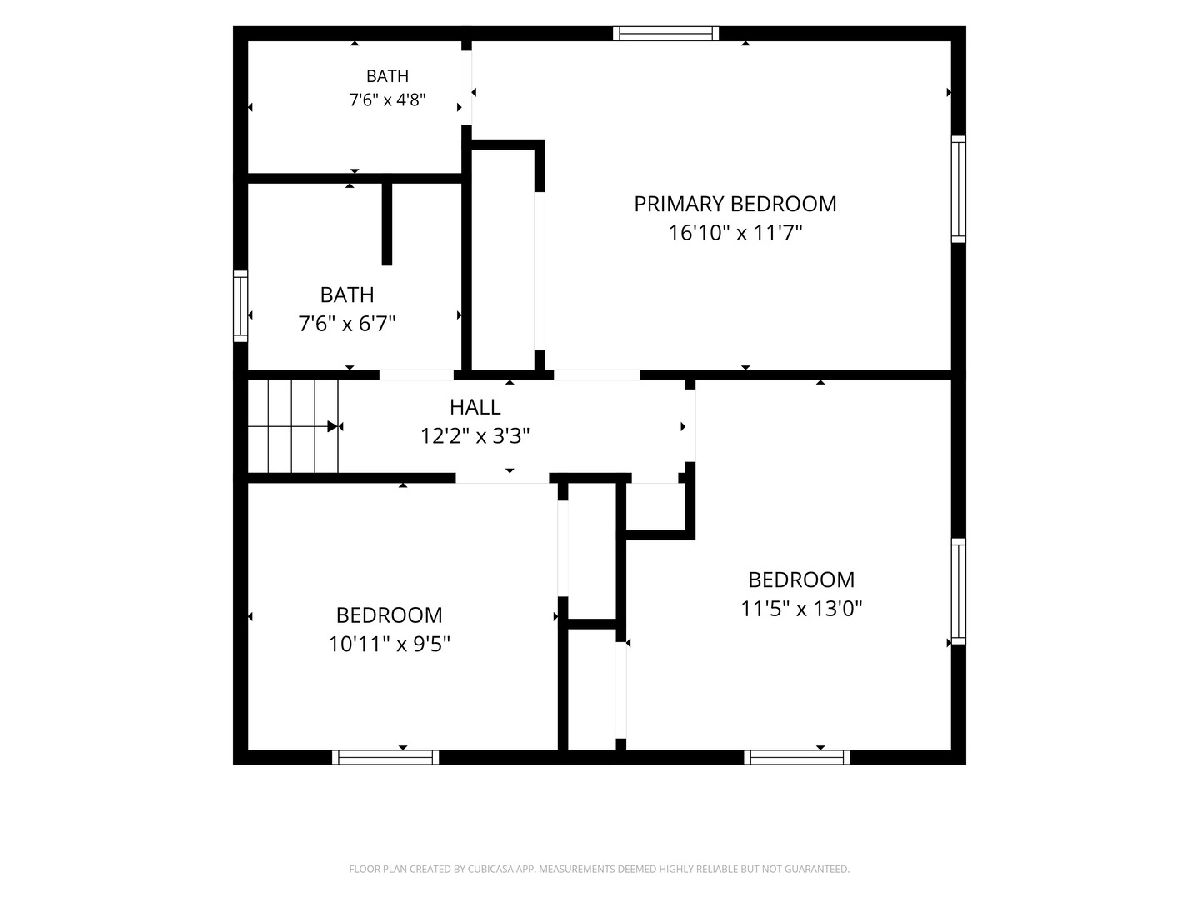
Room Specifics
Total Bedrooms: 3
Bedrooms Above Ground: 3
Bedrooms Below Ground: 0
Dimensions: 17X12
Floor Type: Carpet
Dimensions: 12X13
Floor Type: Carpet
Dimensions: 11X10
Floor Type: Carpet
Full Bathrooms: 3
Bathroom Amenities: —
Bathroom in Basement: 1
Dimensions: 18X12
Floor Type: Laminate
Dimensions: 14X12
Floor Type: Laminate
Features: Eating Area-Breakfast Bar
Dimensions: 7X8
Floor Type: Vinyl
Dimensions: 23X13
Floor Type: Laminate
Dimensions: 23X14
Floor Type: Carpet
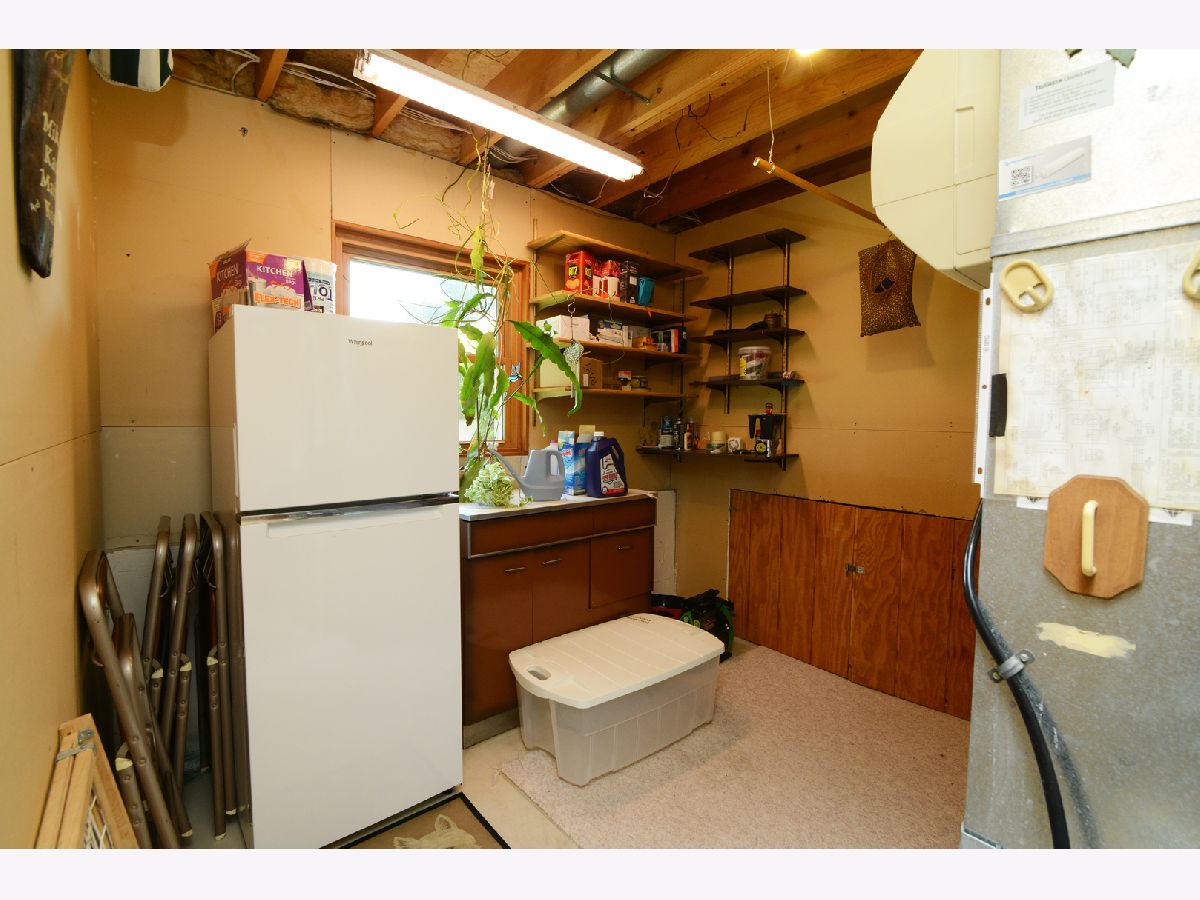
Rooms: Foyer, Utility Room-Lower Level
Name: Foyer
Dimensions: 11X8
Floor Type: Ceramic Tile
Name: Utility Room-Lower Level
Dimensions: 11X11
Floor Type: Other
Other Specifics
| 2 | |
| — | |
| Asphalt, Garage Door Opener, Garage Owned, Attached, Garage | |
| — | |
| Carpet | |
| Deck | |
| — | |
| Corner Lot, Mature Trees | |
| 345x140 | |
| — | |
| Full | |
| Solar Tube(s) | |
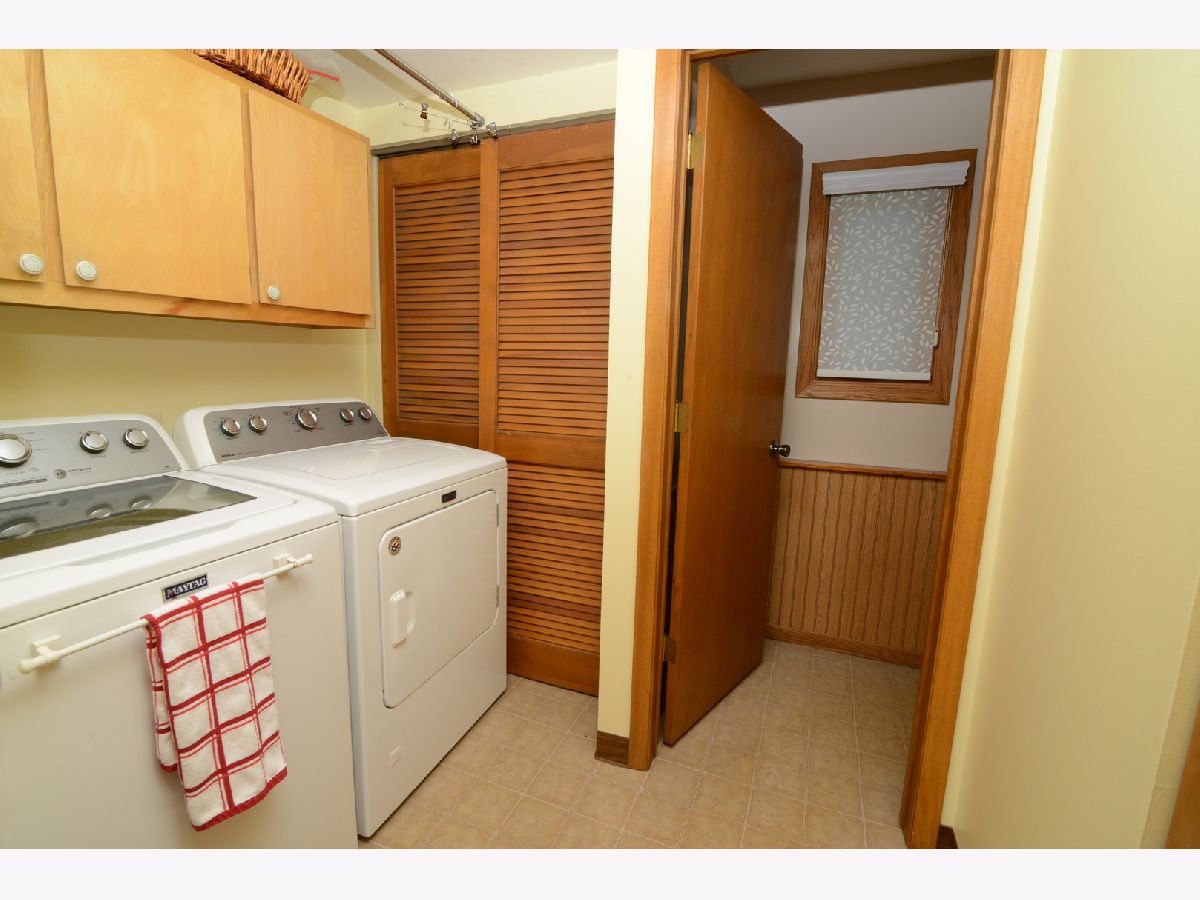
| Range, Microwave, Dishwasher, Refrigerator, Washer, Dryer | |
| Not in DB | |
| Lake, Water Rights, Street Paved | |
| — | |
| Wood Burning |
Tax History
| Year | Property Taxes |
|---|---|
| 2026 | $5,526 |
Contact Agent
Contact Agent
Listing Provided By
Brokerocity Inc
