

6724 Kedvale Avenue, Lincolnwood, Illinois 60712
Sorry, we are updating photos, please update this page in 15 minutes
$832,500
|
Sold
|
|
| Status: | Closed |
| Sqft: | 0 |
| Cost/Sqft: | — |
| Beds: | 6 |
| Baths: | 8 |
| Year Built: | 2009 |
| Property Taxes: | $25,577 |
| Days On Market: | 4491 |
| Lot Size: | 0,00 |
Description
MAGNIFICENT BRICK & STONE MANSION BUILT IN 2009. THIS 6 BEDRM, 6 FULL & 2 HALF BATH HOME HAS TOP OF THE LINE FINISHES AND APPLIANCES. EVERY BEDRM HAS ITS OWN FULL BATH. GOURMET EAT-IN KITCHEN OVERLOOKING FAMILY RM. THERE IS A FINISHED 3RD FLR WITH OFFICE,BEDRM,LIBRARY. 2000 SQ FT FIN. BASEMENT. 4 ZONED HVAC. THIS IS A BANK OWNED HOME,SOLD AS IS, TAXES PRORATED@ 100% 2-3 BUS FOR ACCEPTANCE. 60DAY DEED RESTRICT ON CASH
Property Specifics
| Single Family | |
| — | |
| French Provincial | |
| 2009 | |
| Full, Walkout | |
| Brick, Stone | |
| — | |
| — | |
| No | |
| — |
| Cook | |
| — | |
| 0 / Not Applicable | |
| None | |
| Lake Michigan | |
| Public Sewer | |
| Central Air, Zoned | |
| Natural Gas, Forced Air | |
| 08680358 | |
| 10344010550000 |
Nearby Schools
| NAME: | DISTRICT: | DISTANCE: | |
|---|---|---|---|
|
Grade School
Rutledge Hall Elementary School |
74 | — | |
|
Middle School
Lincoln Hall Middle School |
74 | Not in DB | |
|
High School
Niles West High School |
219 | Not in DB | |
Property History
| DATE: | EVENT: | PRICE: | SOURCE: |
|---|---|---|---|
| 23 Feb, 2015 | Sold | $832,500 | MRED MLS |
| 25 Jul, 2014 | Under contract | $850,000 | MRED MLS |
| 22 Jul, 2014 | Listed for sale | $850,000 | MRED MLS |
Sorry, we are updating photos, please update this page in 15 minutes
Room Specifics
All Bedroom Info:
Total Bedrooms: 6
Bedrooms Above Ground: 6
Bedrooms Below Ground: 0
Total Bedrooms: 6
Bedrooms Above Ground: 6
Bedrooms Below Ground: 0
Second Bedroom Info:
Dimensions: —
Location: —Dimensions: —
Floor Type: Hardwood
Third Bedroom Info:
Dimensions: —
Location: —Dimensions: —
Floor Type: Hardwood
Fourth Bedroom Info:
Dimensions: —
Location: —Dimensions: —
Floor Type: Hardwood
Bathroom Info:
Full Bathrooms: 8
Partial Bathrooms: 2Full Bathrooms: 8
Bathroom Amenities: Whirlpool, Separate Shower, Double Sink, Full Body Spray Shower
Bathroom in Basement: 1
Dining Room Info:
Dimensions: —
Location: —Dimensions: —
Floor Type: Hardwood
Kitchen Info:
Dimensions: —
Location: —Dimensions: —
Floor Type: Hardwood
Features: Eating Area-Table Space, Galley, Island
Living Room Info:
Dimensions: —
Location: —Dimensions: —
Floor Type: Hardwood
Family Room Info:
Dimensions: —
Location: —Dimensions: —
Floor Type: Hardwood
Additional Rooms Info:
Rooms: Bedroom 5, Bedroom 6, Eating Area, Foyer, Recreation Room
Basement: Full, WalkoutRooms: Bedroom 5, Bedroom 6, Eating Area, Foyer, Recreation Room
Other Specifics
| 2 | |
| Concrete Perimeter | |
| Garage | |
| — | |
| — | |
| — | |
| — | |
| — | |
| 68X138 | |
| Finished,Full,Interior Stair | |
| Full | |
| Skylight(s), Hardwood Floors, Second Floor Laundry | |
| Double Oven, Range, Microwave, Dishwasher, Refrigerator, High End Refrigerator, Washer, Dryer, Stainless Steel Appliance(s), Wine Refrigerator | |
| Not in DB | |
| Sidewalks | |
| — | |
| — |
Tax History
| Year | Property Taxes |
|---|---|
| 2015 | $25,577 |
Contact Agent
Nearby Similar Homes
6647 Crawford Avenue, Lincolnwood, Illinois 60712
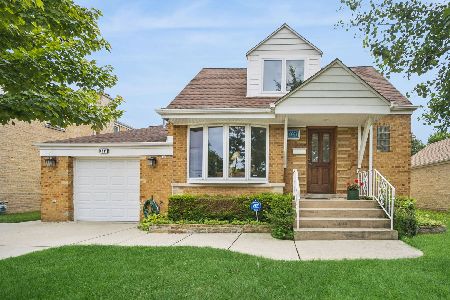
For Sale
$599,990
3 beds / 2.0 baths / 2,065 ft2
Single Family / Built: 1956
45
6723 Harding Avenue, Lincolnwood, Illinois 60712
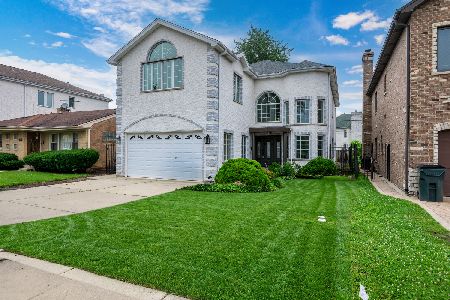
For Sale
$1,379,000
5 beds / 5.1 baths / 4,784 ft2
Single Family / Built: 2007
32
6542 Kenneth Avenue, Lincolnwood, Illinois 60712
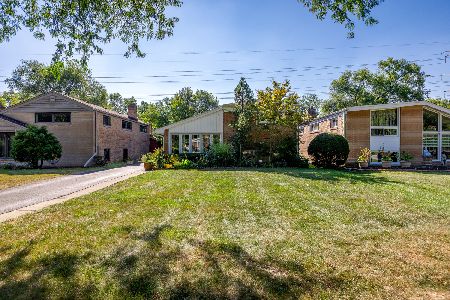
For Sale
$549,900
3 beds / 2.0 baths / 1,800 ft2
Single Family / Built: 1955
52
4253 Devon Avenue, Chicago, Illinois 60646
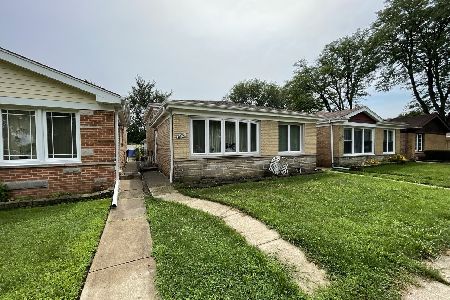
For Sale
$485,000
3 beds / 2.0 baths / 1,104 ft2
Single Family / Built: 1958
30
3944 Greenleaf Avenue, Lincolnwood, Illinois 60712

For Sale
$558,000
3 beds / 2.1 baths / 2,556 ft2
Single Family / Built: 1924
91
6305 Keeler Avenue, Chicago, Illinois 60646
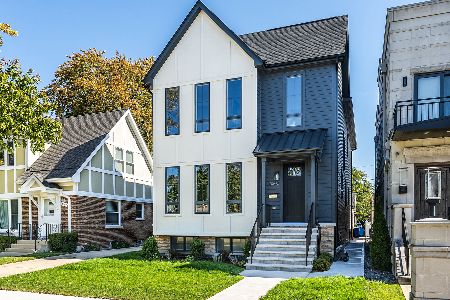
For Sale
$1,499,000
6 beds / 5.1 baths / 4,600 ft2
Single Family / Built: 2026
25
Nearby Sold Comparables
6716 Kedvale Avenue, Lincolnwood, Illinois 60712

Sold
$284,900
3 beds / 3.0 baths / 1,643 ft2
Single Family / Built: 1959
5253
6708 Kedvale Avenue, Lincolnwood, Illinois 60712
Sold
$439,900
4 beds / 3.1 baths / 2,730 ft2
Single Family / Built: 1962
3291
6717 Keeler Avenue, Lincolnwood, Illinois 60712

Sold
$475,000
4 beds / 4.0 baths / 3,000 ft2
Single Family / Built: —
2461
6733 Keeler Street, Lincolnwood, Illinois 60712
Sold
$785,000
4 beds / 3.1 baths / 0 ft2
Single Family / Built: 1957
7232
6725 Kedvale Avenue, Lincolnwood, Illinois 60712
Sold
$499,999
4 beds / 2.1 baths / 0 ft2
Single Family / Built: —
6912
6707 Keeler Avenue, Lincolnwood, Illinois 60712
Sold
$650,000
4 beds / 2.1 baths / 3,000 ft2
Single Family / Built: 1960
3804
Contact Agent
Listing Provided By
RE/MAX Properties Northwest
