

673 Pembridge Lane, Prospect Heights, Illinois 60070
Subdivision > Rob Roy Country Club Village
Sorry, we are updating photos, please update this page in 15 minutes
$138,000
|
Sold
|
|
| Status: | Closed |
| Sqft: | 0 |
| Cost/Sqft: | — |
| Beds: | 3 |
| Baths: | 2 |
| Year Built: | 1986 |
| Property Taxes: | $5,340 |
| Days On Market: | 4834 |
| Lot Size: | 0,00 |
Description
Great location! Charming floor plan with vaulted ceilings in living room/dining room. Brick, wood-burning fireplace. Decorator/designer opportunity. Majority of furniture to be removed. Laundry / mud room in unit. **Seller is offering $5K decorating allowance pending offer & Buyer's qualifications**.
Property Specifics
| Condos/Townhomes | |
| 1 | |
| — | |
| 1986 | |
| None | |
| Aluminum Siding, Brick | |
| Asphalt | |
| — | |
| No | |
| — |
| Cook | |
| Rob Roy Country Club Village | |
| 325 / Monthly | |
| Water, Insurance, Clubhouse, Pool, Lawn Care, Snow Removal | |
| Lake Michigan | |
| Public Sewer, Sewer-Storm | |
| Central Air | |
| Natural Gas | |
| 08413717 | |
| 03261000151379 |
Nearby Schools
| NAME: | DISTRICT: | DISTANCE: | |
|---|---|---|---|
|
Grade School
Euclid Elementary School |
26 | — | |
|
Middle School
River Trails Middle School |
26 | Not in DB | |
|
High School
John Hersey High School |
214 | Not in DB | |
Property History
| DATE: | EVENT: | PRICE: | SOURCE: |
|---|---|---|---|
| 24 Jan, 2014 | Sold | $138,000 | MRED MLS |
| 18 Nov, 2013 | Under contract | $149,000 | MRED MLS |
| — | Last price change | $156,000 | MRED MLS |
| 6 Aug, 2013 | Listed for sale | $179,900 | MRED MLS |
Sorry, we are updating photos, please update this page in 15 minutes
Room Specifics
All Bedroom Info:
Total Bedrooms: 3
Bedrooms Above Ground: 3
Bedrooms Below Ground: 0
Total Bedrooms: 3
Bedrooms Above Ground: 3
Bedrooms Below Ground: 0
Second Bedroom Info:
Dimensions: —
Location: —Dimensions: —
Floor Type: Carpet
Third Bedroom Info:
Dimensions: —
Location: —Dimensions: —
Floor Type: Carpet
Bathroom Info:
Full Bathrooms: 2
Partial Bathrooms: 0Full Bathrooms: 2
Bathroom Amenities: Separate Shower
Bathroom in Basement: 0
Dining Room Info:
Dimensions: —
Location: —Dimensions: —
Floor Type: Carpet
Kitchen Info:
Dimensions: —
Location: —Dimensions: —
Floor Type: Vinyl
Features: Eating Area-Breakfast Bar
Laundry Room Info:
Dimensions: —
Location: —Dimensions: —
Floor Type: Vinyl
Living Room Info:
Dimensions: —
Location: —Dimensions: —
Floor Type: Carpet
Additional Rooms Info:
Rooms: No additional rooms
Basement: NoneRooms: No additional rooms
Other Specifics
| 1 | |
| Concrete Perimeter | |
| Garage | |
| — | |
| — | |
| — | |
| Balcony, Tennis Court(s), Storms/Screens | |
| Common Grounds | |
| COMMON | |
| — | |
| Full | |
| — | |
| Range, Dishwasher, Refrigerator, Washer, Dryer | |
| Not in DB | |
| — | |
| Bike Room/Bike Trails, Storage, Golf Course, Party Room, Pool, Tennis Court(s) | |
| Wood Burning |
Tax History
| Year | Property Taxes |
|---|---|
| 2014 | $5,340 |
Contact Agent
Nearby Similar Homes
708 Newgate Lane, Prospect Heights, Illinois 60070
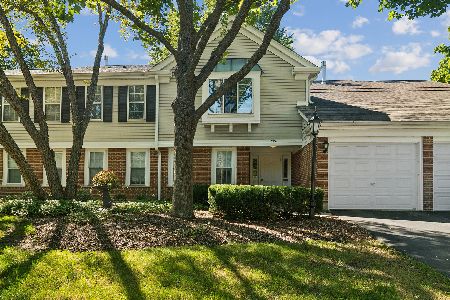
For Sale
$319,000
2 beds / 2.0 baths / 1,238 ft2
Condos/Townhomes / Built: 1987
29
625 Edinburgh Lane, Prospect Heights, Illinois 60070
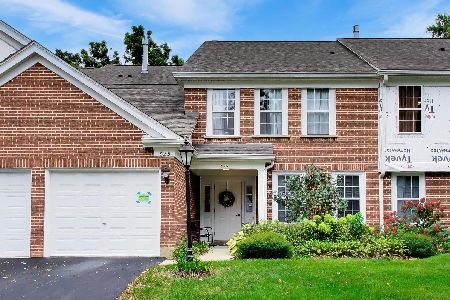
For Sale
$299,900
2 beds / 2.0 baths / 1,285 ft2
Condos/Townhomes / Built: 1986
30
617 Edinburgh Lane, Prospect Heights, Illinois 60070
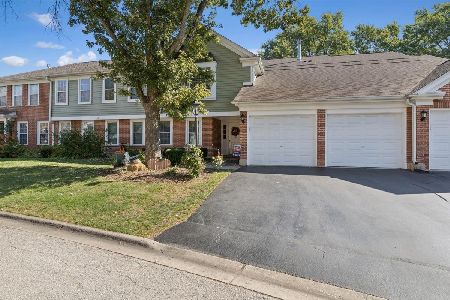
For Sale
$347,000
2 beds / 2.0 baths / 1,250 ft2
Condos/Townhomes / Built: 1986
17
609 Edinburgh Lane, Prospect Heights, Illinois 60070
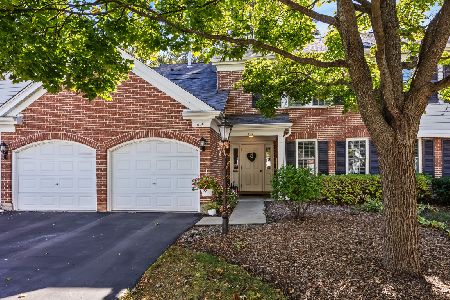
For Sale
$339,000
3 beds / 2.0 baths / 1,500 ft2
Condos/Townhomes / Built: 1986
9
708 Burr Oak Lane, Prospect Heights, Illinois 60070
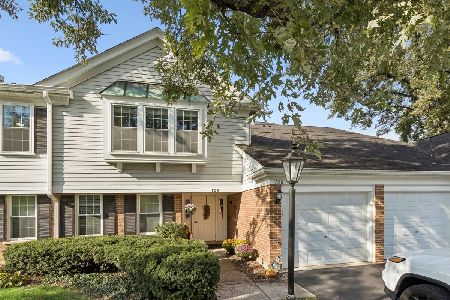
For Sale
$339,000
2 beds / 2.0 baths / 1,246 ft2
Condos/Townhomes / Built: 1986
19
636 Stirling Lane, Prospect Heights, Illinois 60070
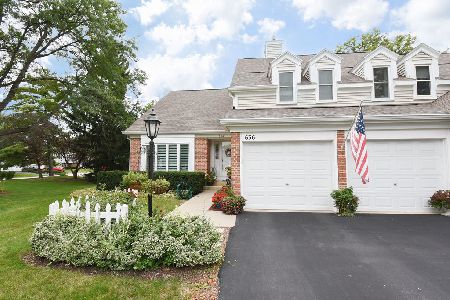
For Sale
$585,000
3 beds / 2.1 baths / 2,319 ft2
Condos/Townhomes / Built: 1989
9
Nearby Sold Comparables
673 Pembridge Lane, Prospect Heights, Illinois 60070

Sold
$192,000
2 beds / 2.0 baths / 1,336 ft2
Condos/Townhomes / Built: 1990
2354
673 Pembridge Lane, Prospect Heights, Illinois 60070

Sold
$299,000
2 beds / 2.0 baths / 1,419 ft2
Condos/Townhomes / Built: 1985
821
673 Pembridge Lane, Prospect Heights, Illinois 60070

Sold
$419,900
3 beds / 2.0 baths / 1,600 ft2
Condos/Townhomes / Built: 1985
424
672 Pembridge Lane, Prospect Heights, Illinois 60070

Sold
$188,000
2 beds / 2.0 baths / 0 ft2
Condos/Townhomes / Built: 1985
3183
665 Pembridge Lane, Prospect Heights, Illinois 60070
Sold
$209,900
2 beds / 2.0 baths / 1,419 ft2
Condos/Townhomes / Built: 1988
4155
688 Glasgow Lane, Prospect Heights, Illinois 60070

Sold
$550,000
3 beds / 2.1 baths / 2,192 ft2
Condos/Townhomes / Built: 1985
372
Contact Agent
Listing Provided By
RE/MAX Properties
