

6733 Navajo Avenue, Lincolnwood, Illinois 60712


$830,000
|
Sold
|
|
| Status: | Closed |
| Sqft: | 2,623 |
| Cost/Sqft: | $304 |
| Beds: | 4 |
| Baths: | 2 |
| Year Built: | 1957 |
| Property Taxes: | $14,766 |
| Lot Size: | 0,00 |
Description
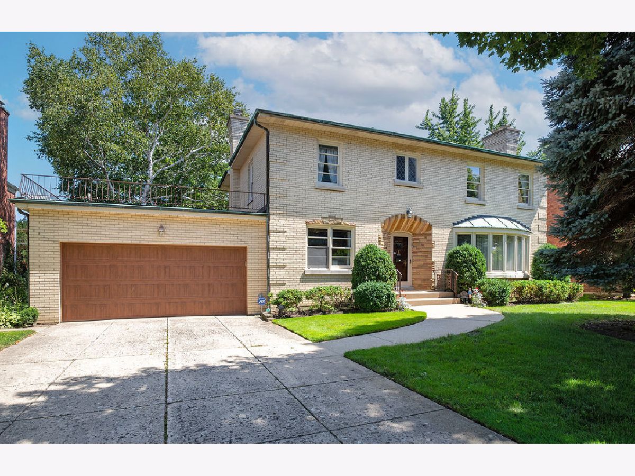
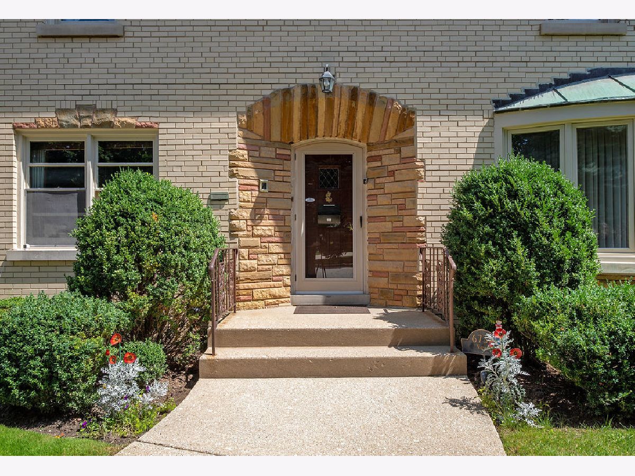
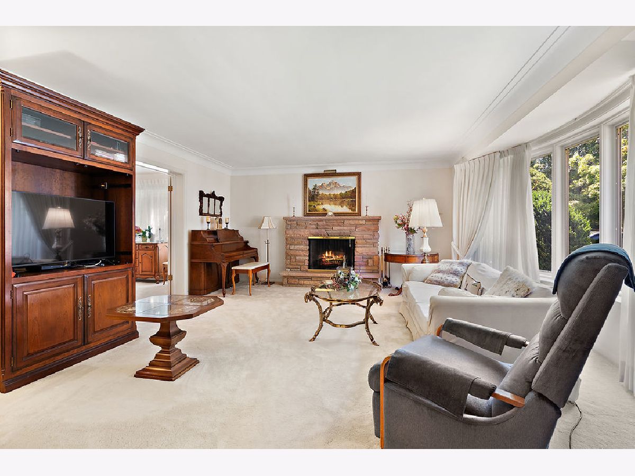
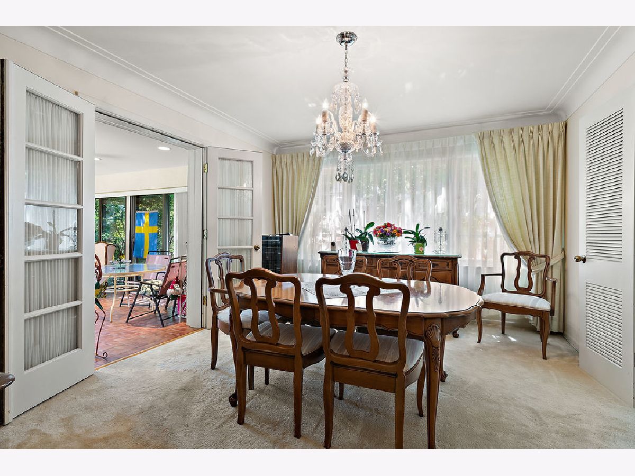
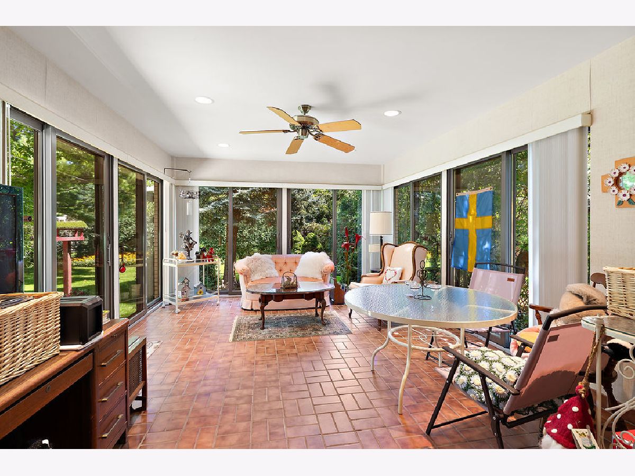
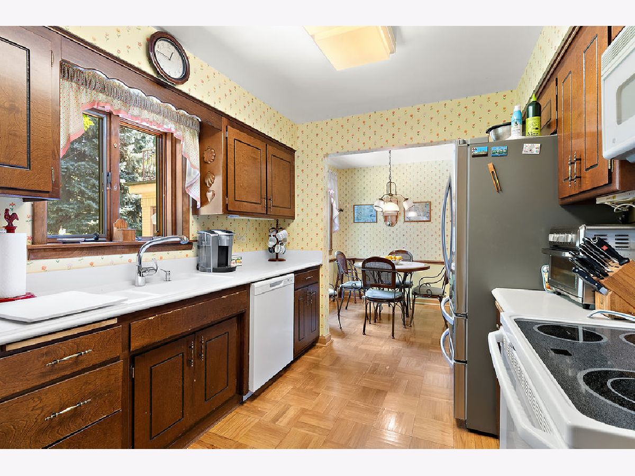
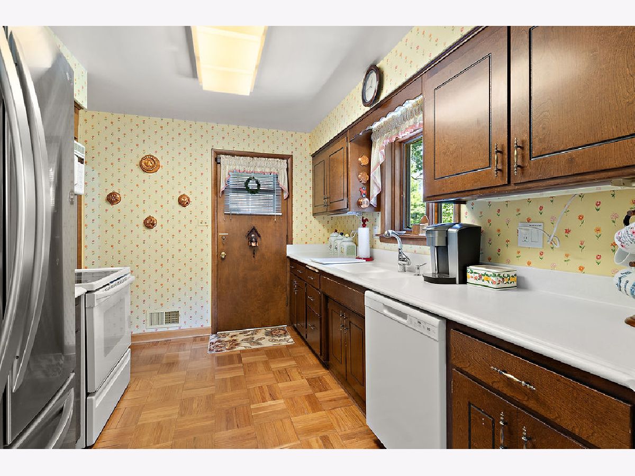
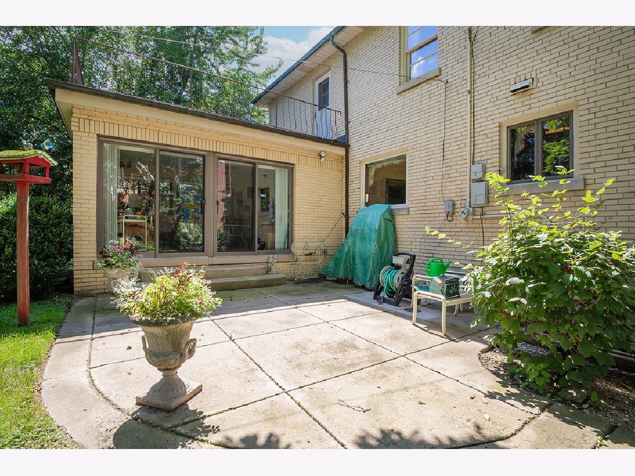
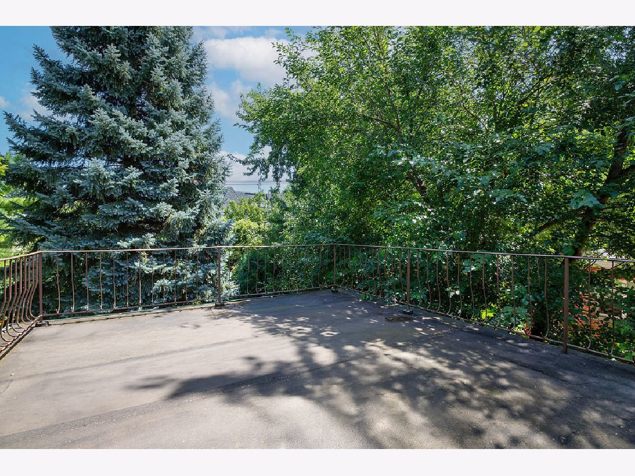
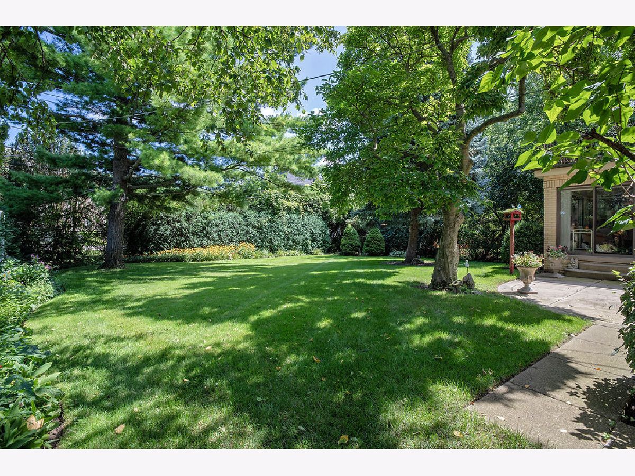
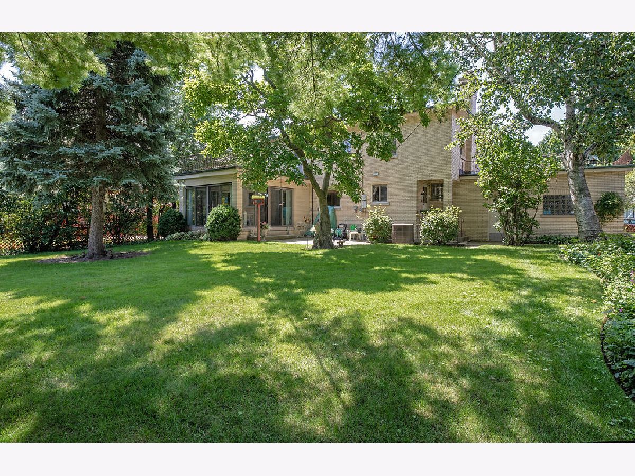
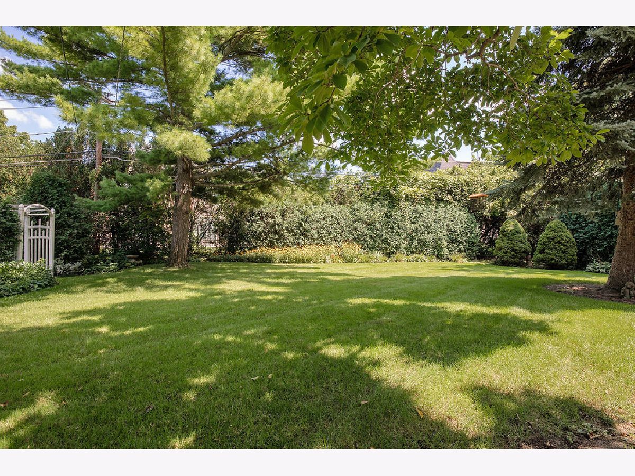
Welcome to 6733 N Navajo, a home where history, heart, and lovingly care converge in the prestigious Lincolnwood Towers. This isn't just a house; it's a cherished multigenerational retreat that has been deeply loved for decades, now standing ready to welcome a new chapter of design ideas and memories. From the moment you arrive, the pride of ownership is unmistakable. The property is framed by expansive front and back yards, featuring professionally landscaped perennial gardens that have been tended with love for generations. The exterior is just as impressive, boasting a freshly painted facade, extensive recent tuckpointing. Inside, you'll find a solid foundation for your vision, supported by top-tier mechanical maintenance. Peace of mind comes standard here, thanks to newer appliances, a newer furnace, and a newer water heater. Whether you're looking to preserve its classic charm or embark on a modern transformation, the "bones" of this home are truly exceptional. The location offers a lifestyle of convenience and leisure. Families will benefit from award-winning schools, while nature enthusiasts will appreciate being moments away from lush forest preserves and winding trails. Commuters will love the easy access to O'Hare and the Metra. When it's time to head out, you're minutes from a vibrant entertainment district featuring acclaimed restaurants like Stefani Prime, cozy local coffee shops, and popular breweries. This is a rare opportunity to plant roots in a home that has been maintained with an uncompromising eye for detail. Bring your inspiration and make this Lincolnwood Towers gem your own.
Property Specifics
| Single Family | |
| — | |
| Colonial | |
| 1957 | |
| Finished, Full | |
| Brick | |
| Asphalt | |
| — | |
| No | |
| — |
| Cook | |
| — | |
| — / Not Applicable | |
| None | |
| Lake Michigan | |
| Public Sewer | |
| Central Air | |
| Gas | |
| 12739780 | |
| 10334020540000 |
Nearby Schools
| NAME: | DISTRICT: | DISTANCE: | |
|---|---|---|---|
|
Grade School
Todd Hall Elementary School |
74 | — | |
|
Middle School
Lincoln Hall Middle School |
74 | Not in DB | |
|
High School
Niles West High School |
219 | Not in DB | |
Property History
| DATE: | EVENT: | PRICE: | SOURCE: |
|---|---|---|---|
| 22 Oct, 2026 | Sold | $830,000 | MRED MLS |
| 1 Sep, 2026 | Under contract | $797,900 | MRED MLS |
| 27 Aug, 2026 | Listed for sale | $797,900 | MRED MLS |
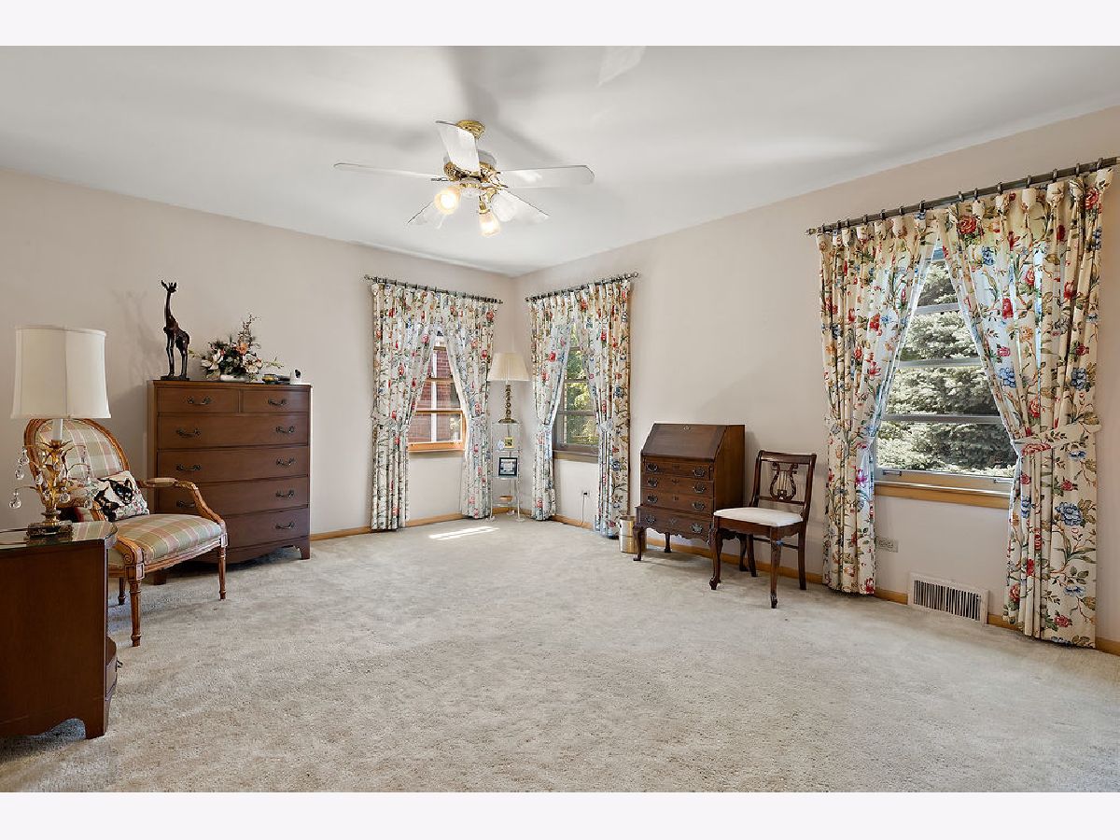
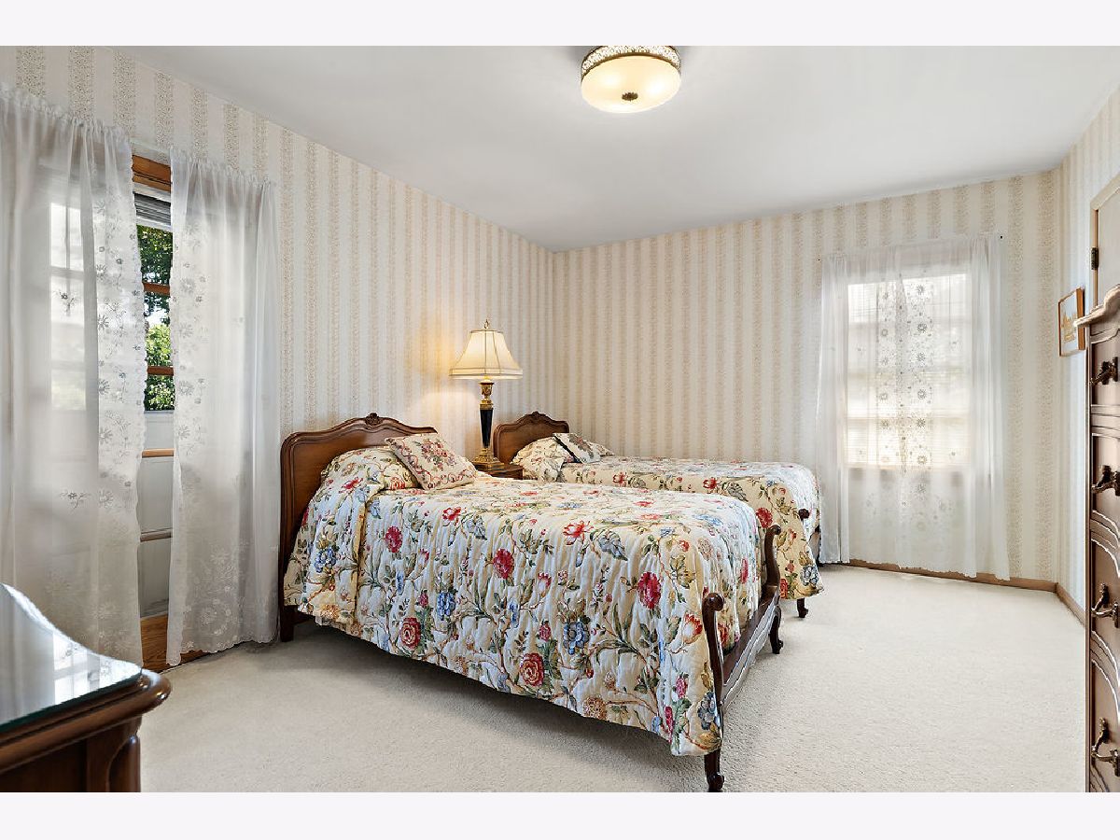
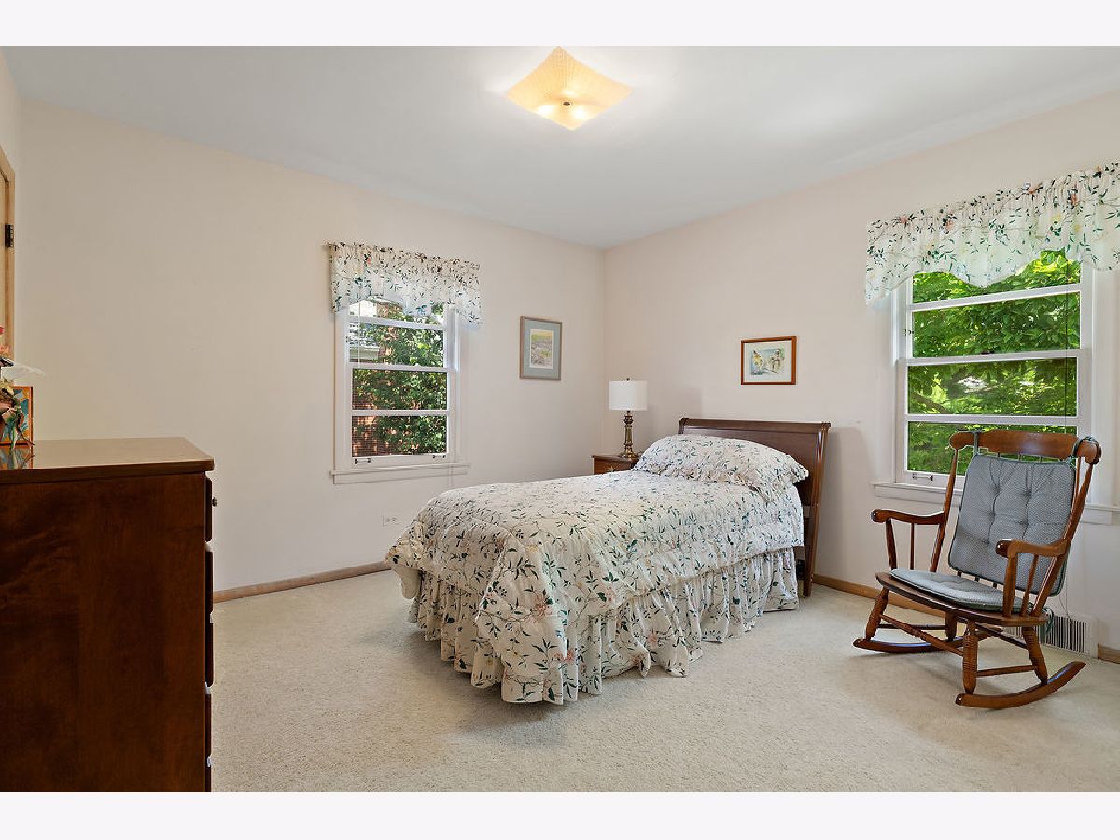
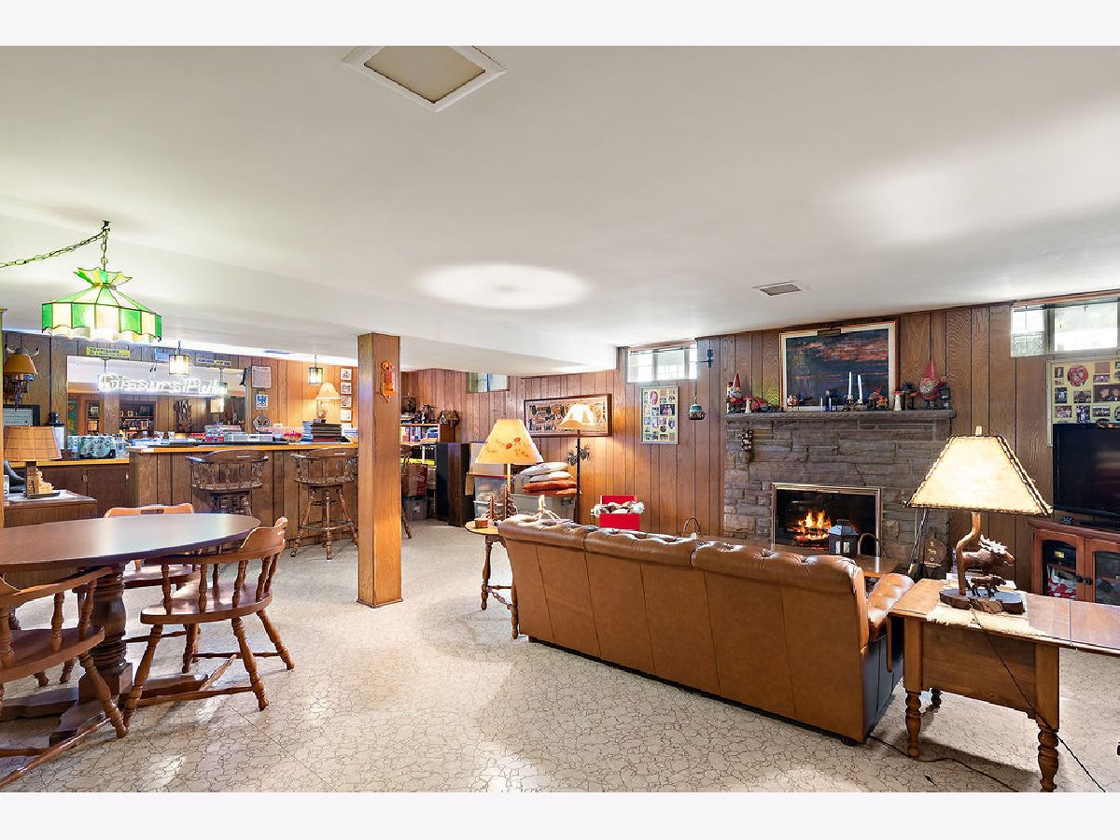
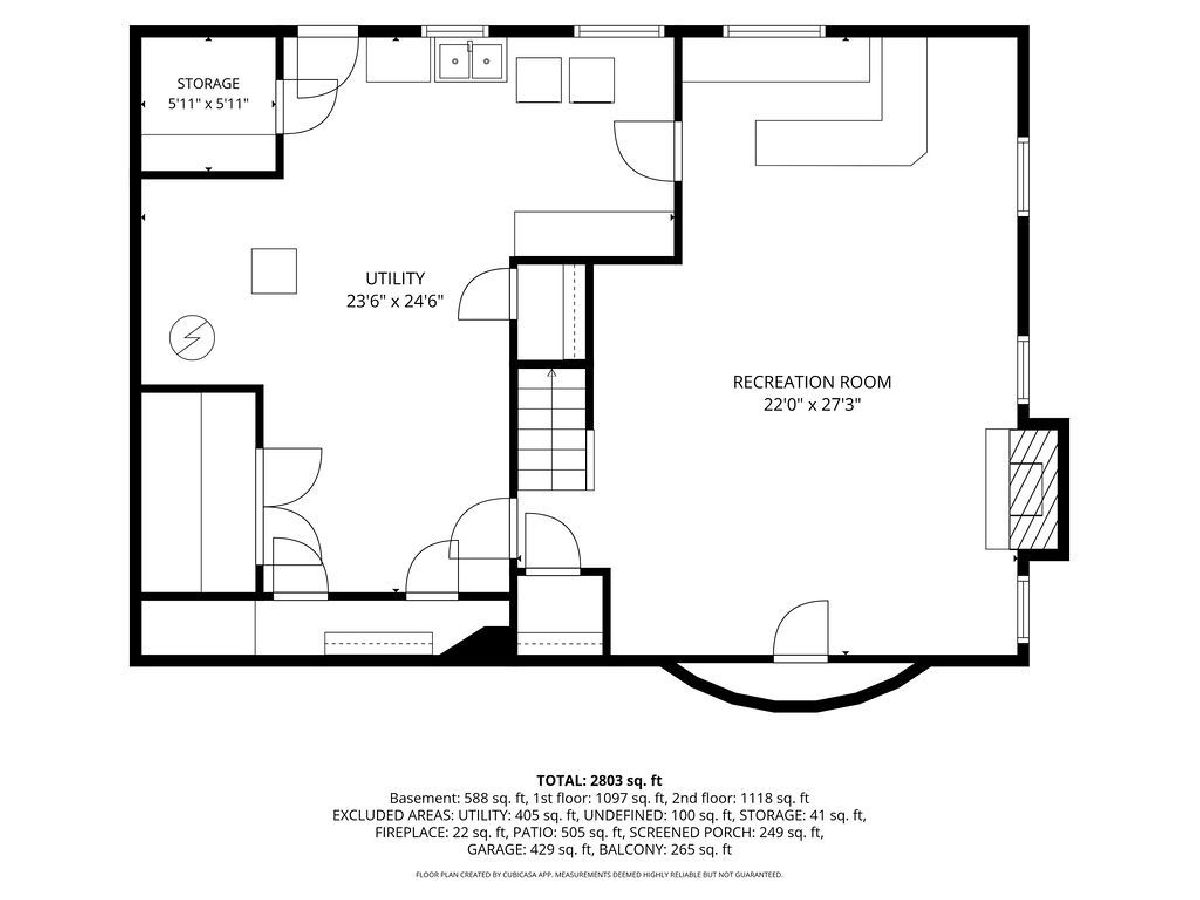
Room Specifics
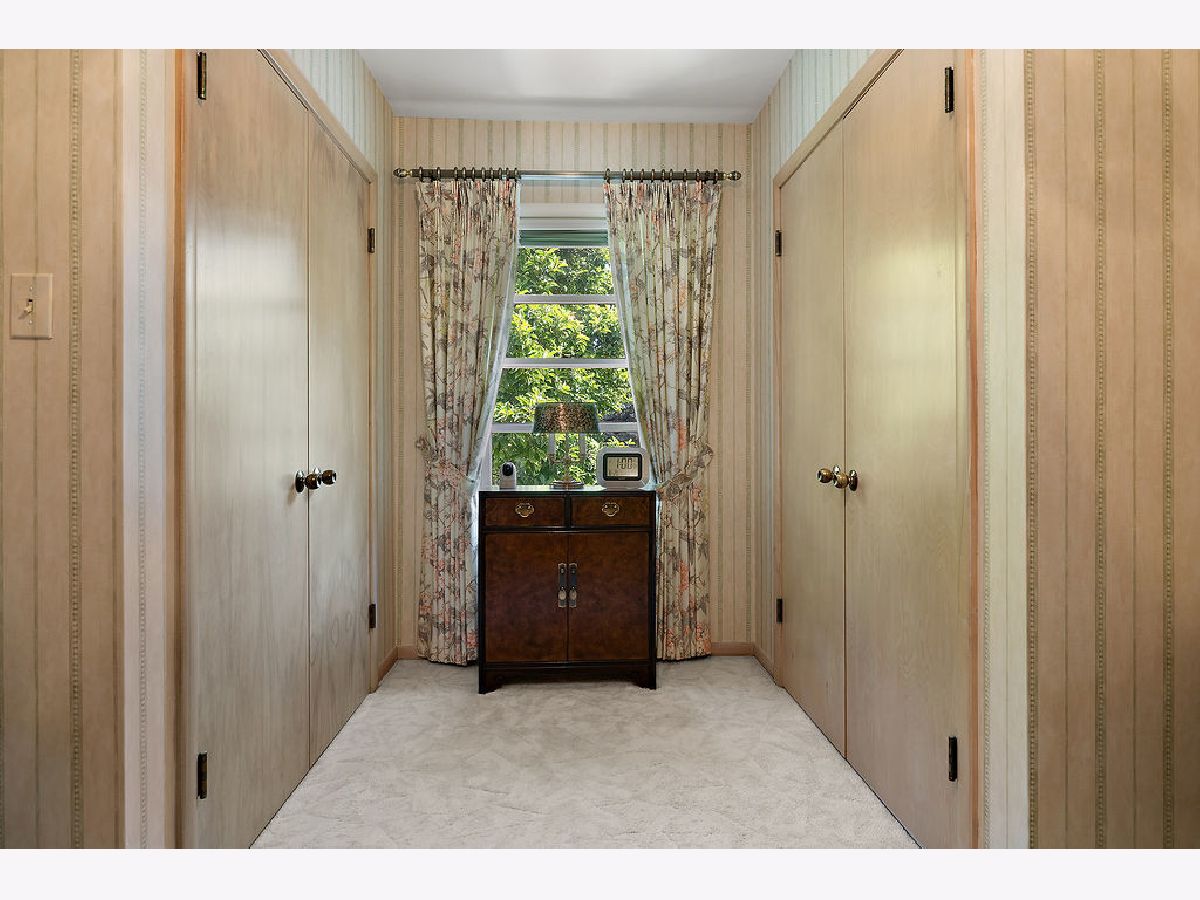
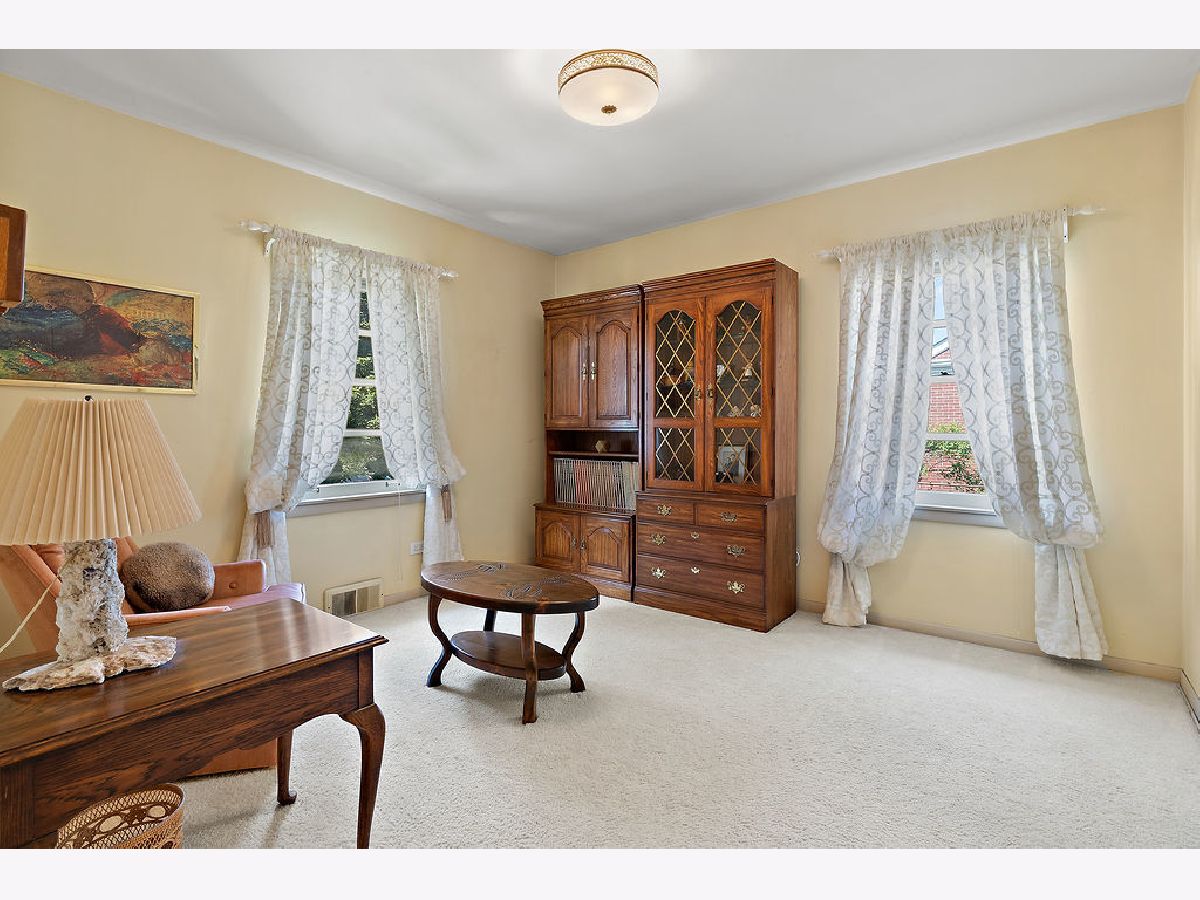
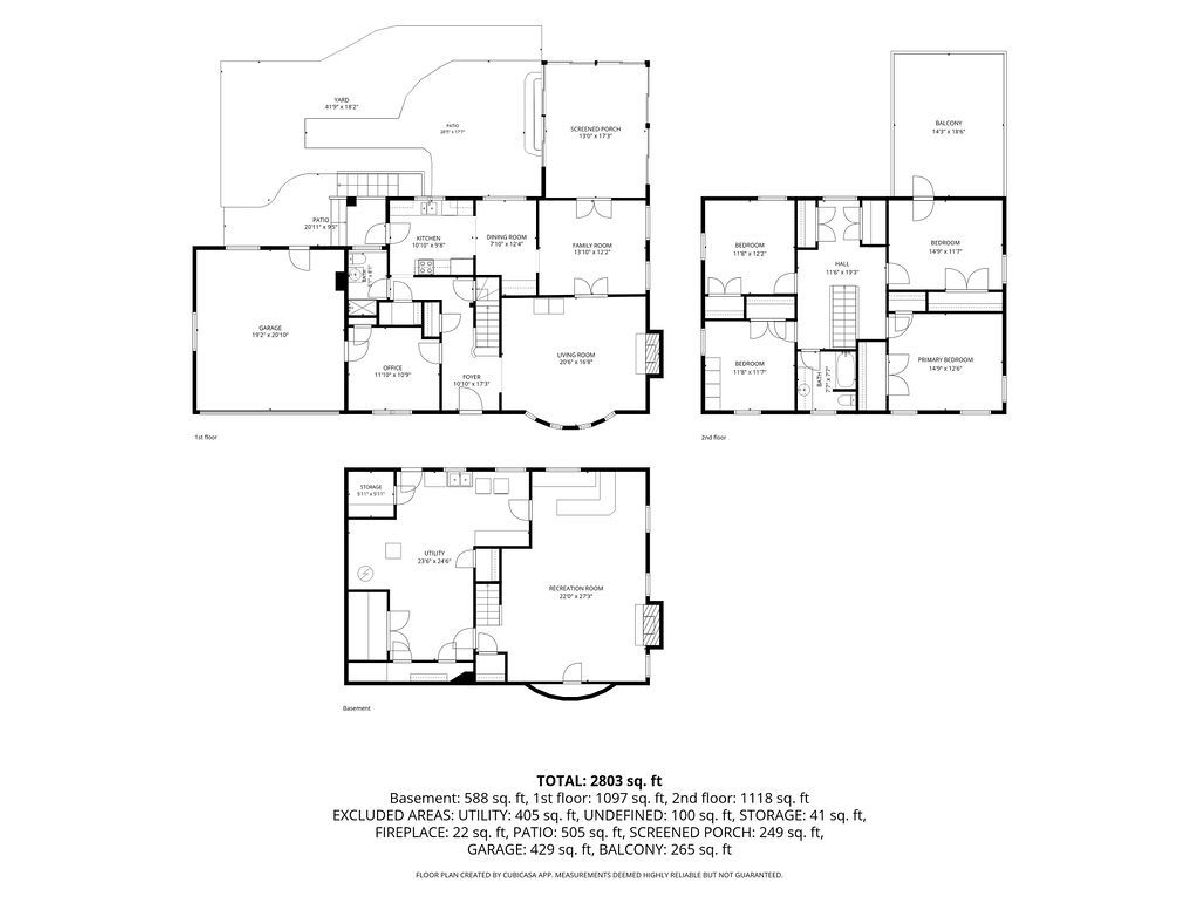
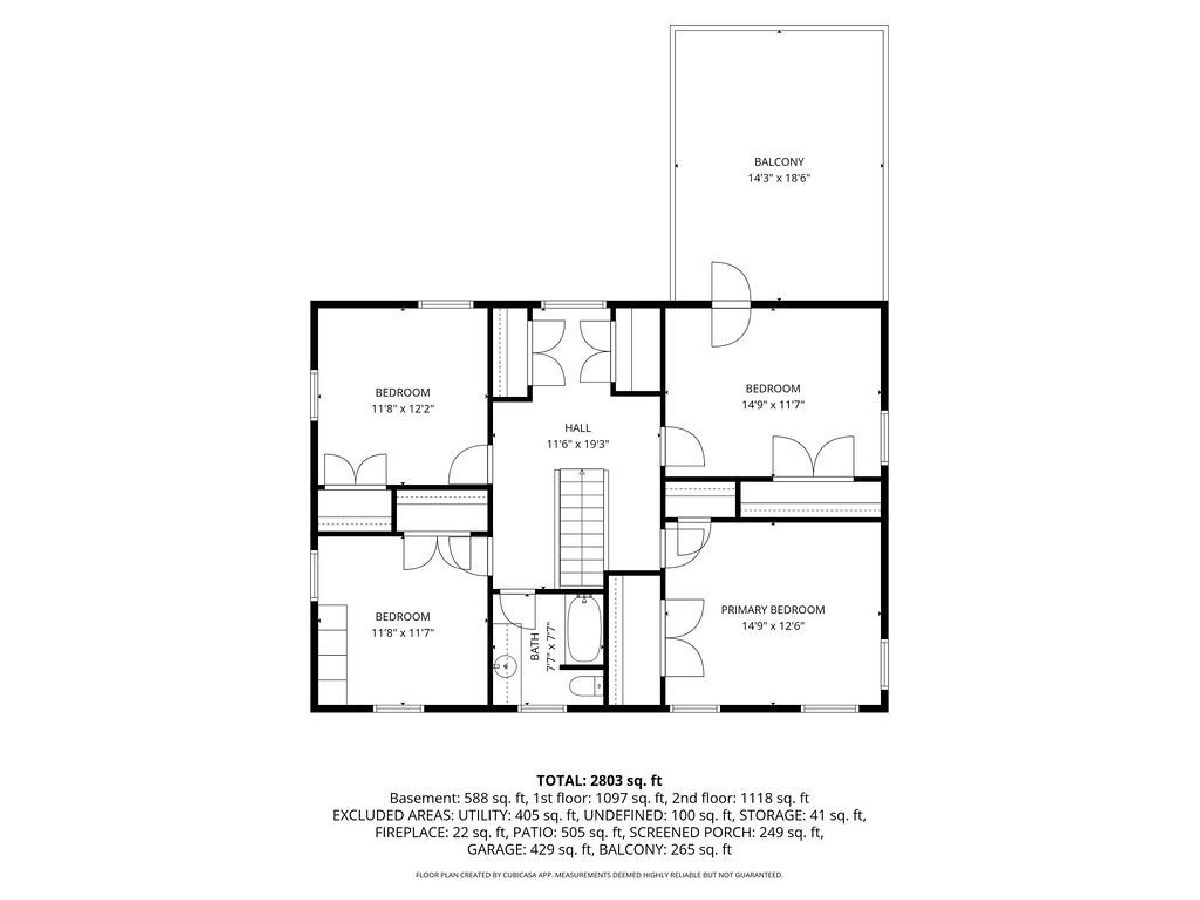
Total Bedrooms: 4
Bedrooms Above Ground: 4
Bedrooms Below Ground: 0
Dimensions: 15X13
Floor Type: Carpet
Dimensions: 15X12
Floor Type: Carpet
Dimensions: 12X12
Floor Type: Carpet
Dimensions: 12X12
Floor Type: Carpet
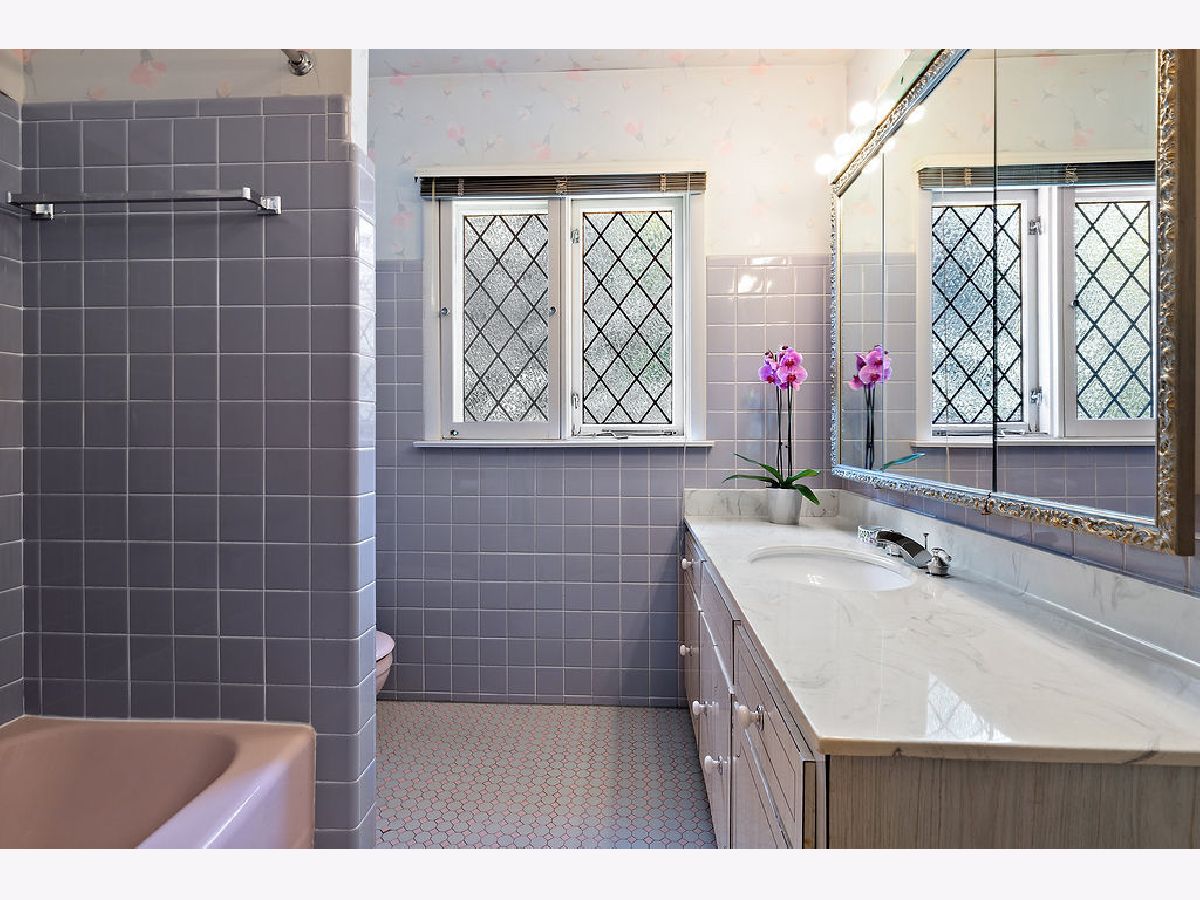
Full Bathrooms: 2
Bathroom Amenities: —
Bathroom in Basement: 0
Dimensions: 12X8
Floor Type: —
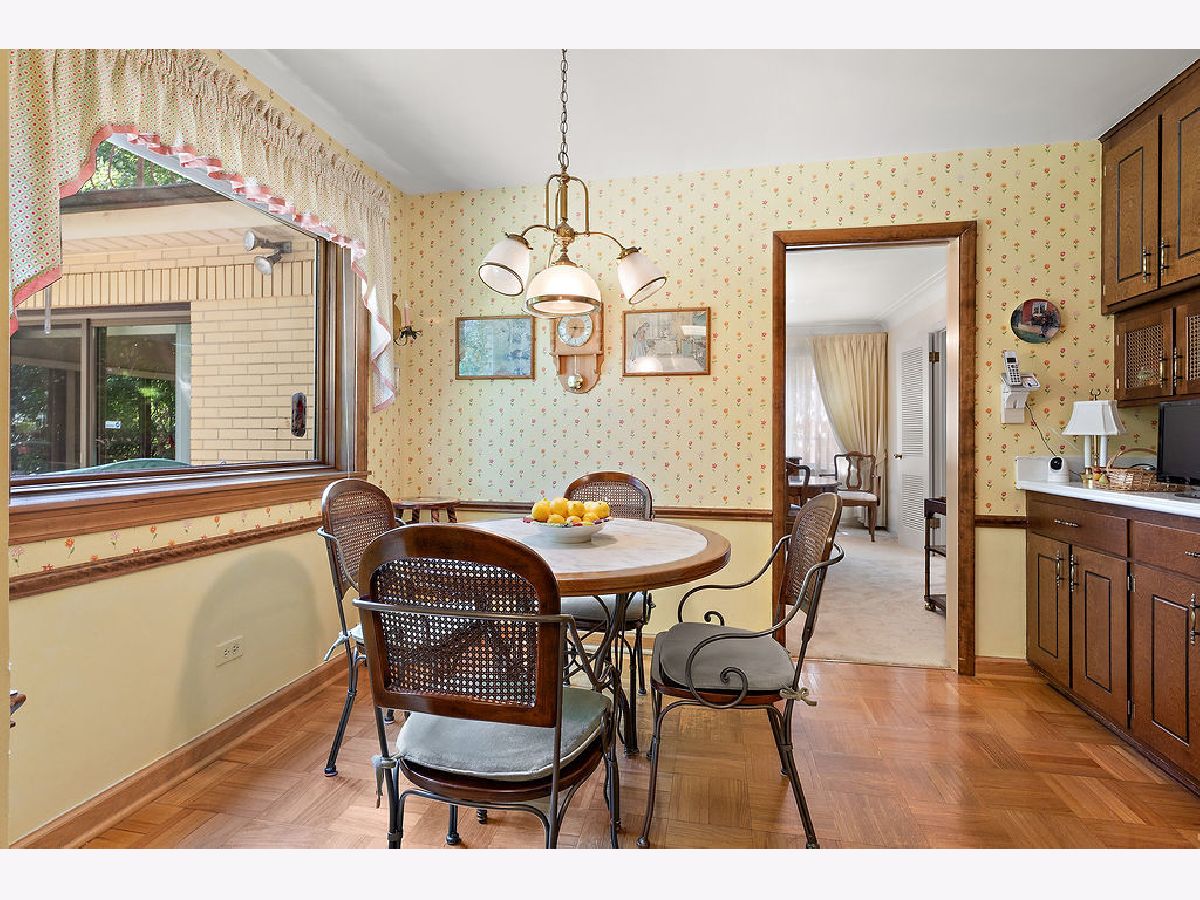
Dimensions: 11X10
Floor Type: Parquet
Features: Eating Area-Table Space
Dimensions: 24X23
Floor Type: —
Dimensions: 21X17
Floor Type: Carpet
Dimensions: 14X12
Floor Type: —
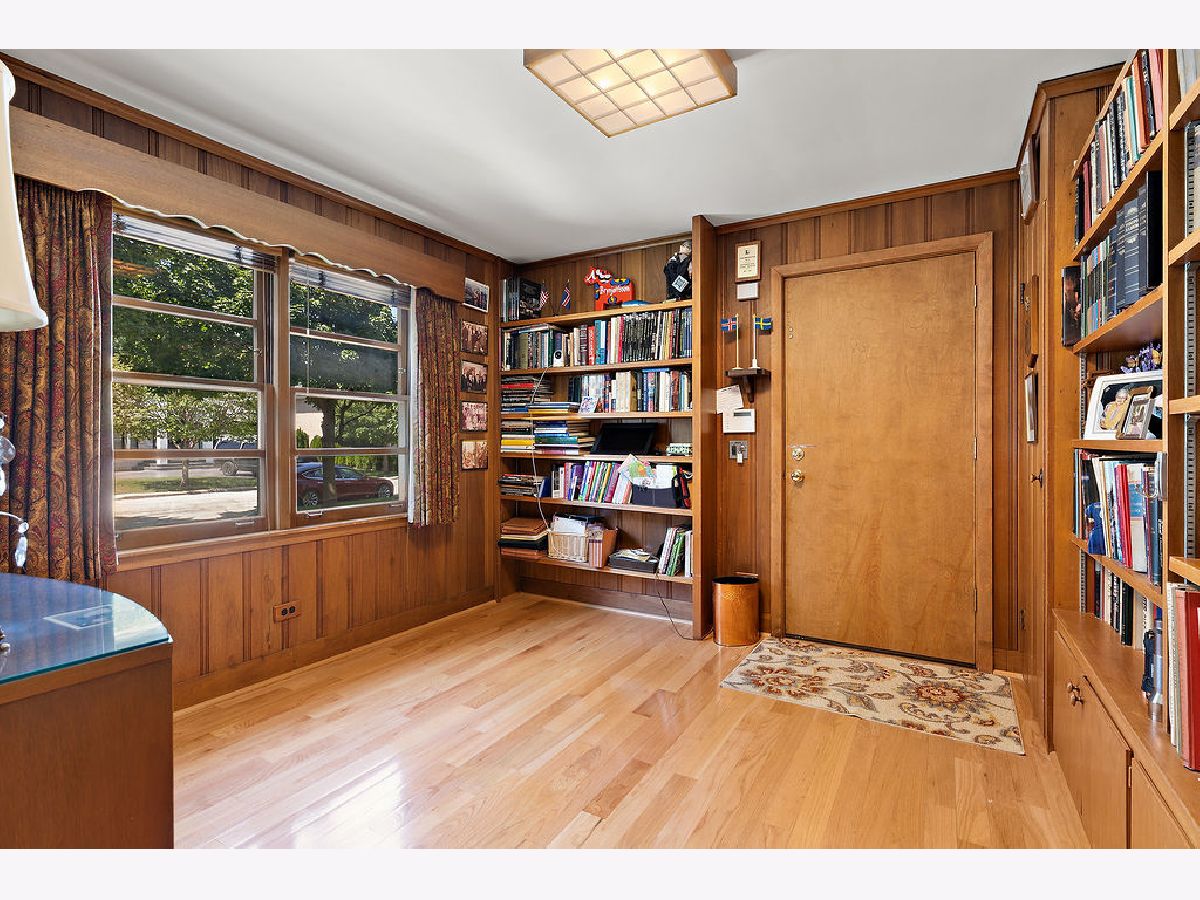
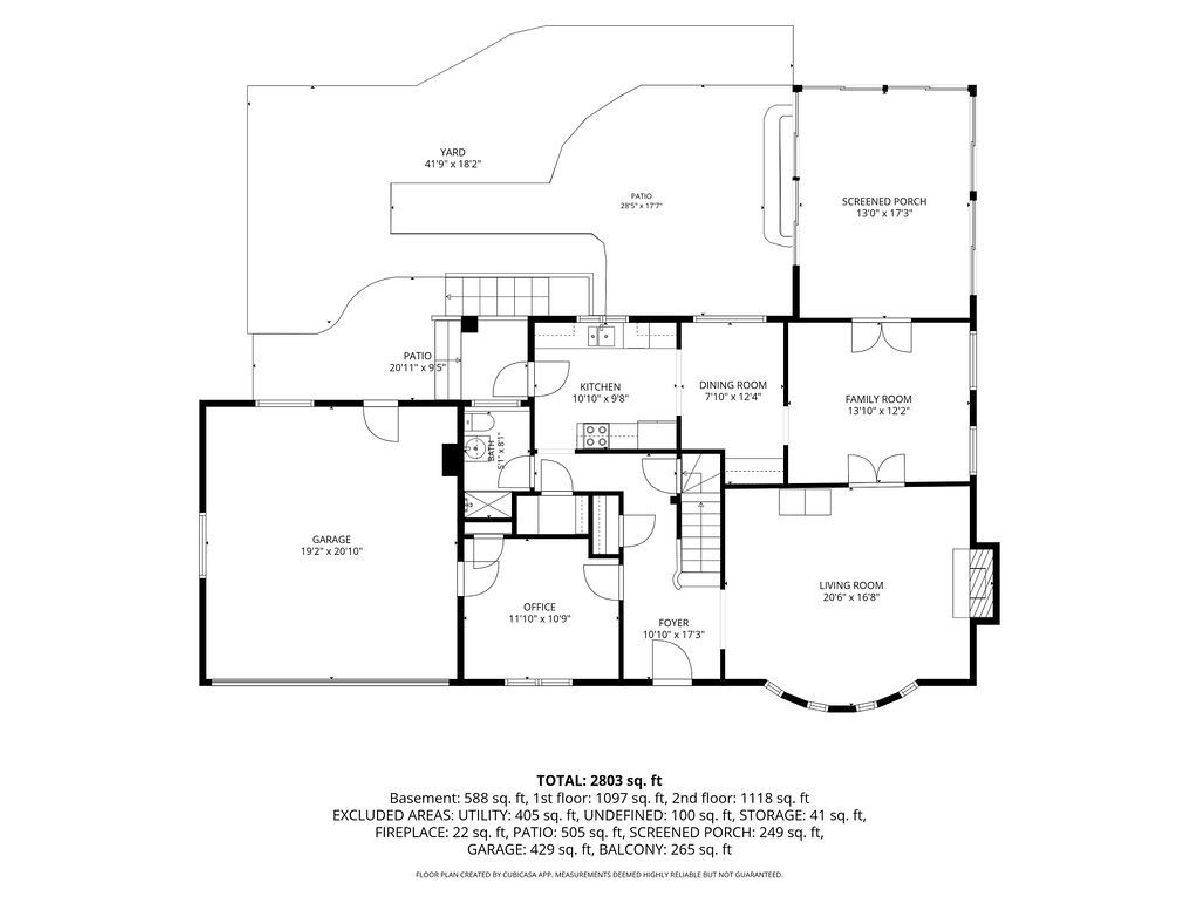
Rooms: Office, Sun Room, Recreation Room, Balcony/Porch/Lanai
Name: Office
Dimensions: 12X11
Floor Type: Hardwood
Name: Sun Room
Dimensions: 17X13
Floor Type: Ceramic Tile
Name: Recreation Room
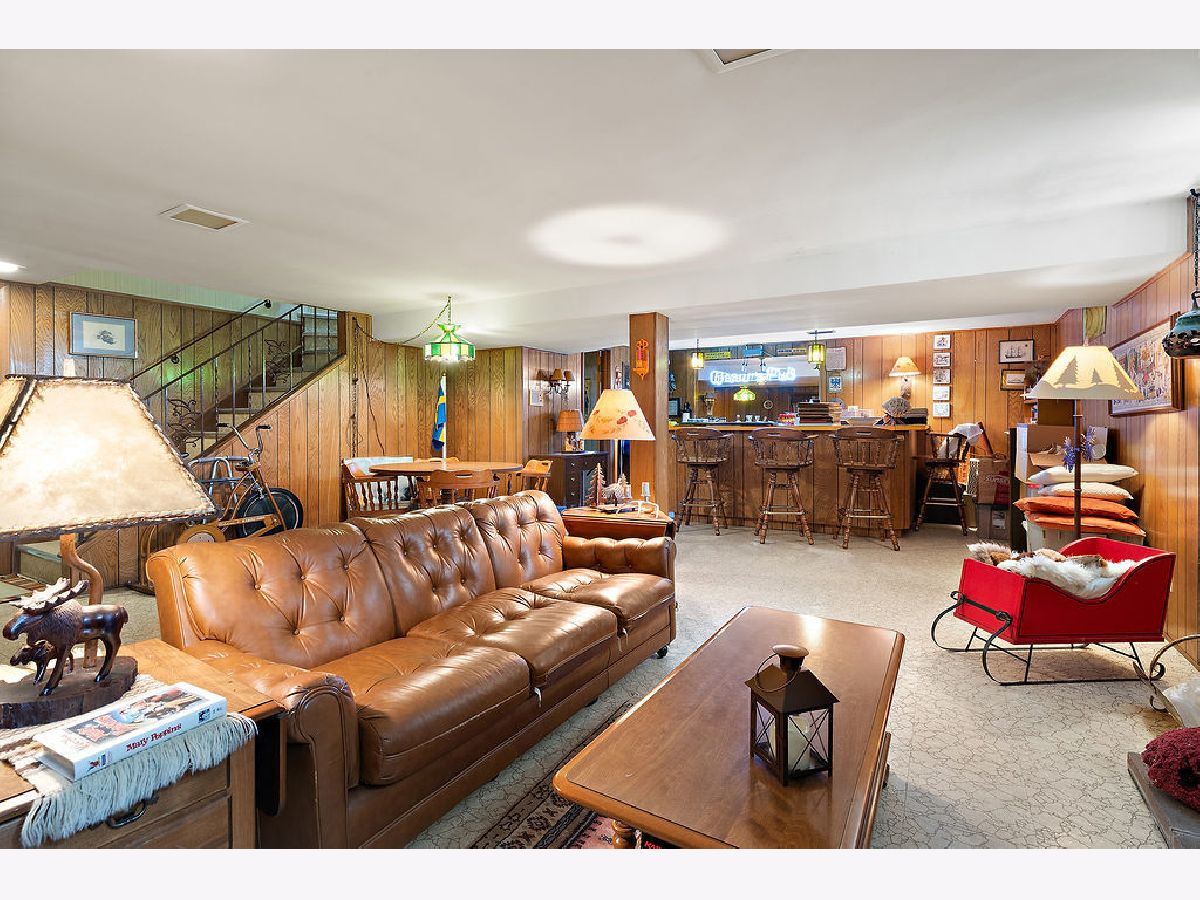
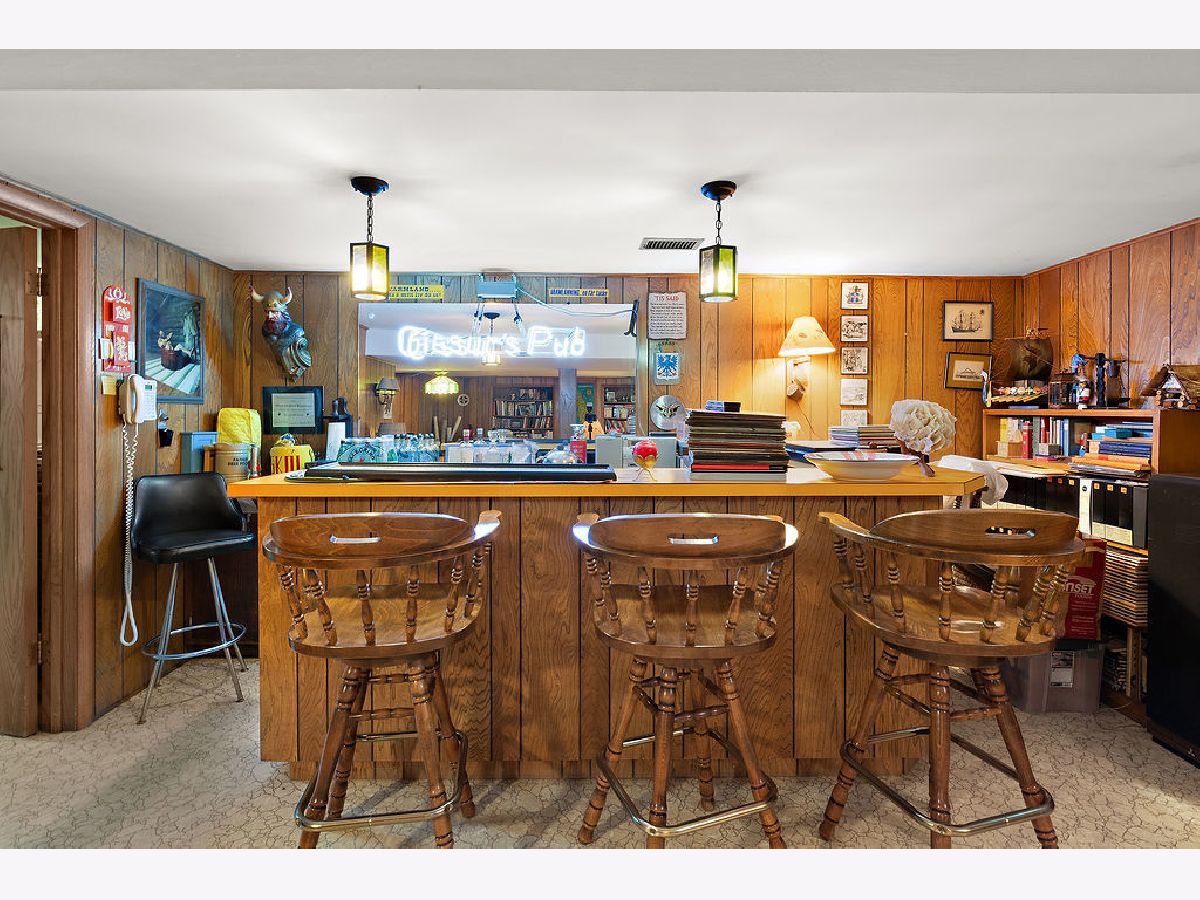
Dimensions: 27X22
Floor Type: Vinyl
Name: Balcony/Porch/Lanai
Dimensions: 18X14
Floor Type: Other
Other Specifics
| 2 | |
| Concrete Perimeter | |
| Attached, Garage | |
| — | |
| — | |
| — | |
| Accessible Entrance | |
| — | |
| — | |
| 75 X131 | |
| — | |
| None | |
| — | |
| Range, Microwave, Dishwasher, Refrigerator, Washer, Dryer | |
| Not in DB | |
| — | |
| — | |
| Wood Burning |
Tax History
| Year | Property Taxes |
|---|---|
| 2026 | $14,766 |
Contact Agent
Contact Agent
Listing Provided By
Compass
