

678 Lindsay Street, Manteno, Illinois 60950
$210,000
|
Sold
|
|
| Status: | Closed |
| Sqft: | 1,650 |
| Cost/Sqft: | $128 |
| Beds: | 3 |
| Baths: | 2 |
| Year Built: | 2001 |
| Property Taxes: | $5,265 |
| Days On Market: | 3842 |
| Lot Size: | 0,00 |
Description
Beautiful Ranch Home that reflects "Pride Of Ownership!" There are 3 bdrms on main level & a 13X13 room on lower level that can be used as a 4th bdrm, den, or office. Liv Rm has new carpet & is enhanced with cathedral ceiling & a gas str FP. Din Rm has ceramic tile & is conveniently located next to kitchen. Kitchen includes all applys, recessed lighting, breakfast bar, has ceramic tile & patio drs that exit to backyard. Mstr Bdrm suite is 14X16, has ceiling fan & walk in closet. The stately Mstr bdrm bath is highlighted with a whirlpool garden tub, ceramic tile & sep shower. Bdrms 2 & 3 are good size & have large closets. Laundry room has stainless washer & dryer & cabinets. Bsmt is partially finished & is roughed in for 3rd bath. Backyard is fenced in, has above ground pool, patio & storage shed. 2.5 car Gar has door opener & pull down stairs for attic storage. Home also has new central air, furnace, hot wtr htr, humidifier, & a 40yr war on roof shingles. Make This House Your Home!
Property Specifics
| Single Family | |
| — | |
| Ranch | |
| 2001 | |
| Full | |
| Vinyl Siding, Brick | |
| — | |
| — | |
| No | |
| — |
| Kankakee | |
| — | |
| 0 / Not Applicable | |
| None | |
| Public | |
| Public Sewer | |
| Central Air | |
| Natural Gas | |
| 09198272 | |
| 03021630501400 |
Property History
| DATE: | EVENT: | PRICE: | SOURCE: |
|---|---|---|---|
| 30 Jun, 2016 | Sold | $210,000 | MRED MLS |
| 27 Apr, 2016 | Under contract | $211,900 | MRED MLS |
| 17 Apr, 2016 | Listed for sale | $211,900 | MRED MLS |
Room Specifics
Total Bedrooms: 4
Bedrooms Above Ground: 3
Bedrooms Below Ground: 1
Dimensions: —
Floor Type: Carpet
Dimensions: —
Floor Type: Carpet
Full Bathrooms: 2
Bathroom Amenities: —
Bathroom in Basement: 0
Dimensions: —
Floor Type: Ceramic Tile
Dimensions: —
Floor Type: Ceramic Tile
Features: Eating Area-Breakfast Bar
Dimensions: —
Floor Type: Ceramic Tile
Dimensions: —
Floor Type: Carpet
Rooms: Foyer, Utility Room-1st Floor
Other Specifics
| 2.5 | |
| — | |
| Garage, Space/s | |
| — | |
| — | |
| — | |
| Patio | |
| — | |
| 80X150 | |
| — | |
| Full | |
| — | |
| Range, Microwave, Dishwasher, Refrigerator, Washer, Dryer, Disposal | |
| Not in DB | |
| Sidewalks, Street Lights, Street Paved | |
| — | |
| — |
Tax History
| Year | Property Taxes |
|---|---|
| 2016 | $5,265 |
Contact Agent
Nearby Similar Homes
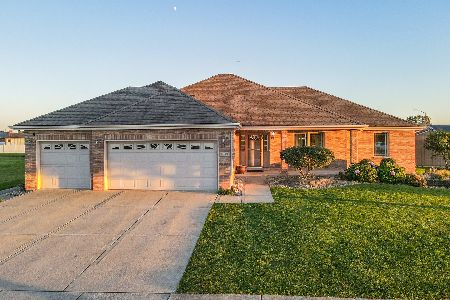
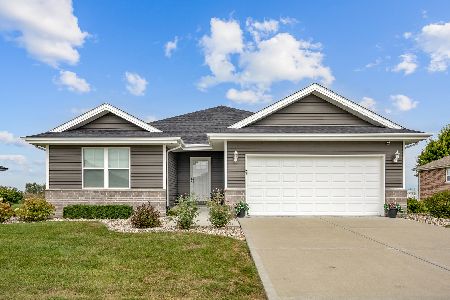
Nearby Sold Comparables



Contact Agent
Listing Provided By
Lenette Payton, Broker
