

6794 Aspen Road, Lisle, Illinois 60532
Sorry, we are updating photos, please update this page in 15 minutes
$350,000
|
Sold
|
|
| Status: | Closed |
| Sqft: | 2,175 |
| Cost/Sqft: | $165 |
| Beds: | 3 |
| Baths: | 2 |
| Year Built: | 1978 |
| Property Taxes: | $9,060 |
| Days On Market: | 2586 |
| Lot Size: | 0,24 |
Description
PRICE REDUCED $10,000!! Enjoy one level living at its finest in this modernized and spacious Green Trails home! This corner lot home is located just a few minutes walk to Kennedy Junior High School, surrounded by biking/walking paths, a playground and tennis courts! This home boasts three generously sized bedrooms and two bathrooms along with a basement recreation room and ample storage! All new windows, front door and interior paint 2018! Convenient access to highways, shopping, restaurants and much more. Come take a look! You will not be disappointed.
Property Specifics
| Single Family | |
| — | |
| Ranch | |
| 1978 | |
| Partial | |
| Vinyl Siding, Brick | |
| Asphalt | |
| — | |
| No | |
| 0.24 |
| Du Page | |
| — | |
| 180 / Annual | |
| Other | |
| Lake Michigan, Public | |
| Public Sewer | |
| Central Air | |
| Natural Gas | |
| 10537739 | |
| 0821308017 |
Nearby Schools
| NAME: | DISTRICT: | DISTANCE: | |
|---|---|---|---|
|
Grade School
Highlands Elementary School |
203 | — | |
|
Middle School
Kennedy Junior High School |
203 | Not in DB | |
|
High School
Naperville North High School |
203 | Not in DB | |
Property History
| DATE: | EVENT: | PRICE: | SOURCE: |
|---|---|---|---|
| 18 Mar, 2015 | Under contract | $0 | MRED MLS |
| 5 Jan, 2015 | Listed for sale | $0 | MRED MLS |
| 3 Feb, 2018 | Listed for sale | $0 | MRED MLS |
| 17 Apr, 2019 | Under contract | $0 | MRED MLS |
| 1 Feb, 2019 | Listed for sale | $0 | MRED MLS |
| 5 Aug, 2020 | Sold | $350,000 | MRED MLS |
| 4 Mar, 2020 | Under contract | $359,900 | MRED MLS |
| — | Last price change | $369,900 | MRED MLS |
| 1 Oct, 2019 | Listed for sale | $379,900 | MRED MLS |
Sorry, we are updating photos, please update this page in 15 minutes
Room Specifics
All Bedroom Info:
Total Bedrooms: 3
Bedrooms Above Ground: 3
Bedrooms Below Ground: 0
Total Bedrooms: 3
Bedrooms Above Ground: 3
Bedrooms Below Ground: 0
Second Bedroom Info:
Dimensions: —
Location: —Dimensions: —
Floor Type: Carpet
Third Bedroom Info:
Dimensions: —
Location: —Dimensions: —
Floor Type: Carpet
Bathroom Info:
Full Bathrooms: 2
Partial Bathrooms: 0Full Bathrooms: 2
Bathroom Amenities: —
Bathroom in Basement: 0
Dining Room Info:
Dimensions: —
Location: —Dimensions: —
Floor Type: Carpet
Kitchen Info:
Dimensions: —
Location: —Dimensions: —
Floor Type: Ceramic Tile
Features: Eating Area-Breakfast Bar, Eating Area-Table Space
Laundry Room Info:
Dimensions: —
Location: —Dimensions: —
Floor Type: Ceramic Tile
Living Room Info:
Dimensions: —
Location: —Dimensions: —
Floor Type: Carpet
Family Room Info:
Dimensions: —
Location: —Dimensions: —
Floor Type: Hardwood
Additional Rooms Info:
Rooms: Family Room, Screened Porch
Basement: PartialRooms: Family Room, Screened Porch
Other Specifics
| 2 | |
| Concrete Perimeter | |
| Garage | |
| — | |
| — | |
| — | |
| — | |
| Corner Lot | |
| 92X118X138X74 | |
| — | |
| Full | |
| — | |
| Double Oven, Microwave, Dishwasher, Refrigerator, Freezer, Washer, Dryer, Disposal | |
| Not in DB | |
| — | |
| — | |
| Wood Burning, Attached Fireplace Doors/Screen, Gas Starter |
Tax History
| Year | Property Taxes |
|---|---|
| 2020 | $9,060 |
Contact Agent
Nearby Similar Homes
2788 Garden Drive, Lisle, Illinois 60532

For Sale
$530,000
4 beds / 2.1 baths / 2,015 ft2
Single Family / Built: 1983
18
1016 Liberty Drive, Naperville, Illinois 60540
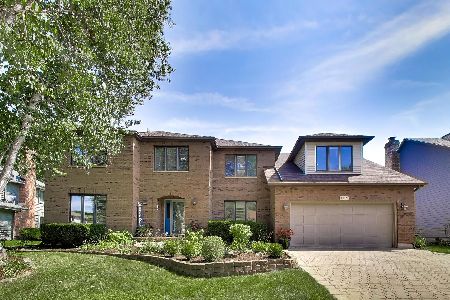
For Sale
$980,000
4 beds / 2.1 baths / 3,948 ft2
Single Family / Built: 1985
15
6510 Southbury Court, Lisle, Illinois 60532
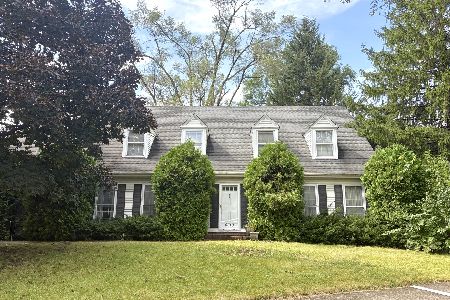
For Sale
$525,000
4 beds / 2.1 baths / 2,732 ft2
Single Family / Built: 1977
40
2256 Ridgewood Road, Lisle, Illinois 60532
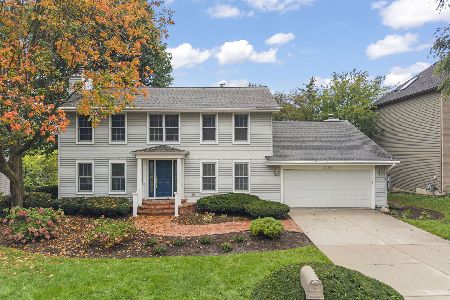
For Sale
$674,900
3 beds / 2.1 baths / 2,808 ft2
Single Family / Built: 1979
28
Nearby Sold Comparables


2760 Sun Valley Road, Lisle, Illinois 60532

Sold
$359,900
4 beds / 2.1 baths / 2,532 ft2
Single Family / Built: 1978
4648
Contact Agent
Listing Provided By
ERA Naper Realty, Inc.
