

68 Larkdale, Deerfield, Illinois 60015
Subdivision > Briarwood Vista
Sorry, we are updating photos, please update this page in 15 minutes
$582,500
|
Sold
|
|
| Status: | Closed |
| Sqft: | 0 |
| Cost/Sqft: | — |
| Beds: | 4 |
| Baths: | 3 |
| Year Built: | 1962 |
| Property Taxes: | $9,137 |
| Days On Market: | 7211 |
| Lot Size: | 0,00 |
Description
Come see our new fresh look! Gourmet Kit w/some new appls, overlooks expansive park like bckyd fenced. Brand new powder rm highlight the many changes thruout. Excellent flr plan for entertaining or day to day living. BR's are super sized w/excellent closet space. Lrg fin bsmt versatile use plus bonus office/den/hobby rm. Close to Metra, shopping, schools. You'll be proud to show this very special home!
Property Specifics
| Single Family | |
| — | |
| Traditional | |
| 1962 | |
| Partial | |
| Aluminum/Vinyl/Steel Siding, Brick | |
| Asphalt | |
| — | |
| No | |
| — |
| Lake | |
| Briarwood Vista | |
| 0 / Not Applicable | |
| None | |
| Lake Michigan | |
| Sewer-Storm | |
| Central Air | |
| Natural Gas, Forced Air | |
| 06395267 | |
| 06334060180000 |
Nearby Schools
| NAME: | DISTRICT: | DISTANCE: | |
|---|---|---|---|
|
Grade School
Kipling Elementary School |
109 | — | |
|
Middle School
Alan B Shepard Middle School |
109 | Not in DB | |
|
High School
Deerfield High School |
113 | Not in DB | |
Property History
| DATE: | EVENT: | PRICE: | SOURCE: |
|---|---|---|---|
| 11 May, 2007 | Sold | $582,500 | MRED MLS |
| 26 Feb, 2007 | Under contract | $595,000 | MRED MLS |
| 29 Jan, 2007 | Listed for sale | $595,000 | MRED MLS |
Sorry, we are updating photos, please update this page in 15 minutes
Room Specifics
All Bedroom Info:
Total Bedrooms: 4
Bedrooms Above Ground: 4
Bedrooms Below Ground: 0
Total Bedrooms: 4
Bedrooms Above Ground: 4
Bedrooms Below Ground: 0
Second Bedroom Info:
Dimensions: —
Location: —Dimensions: —
Floor Type: Carpet
Third Bedroom Info:
Dimensions: —
Location: —Dimensions: —
Floor Type: Carpet
Fourth Bedroom Info:
Dimensions: —
Location: —Dimensions: —
Floor Type: Carpet
Bathroom Info:
Full Bathrooms: 3
Partial Bathrooms: 1Full Bathrooms: 3
Bathroom Amenities: —
Bathroom in Basement: 0
Dining Room Info:
Dimensions: —
Location: —Dimensions: —
Floor Type: Parquet
Kitchen Info:
Dimensions: —
Location: —Dimensions: —
Floor Type: Parquet
Features: Eating Area-Table Space
Living Room Info:
Dimensions: —
Location: —Dimensions: —
Floor Type: Carpet
Family Room Info:
Dimensions: —
Location: —Dimensions: —
Floor Type: Carpet
Additional Rooms Info:
Rooms: Office, Recreation Room
Basement: PartialRooms: Office, Recreation Room
Other Specifics
| 2 | |
| Concrete Perimeter | |
| Garage | |
| — | |
| — | |
| — | |
| Patio, Hot Tub | |
| Landscaped | |
| 150X80 | |
| Unfinished | |
| Full | |
| Hot Tub | |
| Range, Dishwasher, Refrigerator, Washer, Dryer, Disposal | |
| Not in DB | |
| — | |
| — | |
| — |
Tax History
| Year | Property Taxes |
|---|---|
| 2007 | $9,137 |
Contact Agent
Nearby Similar Homes
1715 Lewis Drive, Deerfield, Illinois 60015

For Sale
$1,191,164
4 beds / 2.1 baths / 3,126 ft2
Single Family / Built: 2026
239
152 Oakmont Drive, Deerfield, Illinois 60015

For Sale
$1,685,000
4 beds / 3.1 baths / 4,983 ft2
Single Family / Built: 1986
40
Nearby Sold Comparables
80 Larkdale Road, Deerfield, Illinois 60015

Sold
$359,900
3 beds / 1.2 baths / 1,925 ft2
Single Family / Built: 1961
4743
58 Larkdale Road, Deerfield, Illinois 60015
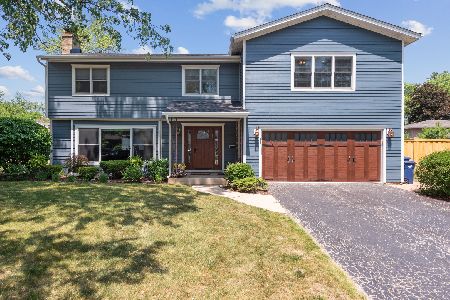
Sold
$785,000
4 beds / 3.1 baths / 3,156 ft2
Single Family / Built: 1962
1239
57 Larkdale Road, Deerfield, Illinois 60015
Sold
$530,000
4 beds / 3.1 baths / 2,144 ft2
Single Family / Built: 1962
3856
57 Larkdale Road, Deerfield, Illinois 60015
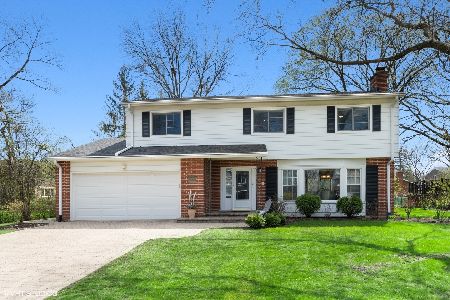
Sold
$549,999
4 beds / 3.1 baths / 2,144 ft2
Single Family / Built: 1962
2021
41 Greenbriar Drive, Deerfield, Illinois 60015
Sold
$429,000
5 beds / 2.1 baths / 2,500 ft2
Single Family / Built: 1964
5216
Contact Agent
Listing Provided By
Coldwell Banker Residential
