

6800 California Avenue, West Ridge, Chicago, Illinois 60645
Subdivision > Royalton
Sorry, we are updating photos, please update this page in 15 minutes
$115,000
|
Sold
|
|
| Status: | Closed |
| Sqft: | 0 |
| Cost/Sqft: | — |
| Beds: | 2 |
| Baths: | 2 |
| Year Built: | 1967 |
| Property Taxes: | $2,383 |
| Days On Market: | 5255 |
| Lot Size: | 0,00 |
Description
LARGE CORNER SOUTH-FACING 2 BED 2 BATH IN DESIRABLE ROYALTON. EAT-IN KITHEN, RECENT UPDATED MASTER BATH. NEW STAINLESS STEEL APPLIANCES. NEW CARPET AND ENTRY FLOORING. SECLUDED PATIO SPACE OFF LIVING ROOM FOR OUTDOOR LIVING TOO. EXCELLENT VALUE. LAUNDRY ON EACH FLOOR. PARKING SPACE #14 INCLUDED! ENGINEER ON-SITE. HEAT INCLUDED IN MONTHLY ASM. MOVE-IN READY. SHOW ANYTIME. NO PETS.
Property Specifics
| Condos/Townhomes | |
| 3 | |
| — | |
| 1967 | |
| None | |
| Brick | |
| — | |
| — | |
| No | |
| — |
| Cook | |
| Royalton | |
| 318 / Monthly | |
| Heat, Water, Gas, Parking, Insurance, Exterior Maintenance, Lawn Care, Scavenger, Snow Removal | |
| Lake Michigan | |
| Public Sewer | |
| Window/Wall Units - 3+ | |
| Natural Gas, Baseboard | |
| 08094718 | |
| 10361170151002 |
Nearby Schools
| NAME: | DISTRICT: | DISTANCE: | |
|---|---|---|---|
|
Grade School
Boone Elementary School |
299 | — | |
|
Middle School
Boone Elementary School |
299 | Not in DB | |
|
High School
Mather High School |
299 | Not in DB | |
Property History
| DATE: | EVENT: | PRICE: | SOURCE: |
|---|---|---|---|
| 28 Sep, 2012 | Sold | $115,000 | MRED MLS |
| 20 Aug, 2012 | Under contract | $124,000 | MRED MLS |
| — | Last price change | $134,900 | MRED MLS |
| 18 Jun, 2012 | Listed for sale | $134,900 | MRED MLS |
| 28 Jul, 2014 | Sold | $125,000 | MRED MLS |
| 18 Jul, 2014 | Under contract | $129,900 | MRED MLS |
| — | Last price change | $134,900 | MRED MLS |
| 7 Mar, 2014 | Listed for sale | $137,700 | MRED MLS |
| 5 Jan, 2021 | Sold | $174,000 | MRED MLS |
| 27 Oct, 2020 | Under contract | $189,000 | MRED MLS |
| 6 Oct, 2020 | Listed for sale | $189,000 | MRED MLS |
Sorry, we are updating photos, please update this page in 15 minutes
Room Specifics
All Bedroom Info:
Total Bedrooms: 2
Bedrooms Above Ground: 2
Bedrooms Below Ground: 0
Total Bedrooms: 2
Bedrooms Above Ground: 2
Bedrooms Below Ground: 0
Second Bedroom Info:
Dimensions: —
Location: —Dimensions: —
Floor Type: Carpet
Bathroom Info:
Full Bathrooms: 2
Partial Bathrooms: 0Full Bathrooms: 2
Bathroom Amenities: Separate Shower
Bathroom in Basement: 0
Dining Room Info:
Dimensions: —
Location: —Dimensions: —
Floor Type: Hardwood
Kitchen Info:
Dimensions: —
Location: —Dimensions: —
Floor Type: Vinyl
Features: Eating Area-Table Space
Living Room Info:
Dimensions: —
Location: —Dimensions: —
Floor Type: Carpet
Additional Rooms Info:
Rooms: Foyer
Basement: NoneRooms: Foyer
Other Specifics
| — | |
| — | |
| Space/s | |
| — | |
| — | |
| — | |
| — | |
| — | |
| COMMON | |
| — | |
| Full | |
| — | |
| Range, Microwave, Dishwasher, Refrigerator, Stainless Steel Appliance(s) | |
| Not in DB | |
| — | |
| Coin Laundry, Elevator(s), Storage, On Site Manager/Engineer, Party Room | |
| — |
Tax History
| Year | Property Taxes |
|---|---|
| 2012 | $2,383 |
| 2014 | $2,189 |
| 2021 | $1,285 |
Contact Agent
Nearby Similar Homes
6800 California Avenue, Chicago, Illinois 60645
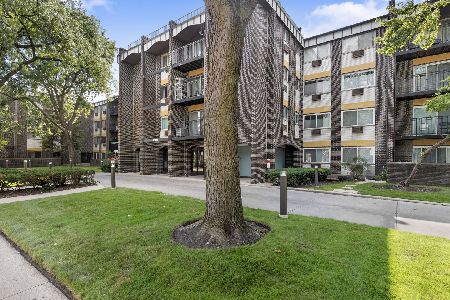
For Sale
$285,000
2 beds / 2.0 baths / 1,250 ft2
Condos/Townhomes / Built: 1967
43
2651 Greenleaf Avenue, Chicago, Illinois 60645
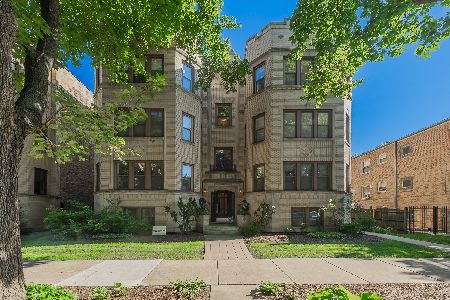
For Sale
$325,000
3 beds / 2.0 baths / 1,535 ft2
Condos/Townhomes / Built: —
13
6457 California Avenue, Chicago, Illinois 60645

For Sale
$183,000
2 beds / 1.0 baths / 927 ft2
Condos/Townhomes / Built: 1926
83
2846 Touhy Avenue, Chicago, Illinois 60645

For Sale
$526,000
3 beds / 2.1 baths / 2,060 ft2
Condos/Townhomes / Built: 1969
73
2637 Fitch Avenue, Chicago, Illinois 60645
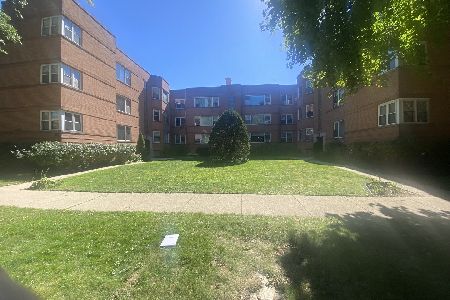
For Sale
$214,900
2 beds / 1.1 baths / 0 ft2
Condos/Townhomes / Built: 1950
33
7061 Kedzie Avenue, Chicago, Illinois 60645
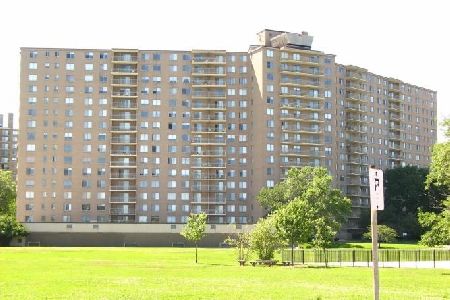
For Sale
$299,000
3 beds / 2.0 baths / 1,900 ft2
Condos/Townhomes / Built: 1967
107
Nearby Sold Comparables
6800 California Avenue, Chicago, Illinois 60645

Sold
$209,000
2 beds / 2.0 baths / 0 ft2
Condos/Townhomes / Built: 1967
6113
6800 California Avenue, Chicago, Illinois 60645
Sold
$192,000
2 beds / 2.0 baths / 0 ft2
Condos/Townhomes / Built: 1967
5727
6800 California Avenue, Chicago, Illinois 60645
Sold
$114,900
2 beds / 2.0 baths / 0 ft2
Condos/Townhomes / Built: 1967
5361
6800 California Avenue, Chicago, Illinois 60645
Sold
$74,900
2 beds / 2.0 baths / 0 ft2
Condos/Townhomes / Built: —
5243
Contact Agent
Listing Provided By
@properties
