

6807 Homestead Drive, Mchenry, Illinois 60050
Subdivision > Legend Lakes
Sorry, we are updating photos, please update this page in 15 minutes
$255,000
|
Sold
|
|
| Status: | Closed |
| Sqft: | 2,657 |
| Cost/Sqft: | $98 |
| Beds: | 4 |
| Baths: | 3 |
| Year Built: | 2007 |
| Property Taxes: | $7,864 |
| Days On Market: | 4273 |
| Lot Size: | 0,33 |
Description
RELOCATION MAKES THIS BEAUTIFUL,BETTER THAN NEW HOME AVAILABLE FOR YOU! WELCOMING FRONT PORCH, MAPLE HARDWOOD FLOORS IN ENTRY LEAD THROUGH KITCHEN W/42' MAPLE CABINETS,STAINLESS APPLIANCES,CENTER ISLAND ADJOINED BY FAMILYRM W/GAS LOG FRPL. 4 SPACIOUS BEDROOMS W/WALK-IN CLOSETS,HUGE MASTER SUITE w/ LUXURY BA W/WHIRLPOOL & SEPERATE SHOWER, FULL BASMNT,3 CAR GAR, PATIO W/PERGOLA,NEWLY FENCED OVERSIZED YARD!
Property Specifics
| Single Family | |
| — | |
| — | |
| 2007 | |
| Full | |
| Vinyl Siding, Brick | |
| Asphalt | |
| ARDEN-D | |
| No | |
| 0.33 |
| Mc Henry | |
| Legend Lakes | |
| 281 / Annual | |
| None | |
| Public | |
| Public Sewer | |
| Central Air | |
| Natural Gas, Forced Air | |
| 08847831 | |
| 1405126017 |
Nearby Schools
| NAME: | DISTRICT: | DISTANCE: | |
|---|---|---|---|
|
Grade School
Valley View Elementary School |
15 | — | |
|
Middle School
Parkland Middle School |
15 | Not in DB | |
|
High School
Mchenry High School-west Campus |
156 | Not in DB | |
Property History
| DATE: | EVENT: | PRICE: | SOURCE: |
|---|---|---|---|
| 19 Jul, 2007 | Sold | $316,361 | MRED MLS |
| 30 Jun, 2007 | Under contract | $351,361 | MRED MLS |
| — | Last price change | $349,586 | MRED MLS |
| 29 Jan, 2007 | Listed for sale | $345,986 | MRED MLS |
| 31 Jul, 2015 | Sold | $255,000 | MRED MLS |
| 11 Jun, 2015 | Under contract | $259,900 | MRED MLS |
| — | Last price change | $265,000 | MRED MLS |
| 27 Feb, 2015 | Listed for sale | $269,900 | MRED MLS |
Sorry, we are updating photos, please update this page in 15 minutes
Room Specifics
All Bedroom Info:
Total Bedrooms: 4
Bedrooms Above Ground: 4
Bedrooms Below Ground: 0
Total Bedrooms: 4
Bedrooms Above Ground: 4
Bedrooms Below Ground: 0
Second Bedroom Info:
Dimensions: —
Location: —Dimensions: —
Floor Type: Carpet
Third Bedroom Info:
Dimensions: —
Location: —Dimensions: —
Floor Type: Carpet
Fourth Bedroom Info:
Dimensions: —
Location: —Dimensions: —
Floor Type: Carpet
Bathroom Info:
Full Bathrooms: 3
Partial Bathrooms: 1Full Bathrooms: 3
Bathroom Amenities: Separate Shower
Bathroom in Basement: 0
Dining Room Info:
Dimensions: —
Location: —Dimensions: —
Floor Type: Carpet
Kitchen Info:
Dimensions: —
Location: —Dimensions: —
Floor Type: Hardwood
Features: Eating Area-Table Space, Island, Pantry-Closet
Laundry Room Info:
Dimensions: —
Location: —Dimensions: —
Floor Type: Ceramic Tile
Living Room Info:
Dimensions: —
Location: —Dimensions: —
Floor Type: Carpet
Family Room Info:
Dimensions: —
Location: —Dimensions: —
Floor Type: Carpet
Additional Rooms Info:
Rooms: Breakfast Room
Basement: FullRooms: Breakfast Room
Other Specifics
| 3 | |
| Concrete Perimeter | |
| Garage | |
| — | |
| — | |
| — | |
| Patio, Porch | |
| Fenced Yard, Landscaped | |
| 80X140 | |
| Full,Unfinished | |
| Full | |
| Vaulted/Cathedral Ceilings, Hardwood Floors, First Floor Laundry | |
| Range, Microwave, Dishwasher, Refrigerator, Washer, Dryer, Disposal | |
| Not in DB | |
| Sidewalks, Street Lights, Street Paved | |
| — | |
| Wood Burning, Gas Log, Gas Starter |
Tax History
| Year | Property Taxes |
|---|---|
| 2015 | $7,864 |
Contact Agent
Nearby Similar Homes
6426 Midleton Lane, Mchenry, Illinois 60050
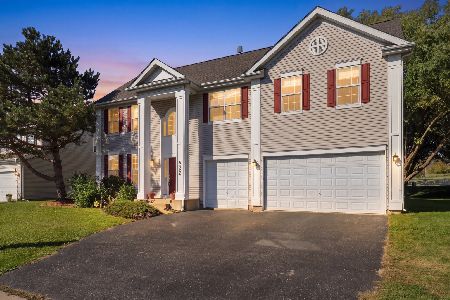
For Sale
$479,000
4 beds / 3.1 baths / 3,528 ft2
Single Family / Built: 2004
17
Nearby Sold Comparables
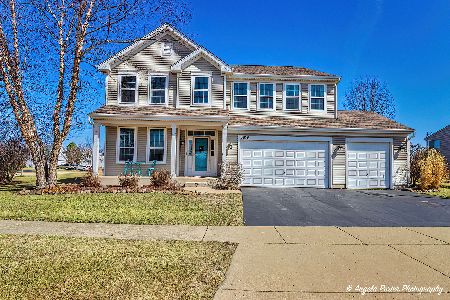
6807 Homestead Drive, Mchenry, Illinois 60050

Sold
$351,361
4 beds / 2.1 baths / 2,657 ft2
Single Family / Built: 2007
7224
Contact Agent
Listing Provided By
Coldwell Banker The Real Estate Group
