

681 Morris Court, Lakemoor, Illinois 60051
$147,500
|
Sold
|
|
| Status: | Closed |
| Sqft: | 1,856 |
| Cost/Sqft: | $81 |
| Beds: | 3 |
| Baths: | 3 |
| Year Built: | 2003 |
| Property Taxes: | $5,310 |
| Days On Market: | 2679 |
| Lot Size: | 0,00 |
Description
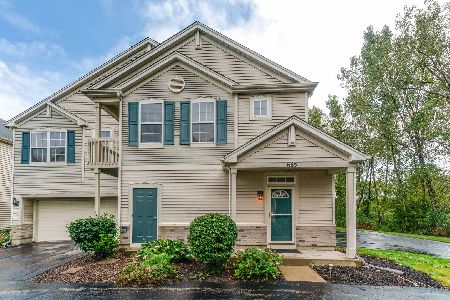
Beautiful wooded views and colorful perennials blooming all summer are what you'll see from the windows of this spacious end unit town home. Upon entering you will appreciate the two story foyer and vaulted ceiling in the dining/living room. The light and bright eat in kitchen has white cabinets, a new dishwasher and abundant windows to take in the lovely views. The master bedroom with full Master bath and walk in closet is on the main floor. There is also the convenience of a powder room and laundry room on the main floor. Upstairs are 2 more bedrooms with walk in closets and a loft space that overlooks the 2 story foyer. A large hall bath and very large storage/utility room are also up here. When the weather gets cooler you can gather around the fireplace and enjoy the warm glow of the fire. ***Buyers financing fell through***
Property Specifics
| Condos/Townhomes | |
| 2 | |
| — | |
| 2003 | |
| None | |
| Vinyl Siding | |
| Asphalt | |
| — | |
| No | |
| — |
| Mc Henry | |
| Lakemoor Farms | |
| 150 / Monthly | |
| Insurance, Exterior Maintenance, Lawn Care, Snow Removal | |
| Public | |
| Public Sewer | |
| Central Air | |
| Natural Gas | |
| 10445405 | |
| 1032279080 |
Property History
| DATE: | EVENT: | PRICE: | SOURCE: |
|---|---|---|---|
| 28 Apr, 2011 | Sold | $95,000 | MRED MLS |
| 22 Mar, 2011 | Under contract | $94,900 | MRED MLS |
| 18 Mar, 2011 | Listed for sale | $94,900 | MRED MLS |
| 30 Dec, 2019 | Sold | $147,500 | MRED MLS |
| 28 Oct, 2019 | Under contract | $149,900 | MRED MLS |
| 10 Jul, 2019 | Listed for sale | $149,900 | MRED MLS |
Room Specifics
Total Bedrooms: 3
Bedrooms Above Ground: 3
Bedrooms Below Ground: 0
Dimensions: —
Floor Type: Carpet
Dimensions: —
Floor Type: Carpet
Full Bathrooms: 3
Bathroom Amenities: —
Bathroom in Basement: 0
Dimensions: —
Floor Type: Carpet
Dimensions: —
Floor Type: Wood Laminate
Features: Eating Area-Table Space
Dimensions: —
Floor Type: Carpet
Rooms: Loft, Foyer, Storage
Other Specifics
| 2 | |
| Concrete Perimeter | |
| Garage | |
| — | |
| — | |
| — | |
| Patio, Storms/Screens, End Unit | |
| Landscaped, Wooded, Mature Trees | |
| 87X30 | |
| — | |
| Full | |
| Vaulted/Cathedral Ceilings, Wood Laminate Floors, First Floor Bedroom, First Floor Laundry, First Floor Full Bath, Walk-In Closet(s) | |
| Range, Microwave, Dishwasher, Refrigerator, Washer, Dryer | |
| Not in DB | |
| — | |
| Park | |
| Gas Starter |
Tax History
| Year | Property Taxes |
|---|---|
| 2011 | $4,431 |
| 2019 | $5,310 |
Contact Agent
Nearby Similar Homes
Nearby Sold Comparables



Contact Agent
Listing Provided By
Lakes Realty Group
