

681 Shoreline Drive, Grayslake, Illinois 60030
Subdivision > Waters Edge
Sorry, we are updating photos, please update this page in 15 minutes
$250,000
|
Sold
|
|
| Status: | Closed |
| Sqft: | 2,330 |
| Cost/Sqft: | $122 |
| Beds: | 3 |
| Baths: | 3 |
| Year Built: | 2006 |
| Property Taxes: | $3,809 |
| Days On Market: | 6830 |
| Lot Size: | 0,00 |
Description
End unit Oregon is just waiting for you to move in. Richly appointed with many upgrades including mahogany flooring, cherry stained cabs, granite counters, s/s appls, & whirlpool tub. Loads of storage here as all bedrooms have a huge walk-in closet! Neutral decor and all window treatments included. Enjoy resort style living year round, just steps away from your private beach. 2-car attached garage!
Property Specifics
| Condos/Townhomes | |
| — | |
| — | |
| 2006 | |
| None | |
| Aluminum/Vinyl/Steel Siding, Brick | |
| Asphalt | |
| OREGON | |
| No | |
| — |
| Lake | |
| Waters Edge | |
| 184 / — | |
| Exterior Maintenance, Lawn Care, Snow Removal, Lake Rights | |
| Lake Michigan | |
| Public Sewer | |
| Central Air | |
| Natural Gas, Forced Air | |
| 06804256 | |
| 07301020400000 |
Nearby Schools
| NAME: | DISTRICT: | DISTANCE: | |
|---|---|---|---|
|
Grade School
Woodland Elementary School |
50 | — | |
|
Middle School
Woodland Middle School |
50 | Not in DB | |
|
High School
Warren Township High School |
121 | Not in DB | |
Property History
| DATE: | EVENT: | PRICE: | SOURCE: |
|---|---|---|---|
| 4 Apr, 2008 | Sold | $250,000 | MRED MLS |
| 24 Mar, 2008 | Under contract | $285,000 | MRED MLS |
| — | Last price change | $327,500 | MRED MLS |
| 16 Feb, 2008 | Listed for sale | $327,500 | MRED MLS |
| 1 Dec, 2016 | Under contract | $0 | MRED MLS |
| 3 Oct, 2016 | Listed for sale | $0 | MRED MLS |
Sorry, we are updating photos, please update this page in 15 minutes
Room Specifics
All Bedroom Info:
Total Bedrooms: 3
Bedrooms Above Ground: 3
Bedrooms Below Ground: 0
Total Bedrooms: 3
Bedrooms Above Ground: 3
Bedrooms Below Ground: 0
Second Bedroom Info:
Dimensions: —
Location: —Dimensions: —
Floor Type: Carpet
Third Bedroom Info:
Dimensions: —
Location: —Dimensions: —
Floor Type: Carpet
Bathroom Info:
Full Bathrooms: 3
Partial Bathrooms: 1Full Bathrooms: 3
Bathroom Amenities: Whirlpool, Separate Shower, Double Sink
Bathroom in Basement: 0
Dining Room Info:
Dimensions: —
Location: —Dimensions: —
Floor Type: Carpet
Kitchen Info:
Dimensions: —
Location: —Dimensions: —
Floor Type: Hardwood
Features: Eating Area-Table Space
Living Room Info:
Dimensions: —
Location: —Dimensions: —
Floor Type: Carpet
Additional Rooms Info:
Rooms: Breakfast Room, Loft, Utility Room-1st Floor
Basement: NoneRooms: Breakfast Room, Loft, Utility Room-1st Floor
Other Specifics
| 2 | |
| Concrete Perimeter | |
| Garage | |
| — | |
| — | |
| — | |
| Patio, Storms/Screens, End Unit | |
| Common Grounds | |
| COMMON GROUND | |
| — | |
| Full | |
| Hardwood Floors, Laundry Hook-Up in Unit | |
| Range, Microwave, Dishwasher, Refrigerator, Disposal | |
| Not in DB | |
| — | |
| Boat Dock | |
| Gas Log, Gas Starter |
Tax History
| Year | Property Taxes |
|---|---|
| 2008 | $3,809 |
Contact Agent
Nearby Similar Homes
1871 Watercolor Place, Grayslake, Illinois 60030
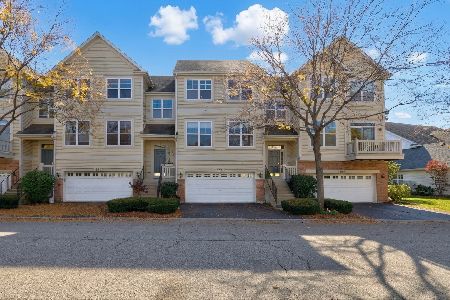
For Sale
$410,000
3 beds / 3.1 baths / 2,372 ft2
Condos/Townhomes / Built: 2005
15
18619 Sterling Court, Grayslake, Illinois 60030
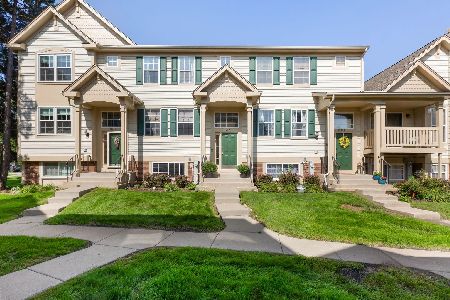
For Sale
$249,900
2 beds / 1.1 baths / 1,431 ft2
Condos/Townhomes / Built: 1995
69
Nearby Sold Comparables
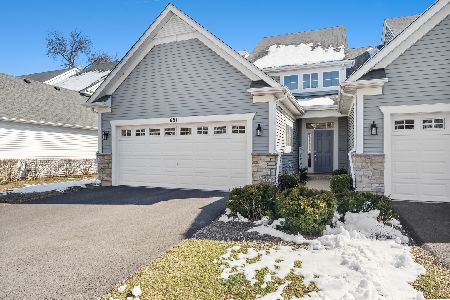

677 Shoreline Drive, Grayslake, Illinois 60030

Sold
$359,900
3 beds / 2.1 baths / 2,456 ft2
Condos/Townhomes / Built: 2005
896
673 Shoreline Drive, Grayslake, Illinois 60030
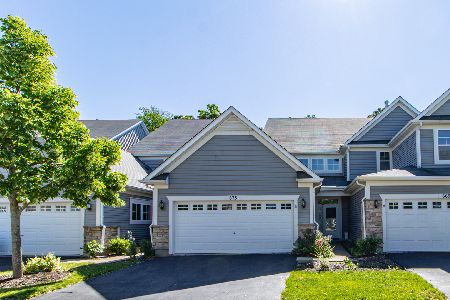
Sold
$227,999
3 beds / 2.1 baths / 2,456 ft2
Condos/Townhomes / Built: 2005
2332
Contact Agent
Listing Provided By
Coldwell Banker Residential Brokerage
