

6810 Saratoga Drive, Bridgeview, Illinois 60455


$450,207
|
Sold
|
|
| Status: | Closed |
| Sqft: | 3,193 |
| Cost/Sqft: | $138 |
| Beds: | 5 |
| Baths: | 3 |
| Year Built: | 1957 |
| Property Taxes: | $10,698 |
| Lot Size: | 0,00 |
Description
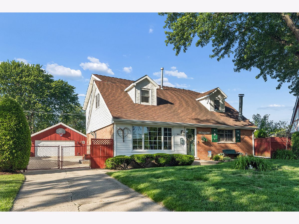
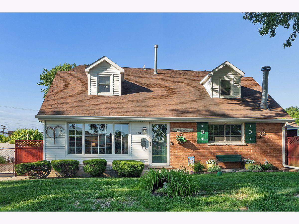
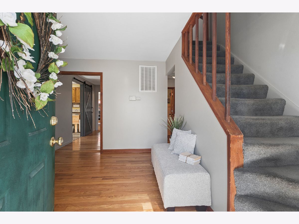
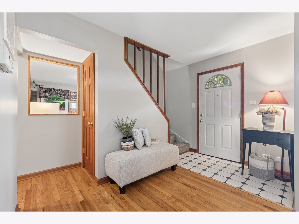
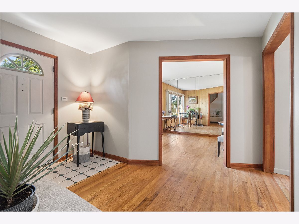
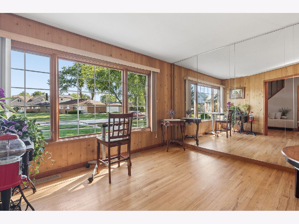
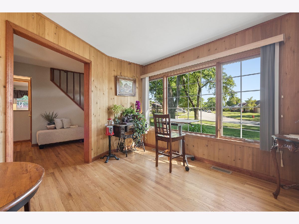
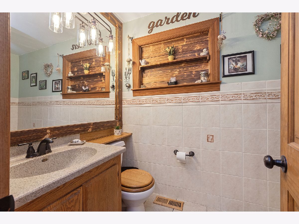
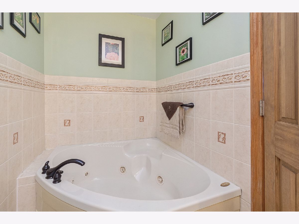
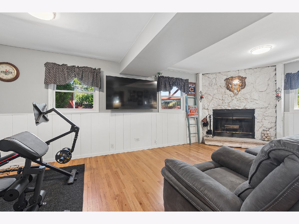
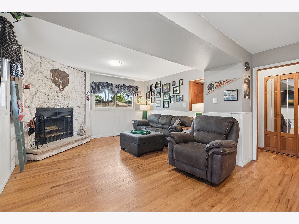
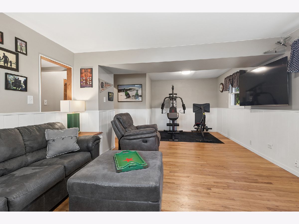
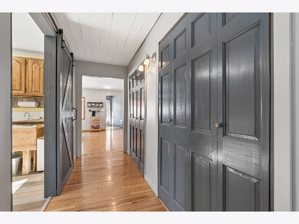
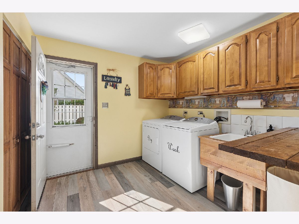
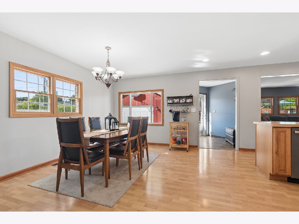
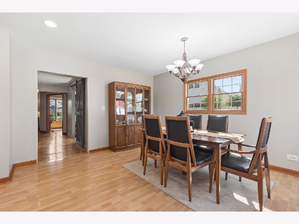
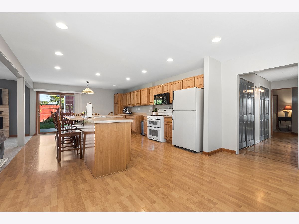
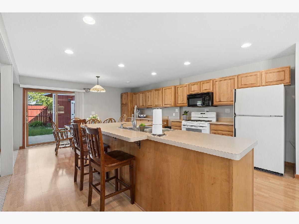
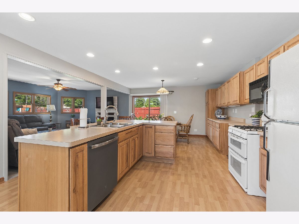
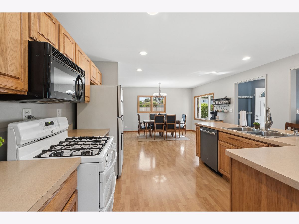
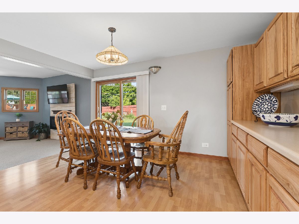
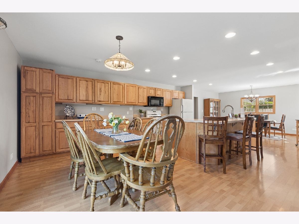
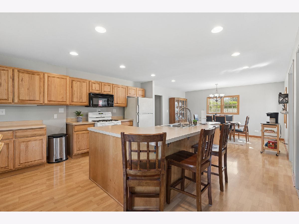
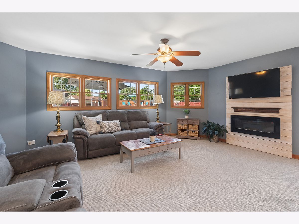
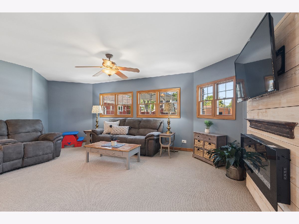
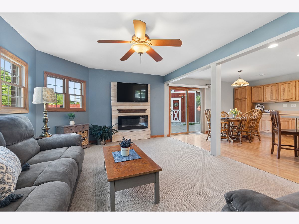
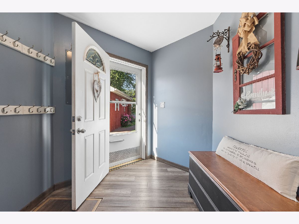
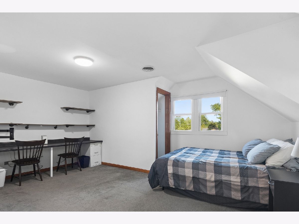
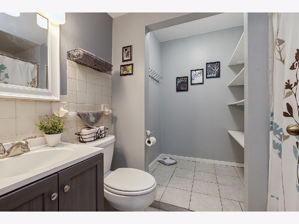
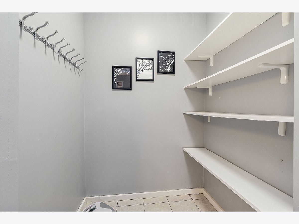
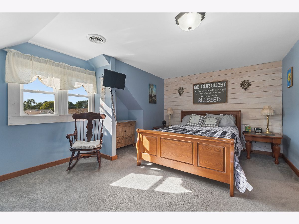
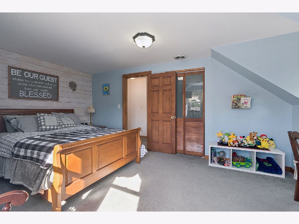
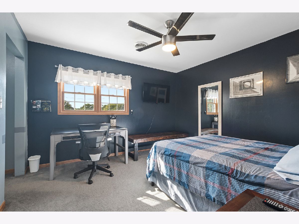
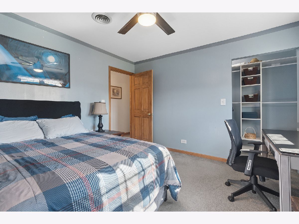
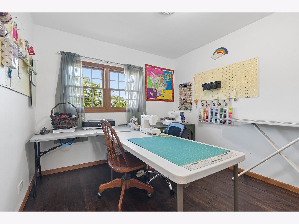
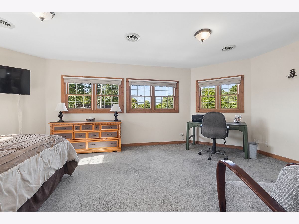
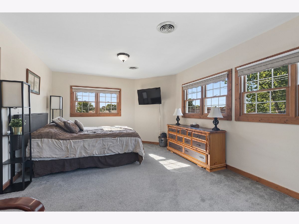
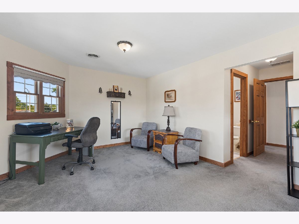
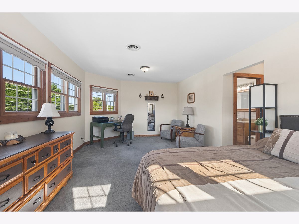
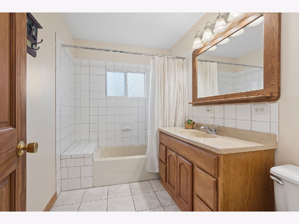
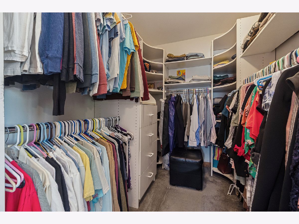
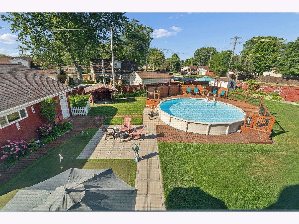
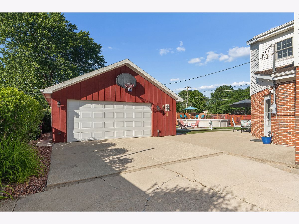
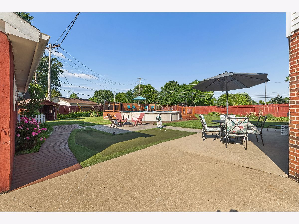
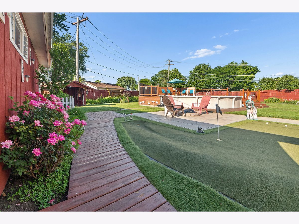
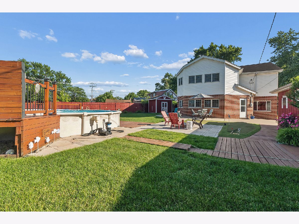
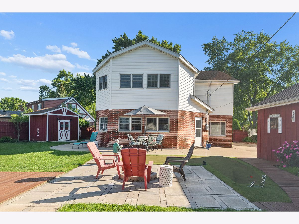
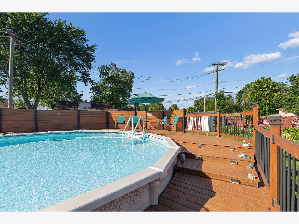
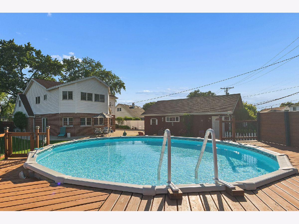
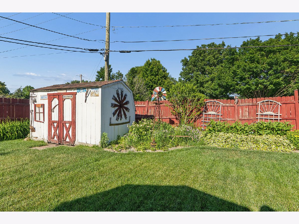
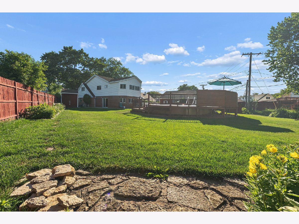
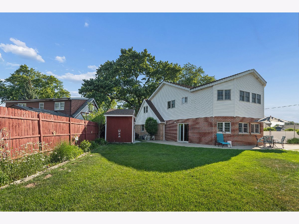
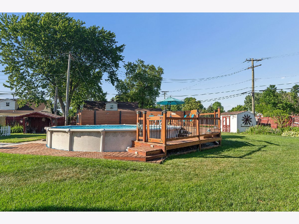
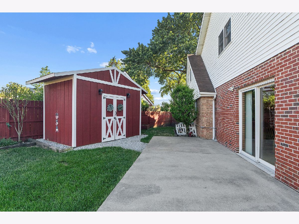
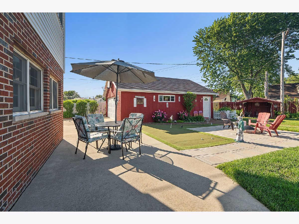
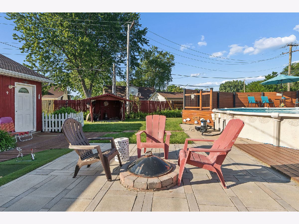
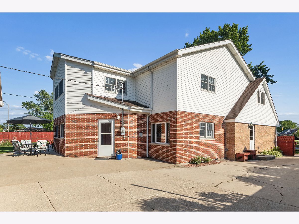
Your Private Oasis Awaits! Prepare to be amazed by this expansive 5-bedroom, 3-bathroom residence situated on one of the most generous lots in the area. Extensively expanded to maximize living space, this home is a true entertainer's dream.The main level welcomes you with a versatile foyer leading to a cozy sitting room-perfect for a home office. Unwind in the spacious recreation room, anchored by a classic wood-burning fireplace. Toward the back, the heart of the home unfolds into a seamless, open-concept kitchen, dining area, and breakfast room. This flows directly into a sun-drenched family room featuring a modern electric fireplace and several windows looking out to the grounds. Practicality meets style with a dedicated mudroom that opens to your spectacular backyard paradise. Outside, enjoy vibrant, flowering gardens and a refreshing private pool. Storage is effortless thanks to an oversized 2.5-car garage, two additional sheds, and a large main-floor laundry room. Upstairs, discover five generously sized bedrooms with excellent closet space, including a peaceful primary suite with its own private bath and an additional hall bath. This is a true must see!
Property Specifics
| Single Family | |
| — | |
| — | |
| 1957 | |
| — | |
| — | |
| No | |
| — |
| Cook | |
| — | |
| — / Not Applicable | |
| — | |
| — | |
| — | |
| 12667937 | |
| 24061090280000 |
Room Specifics
Total Bedrooms: 5
Bedrooms Above Ground: 5
Bedrooms Below Ground: 0
Dimensions: —
Floor Type: —
Dimensions: —
Floor Type: —
Dimensions: —
Floor Type: —
Dimensions: —
Floor Type: —
Full Bathrooms: 3
Bathroom Amenities: —
Bathroom in Basement: —
Rooms: —
Basement Description: —
Other Specifics
| 2.5 | |
| — | |
| — | |
| — | |
| — | |
| 48x131x114x48x165 | |
| — | |
| — | |
| — | |
| — | |
| Not in DB | |
| — | |
| — | |
| — | |
| — |
Contact Agent
Nearby Similar Homes
Nearby Sold Comparables


Contact Agent
Listing Provided By
Century 21 Circle
