

6829 Prairie Avenue, Greater Grand Crossing, Chicago, Illinois 60637


$200,000
|
Sold
|
|
| Status: | Closed |
| Sqft: | 1,590 |
| Cost/Sqft: | $133 |
| Beds: | 3 |
| Baths: | 2 |
| Year Built: | 1885 |
| Property Taxes: | $0 |
| Days On Market: | 1933 |
| Lot Size: | 0,20 |
Description
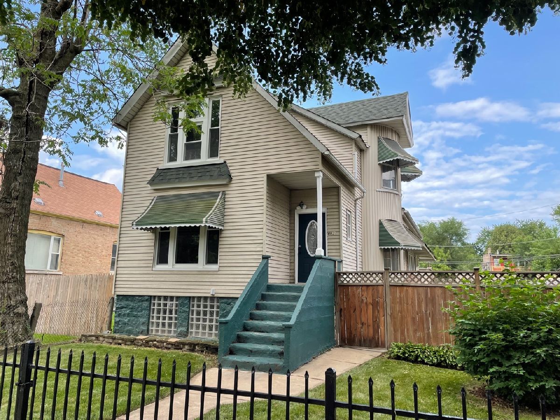
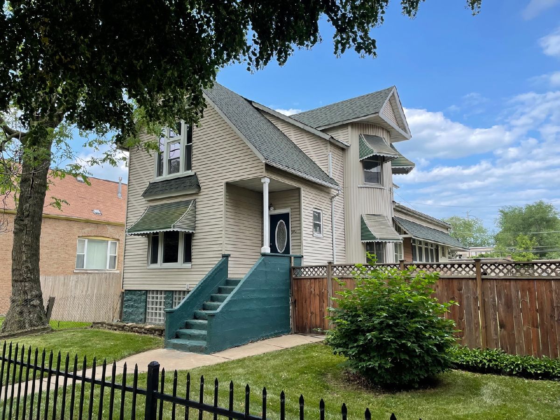
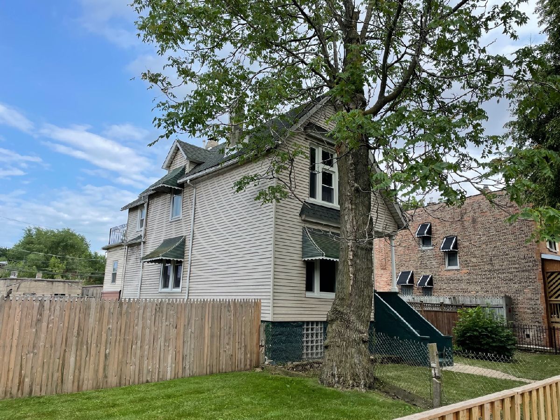
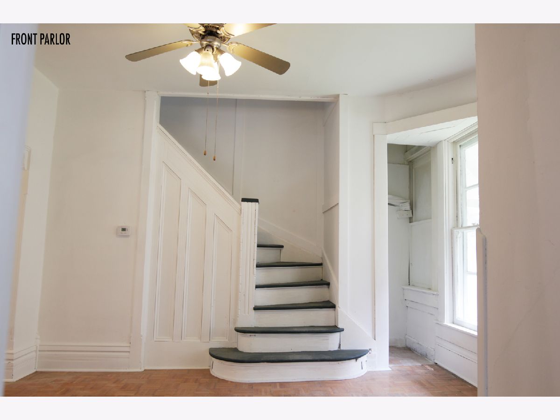
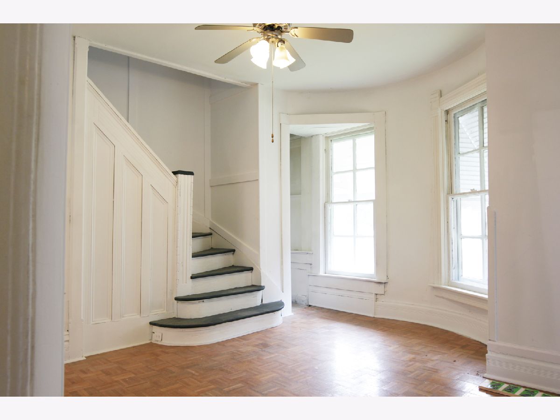
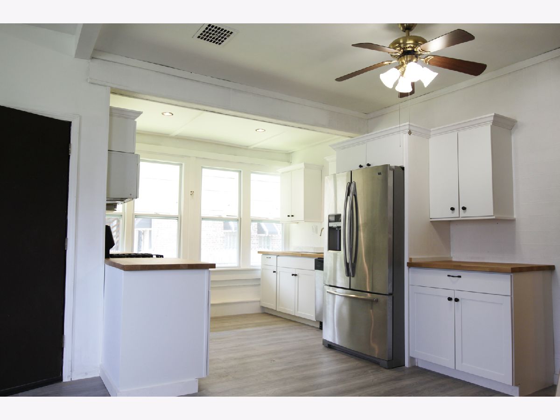
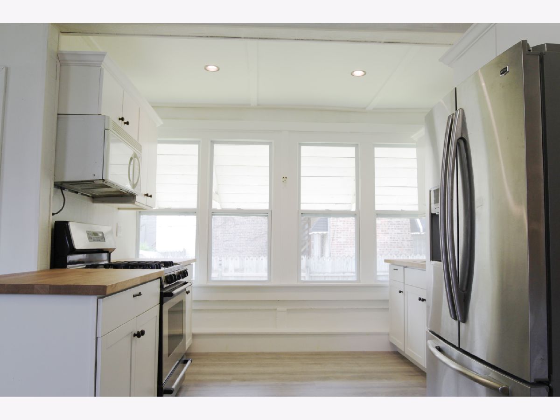
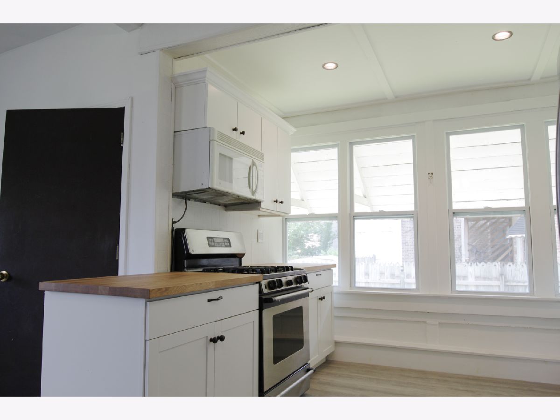
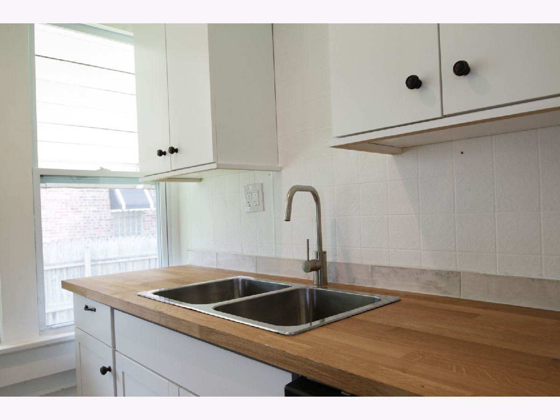
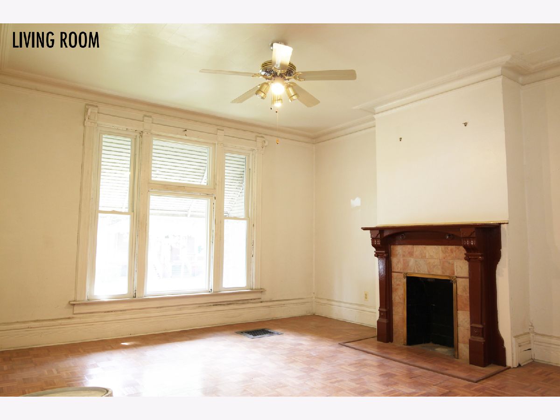
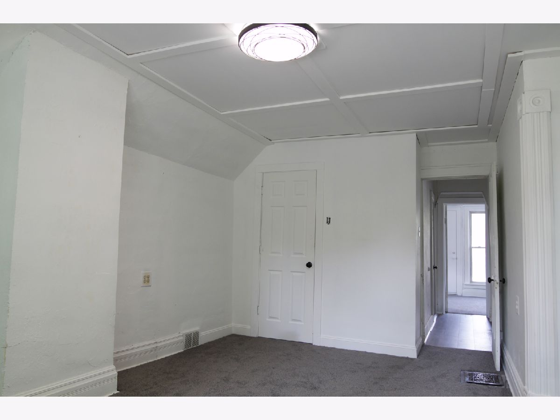
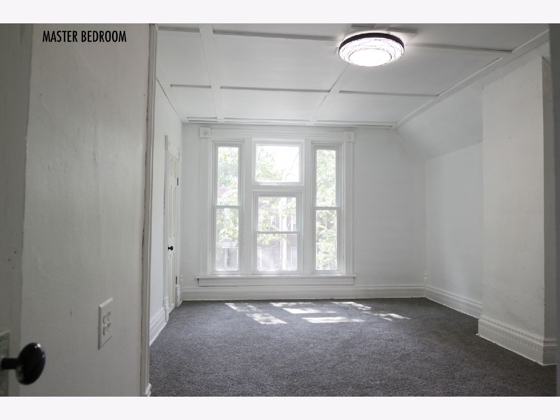
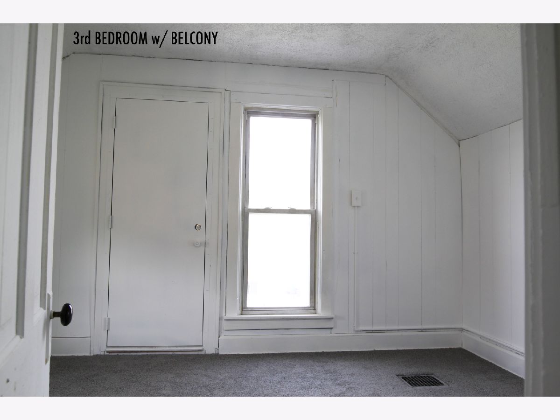
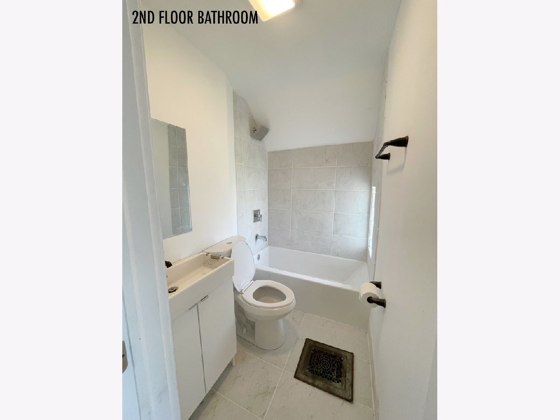
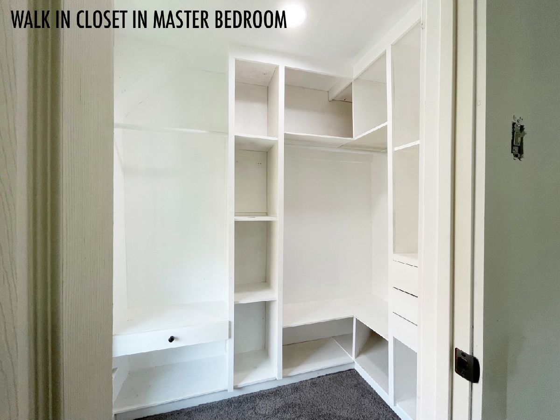
Now is a chance to own a beautifully restored 2 Story single family victorian home with classic vintage charm and modern updates. 3 bedrooms including a spacious master bedroom with an well designed walk in closet with a window. 1 remolded bathroom with new plumbing. 1/2 bath in kitchen. Fully renovated kitchen with 2 spacious dining areas. Complete with hardwood floors, Carpet in bedrooms, open layout with full basement! Large wide lot with fenced in backyard! Convenient location- minutes from the CTA. close to schools, parks, shops, restaurants and more! Not for rent or lease. **This is in the finishing stages of the rehab! So pardon the dust in some areas that need to be completed. will be finished before closing. more picture will be updated**
Property Specifics
| Single Family | |
| — | |
| Contemporary,Victorian | |
| 1885 | |
| Full | |
| Aluminum Siding, Cedar | |
| Asphalt | |
| — | |
| No | |
| 0.2 |
| Cook | |
| — | |
| — / Not Applicable | |
| None | |
| Public | |
| Public Sewer | |
| None | |
| Natural Gas, Forced Air | |
| 11158007 | |
| 20223100130000 |
Property History
| DATE: | EVENT: | PRICE: | SOURCE: |
|---|---|---|---|
| 2 Apr, 2021 | Sold | $89,900 | MRED MLS |
| 5 Feb, 2021 | Under contract | $89,900 | MRED MLS |
| 30 Dec, 2020 | Listed for sale | $89,900 | MRED MLS |
| 10 Sep, 2021 | Sold | $200,000 | MRED MLS |
| 26 Jul, 2021 | Under contract | $210,900 | MRED MLS |
| — | Last price change | $228,900 | MRED MLS |
| 15 Jul, 2021 | Listed for sale | $228,900 | MRED MLS |
Room Specifics
Total Bedrooms: 3
Bedrooms Above Ground: 3
Bedrooms Below Ground: 0
Dimensions: —
Floor Type: Carpet
Dimensions: —
Floor Type: Carpet
Full Bathrooms: 2
Bathroom Amenities: —
Bathroom in Basement: 0
Dimensions: —
Floor Type: Hardwood
Dimensions: —
Floor Type: Other
Dimensions: —
Floor Type: Hardwood
Rooms: Eating Area, Foyer, Walk In Closet, Balcony/Porch/Lanai
Other Specifics
| — | |
| Block | |
| None | |
| — | |
| — | |
| — | |
| Balcony, Patio | |
| Fenced Yard | |
| 8886 | |
| — | |
| None | |
| Vaulted/Cathedral Ceilings, Hardwood Floors, Wood Laminate Floors, Walk-In Closet(s), Some Carpeting, Some Window Treatmnt, Separate Dining Room | |
| Range, Microwave, Dishwasher, Refrigerator | |
| Not in DB | |
| Curbs, Sidewalks, Street Lights, Street Paved | |
| — | |
| Decorative |
Tax History
| Year | Property Taxes |
|---|
Contact Agent
Nearby Similar Homes
Nearby Sold Comparables

Contact Agent
Listing Provided By
eXp Realty, LLC
