

683 Edgewood Avenue, Elmhurst, Illinois 60126
Subdivision > Stratford Hills
Sorry, we are updating photos, please update this page in 15 minutes
$436,000
|
Sold
|
|
| Status: | Closed |
| Sqft: | 1,921 |
| Cost/Sqft: | $229 |
| Beds: | 4 |
| Baths: | 3 |
| Year Built: | 1965 |
| Property Taxes: | $10,297 |
| Days On Market: | 3996 |
| Lot Size: | 0,00 |
Description
Wow!!! Bright, sunny & open floor plan. Newly painted Brick & stone McDougall Ranch w/4 BRs, 2.1 BAs. HWFs thruout, newer windows, newer light fixtures, brand new roof etc..Newer Kit w/SS appliances, granite ctops, custom cabs & Brk Rm. 1st fl FR w/SGD to stone patio & private Bkyrd. MBR w/MBA. Lg LR w/Bay window. All BAs have been remod. Lg unfinished Bsmt. Great yard w/stone patio. 2.5 c att gar w/EDO.
Property Specifics
| Single Family | |
| — | |
| Ranch | |
| 1965 | |
| Full | |
| Brick, Stone | |
| Asphalt | |
| — | |
| No | |
| — |
| Du Page | |
| Stratford Hills | |
| 0 / Not Applicable | |
| None | |
| Lake Michigan | |
| Sewer-Storm | |
| Central Air | |
| Natural Gas, Forced Air | |
| 09098221 | |
| 0612419011 |
Nearby Schools
| NAME: | DISTRICT: | DISTANCE: | |
|---|---|---|---|
|
Grade School
Jefferson Elementary School |
205 | — | |
|
Middle School
Sandburg Middle School |
205 | Not in DB | |
|
High School
York Community High School |
205 | Not in DB | |
Property History
| DATE: | EVENT: | PRICE: | SOURCE: |
|---|---|---|---|
| 29 Jul, 2016 | Sold | $436,000 | MRED MLS |
| 14 Jun, 2016 | Under contract | $440,000 | MRED MLS |
| — | Last price change | $449,999 | MRED MLS |
| 7 Dec, 2015 | Listed for sale | $449,999 | MRED MLS |
Sorry, we are updating photos, please update this page in 15 minutes
Room Specifics
All Bedroom Info:
Total Bedrooms: 4
Bedrooms Above Ground: 4
Bedrooms Below Ground: 0
Total Bedrooms: 4
Bedrooms Above Ground: 4
Bedrooms Below Ground: 0
Second Bedroom Info:
Dimensions: —
Location: —Dimensions: —
Floor Type: Hardwood
Third Bedroom Info:
Dimensions: —
Location: —Dimensions: —
Floor Type: Hardwood
Fourth Bedroom Info:
Dimensions: —
Location: —Dimensions: —
Floor Type: Hardwood
Bathroom Info:
Full Bathrooms: 3
Partial Bathrooms: 1Full Bathrooms: 3
Bathroom Amenities: Whirlpool, Double Sink
Bathroom in Basement: 0
Dining Room Info:
Dimensions: —
Location: —Dimensions: —
Floor Type: Hardwood
Kitchen Info:
Dimensions: —
Location: —Dimensions: —
Floor Type: Hardwood
Features: Eating Area-Table Space
Living Room Info:
Dimensions: —
Location: —Dimensions: —
Floor Type: Hardwood
Family Room Info:
Dimensions: —
Location: —Dimensions: —
Floor Type: Hardwood
Additional Rooms Info:
Rooms: No additional rooms
Basement: FullRooms: No additional rooms
Other Specifics
| 2 | |
| Concrete Perimeter | |
| Garage | |
| — | |
| — | |
| — | |
| Patio | |
| Corner Lot | |
| 77.64X145 | |
| — | |
| Full | |
| Hardwood Floors, First Floor Bedroom, First Floor Full Bath | |
| Range, Microwave, Dishwasher, Refrigerator, Washer, Dryer, Disposal, Stainless Steel Appliance(s) | |
| Not in DB | |
| Sidewalks, Street Lights, Street Paved | |
| — | |
| — |
Tax History
| Year | Property Taxes |
|---|---|
| 2016 | $10,297 |
Contact Agent
Nearby Similar Homes
607 Cedar Avenue, Elmhurst, Illinois 60126
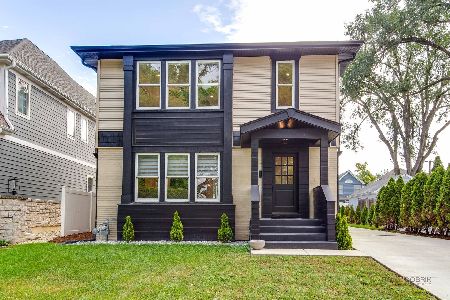
For Sale
$1,094,000
4 beds / 3.0 baths / 3,330 ft2
Single Family / Built: 1951
58
1759 Coolidge Avenue, Berkeley, Illinois 60163
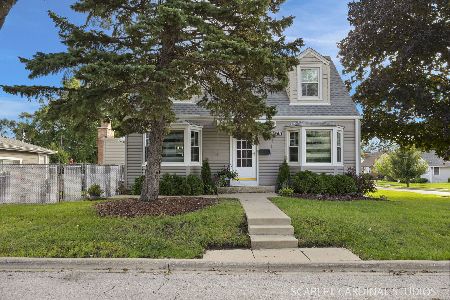
For Sale
$325,000
3 beds / 1.1 baths / 1,248 ft2
Single Family / Built: 1950
44
863 Cedar Avenue, Elmhurst, Illinois 60126
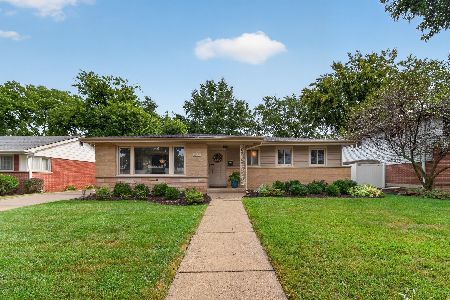
For Sale
$599,000
3 beds / 1.1 baths / 1,424 ft2
Single Family / Built: 1961
41
441 South Street, Elmhurst, Illinois 60126
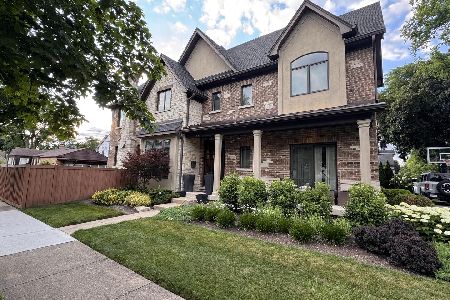
For Sale
$1,695,000
5 beds / 4.1 baths / 5,112 ft2
Single Family / Built: 2009
134
515 Parkview Avenue, Elmhurst, Illinois 60126
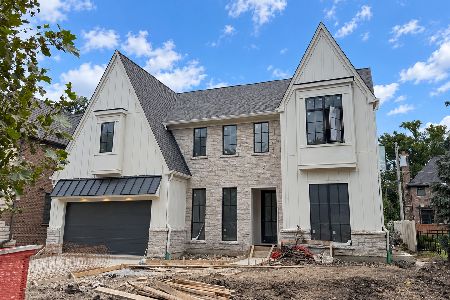
For Sale
$2,200,000
4 beds / 5.1 baths / 3,750 ft2
Single Family / Built: 2026
58
798 Linden Avenue, Elmhurst, Illinois 60126

For Sale
$715,000
5 beds / 3.0 baths / 2,345 ft2
Single Family / Built: 1954
216
Nearby Sold Comparables
487 Atwood Court, Elmhurst, Illinois 60126

Sold
$514,900
3 beds / 2.2 baths / 2,578 ft2
Single Family / Built: 1968
4069
487 Atwood Court, Elmhurst, Illinois 60126
Sold
$519,900
3 beds / 2.2 baths / 0 ft2
Single Family / Built: 1968
6786
675 Edgewood Avenue, Elmhurst, Illinois 60126

Sold
$487,000
3 beds / 2.0 baths / 1,614 ft2
Single Family / Built: 1966
388
675 Edgewood Avenue, Elmhurst, Illinois 60126
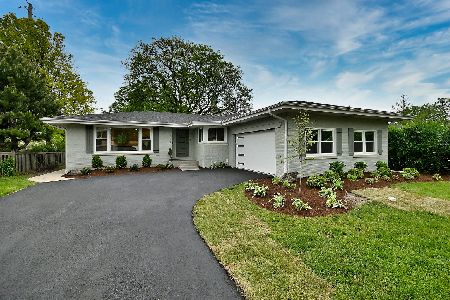
Sold
$950,000
3 beds / 3.0 baths / 3,000 ft2
Single Family / Built: 1966
171
675 Edgewood Avenue, Elmhurst, Illinois 60126

Sold
$439,900
3 beds / 2.0 baths / 1,614 ft2
Single Family / Built: 1966
1609
491 Atwood Court, Elmhurst, Illinois 60126
Sold
$470,000
4 beds / 3.0 baths / 2,650 ft2
Single Family / Built: 1968
4953
Contact Agent
Listing Provided By
Coldwell Banker Residential RE
