

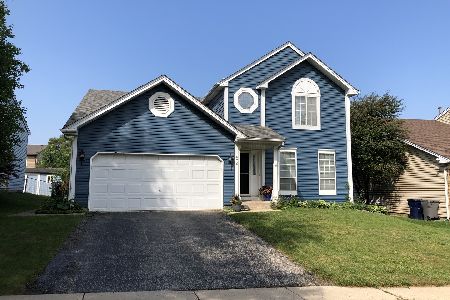
683 Packard Drive, Elgin, Illinois 60120
Sorry, we are updating photos, please update this page in 15 minutes
$229,500
|
Sold
|
|
| Status: | Closed |
| Sqft: | 1,020 |
| Cost/Sqft: | $225 |
| Beds: | 3 |
| Baths: | 2 |
| Year Built: | 1988 |
| Property Taxes: | $4,367 |
| Days On Market: | 2701 |
| Lot Size: | 0,14 |
Description
Welcome to your new dream home! This lovely turn key home is loaded with updates and beautiful finishes including new flooring on the main level, updated kitchen and first floor bath, newer hot water heater tank, furnace, and A/C, and has fresh paint throughout the whole home! You will even have a brand new roof put on the home as soon as the weather permits! This gem is turn key and ready for you to call it home! Enjoy this charming split level with vaulted ceilings that has an open floor plan that features a great deal of natural lighting throughout. You will love the attention to detail throughout this home. Super clean, call today for your private showing!
Property Specifics
| Single Family | |
| — | |
| Tri-Level | |
| 1988 | |
| Partial | |
| Aluminum Siding, Brick | |
| Asphalt | |
| — | |
| No | |
| 0.14 |
| Cook | |
| — | |
| 0 / Not Applicable | |
| None | |
| Public | |
| Public Sewer | |
| Central Air | |
| Natural Gas | |
| 10403203 | |
| 06194060090000 |
Nearby Schools
| NAME: | DISTRICT: | DISTANCE: | |
|---|---|---|---|
|
Middle School
Ellis Middle School |
46 | Not in DB | |
|
High School
Elgin High School |
46 | Not in DB | |
|
Alternate Elementary School
Huff Elementary School |
— | Not in DB | |
Property History
| DATE: | EVENT: | PRICE: | SOURCE: |
|---|---|---|---|
| 27 Jun, 2019 | Sold | $229,500 | MRED MLS |
| 6 Jun, 2019 | Under contract | $229,000 | MRED MLS |
| 4 Jun, 2019 | Listed for sale | $229,000 | MRED MLS |
Sorry, we are updating photos, please update this page in 15 minutes
Room Specifics
All Bedroom Info:
Total Bedrooms: 3
Bedrooms Above Ground: 3
Bedrooms Below Ground: 0
Total Bedrooms: 3
Bedrooms Above Ground: 3
Bedrooms Below Ground: 0
Second Bedroom Info:
Dimensions: —
Location: —Dimensions: —
Floor Type: Wood Laminate
Third Bedroom Info:
Dimensions: —
Location: —Dimensions: —
Floor Type: Wood Laminate
Bathroom Info:
Full Bathrooms: 2
Partial Bathrooms: 0Full Bathrooms: 2
Bathroom Amenities: —
Bathroom in Basement: 1
Dining Room Info:
Dimensions: —
Location: —Dimensions: —
Floor Type: Wood Laminate
Kitchen Info:
Dimensions: —
Location: —Dimensions: —
Floor Type: Wood Laminate
Features: Eating Area-Table Space, Galley, Pantry-Closet
Laundry Room Info:
Dimensions: —
Location: —Dimensions: —
Floor Type: Other
Living Room Info:
Dimensions: —
Location: —Dimensions: —
Floor Type: Wood Laminate
Family Room Info:
Dimensions: —
Location: —Dimensions: —
Floor Type: Wood Laminate
Additional Rooms Info:
Rooms: No additional rooms
Basement: PartialRooms: No additional rooms
Other Specifics
| 2 | |
| Concrete Perimeter | |
| Garage | |
| — | |
| — | |
| — | |
| Patio, Porch | |
| — | |
| 6151 SQ FT. | |
| — | |
| — | |
| Vaulted/Cathedral Ceilings, Skylight(s), Wood Laminate Floors | |
| Range, Microwave, Dishwasher, Refrigerator | |
| Not in DB | |
| — | |
| — | |
| Gas Starter |
Tax History
| Year | Property Taxes |
|---|---|
| 2019 | $4,367 |
Contact Agent
Nearby Similar Homes
Nearby Sold Comparables
676 Glen Ivy Drive, Elgin, Illinois 60120
Sold
$239,900
3 beds / 2.1 baths / 1,680 ft2
Single Family / Built: 1987
2299
665 Packard Drive, Elgin, Illinois 60120

Sold
$138,100
4 beds / 2.1 baths / 1,712 ft2
Single Family / Built: 1986
6355
688 Glen Ivy Drive, Elgin, Illinois 60120
Sold
$169,900
3 beds / 2.1 baths / 1,440 ft2
Single Family / Built: 1986
6565
Contact Agent
Listing Provided By
ICandy Realty LLC
