

6835 Keystone Avenue, Lincolnwood, Illinois 60712


$350,000
|
Sold
|
|
| Status: | Closed |
| Sqft: | 1,674 |
| Cost/Sqft: | $224 |
| Beds: | 3 |
| Baths: | 2 |
| Year Built: | 1958 |
| Property Taxes: | $7,280 |
| Days On Market: | 2258 |
| Lot Size: | 0,09 |
Description
LOOKING TO MAKE A HOME YOUR OWN. THIS SOLIDLY BUILT BRICK HOME HAS BEEN METICULOUSLY MAINTAINED AND JUST NEEDS SOME UPDATING. FEATURES OF THIS HOME INCLUDE A SPACIOUS LIVING ROOM AND SEPARATE DINING ROOM, FULLY EQUIPPED KITCHEN WITH EATING AREA, 3 UPSTAIRS BEDROOMS AND A WALK OUT LOWER LEVEL FAMILY ROOM WITH BUILT INS. THE HUGE LAUNDRY/UTILITY ROOM CAN ALSO SERVE AS A CRAFT ROOM, ETC. THE CARPETING HAS BEEN REMOVED IN MOST OF THE HOME TO EXPOSE THE JUST REFINISHED HARDWOOD FLOORING. WONDERFUL YARD, EXCELLENT LOCATION. GREAT SCHOOLS. THIS HOME IS VERY SPECIAL. MOVE IN AND UPDATE AT YOUR LEISURE.
Property Specifics
| Single Family | |
| — | |
| — | |
| 1958 | |
| English | |
| Brick | |
| Asphalt | |
| — | |
| No | |
| 0.09 |
| Cook | |
| — | |
| — / Not Applicable | |
| None | |
| Lake Michigan | |
| Public Sewer | |
| Central Air | |
| Natural Gas, Forced Air | |
| 10843584 | |
| 10342300090000 |
Nearby Schools
| NAME: | DISTRICT: | DISTANCE: | |
|---|---|---|---|
|
Grade School
Todd Hall Elementary School |
74 | — | |
|
Middle School
Lincoln Hall Middle School |
74 | Not in DB | |
|
High School
Niles West High School |
219 | Not in DB | |
|
Alternate Elementary School
Rutledge Hall Elementary School |
— | Not in DB | |
Property History
| DATE: | EVENT: | PRICE: | SOURCE: |
|---|---|---|---|
| 20 Nov, 2020 | Sold | $350,000 | MRED MLS |
| 8 Oct, 2020 | Under contract | $375,000 | MRED MLS |
| 1 Sep, 2020 | Listed for sale | $375,000 | MRED MLS |
Some photos of this home have been virtually staged.


Room Specifics
All Bedroom Info:
Total Bedrooms: 3
Bedrooms Above Ground: 3
Bedrooms Below Ground: 0
Total Bedrooms: 3
Bedrooms Above Ground: 3
Bedrooms Below Ground: 0
Second Bedroom Info:
Dimensions: —
Location: —Dimensions: —
Floor Type: Hardwood
Third Bedroom Info:
Dimensions: —
Location: —Dimensions: —
Floor Type: Hardwood
Bathroom Info:
Full Bathrooms: 2
Partial Bathrooms: 1Full Bathrooms: 2
Bathroom Amenities: —
Bathroom in Basement: 0
Dining Room Info:
Dimensions: —
Location: —Dimensions: —
Floor Type: Hardwood
Kitchen Info:
Dimensions: —
Location: —Dimensions: —
Floor Type: Ceramic Tile
Features: Eating Area-Table Space
Laundry Room Info:
Dimensions: —
Location: —Dimensions: —
Floor Type: Vinyl
Living Room Info:
Dimensions: —
Location: —Dimensions: —
Floor Type: Hardwood
Family Room Info:
Dimensions: —
Location: —Dimensions: —
Floor Type: Carpet
Additional Rooms Info:
Rooms: Foyer
Basement: EnglishRooms: Foyer
Other Specifics
| 1 | |
| Concrete Perimeter | |
| Garage | |
| — | |
| — | |
| — | |
| Patio | |
| — | |
| 60 X 128 | |
| — | |
| None | |
| Hardwood Floors | |
| Range, Microwave, Dishwasher, Refrigerator, Washer, Dryer, Disposal | |
| Not in DB | |
| — | |
| — | |
| — |
Tax History
| Year | Property Taxes |
|---|---|
| 2020 | $7,280 |
Contact Agent
Nearby Similar Homes
6647 Crawford Avenue, Lincolnwood, Illinois 60712
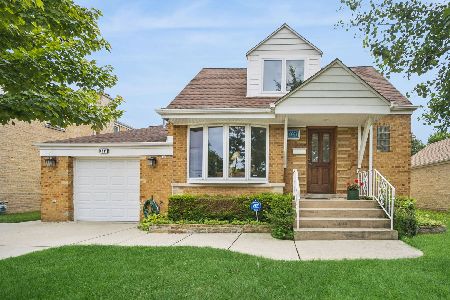
For Sale
$599,990
3 beds / 2.0 baths / 2,065 ft2
Single Family / Built: 1956
45
6723 Harding Avenue, Lincolnwood, Illinois 60712
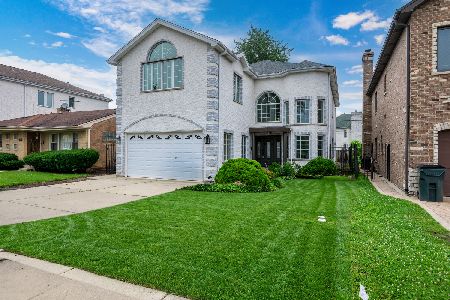
For Sale
$1,379,000
5 beds / 5.1 baths / 4,784 ft2
Single Family / Built: 2007
32
3944 Greenleaf Avenue, Lincolnwood, Illinois 60712

For Sale
$558,000
3 beds / 2.1 baths / 2,556 ft2
Single Family / Built: 1924
91
3810 North Shore Avenue, Lincolnwood, Illinois 60712
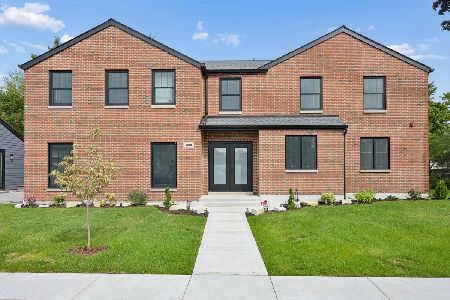
For Sale
$1,199,000
4 beds / 3.0 baths / 3,236 ft2
Single Family / Built: 2026
10
6647 Lawndale Avenue, Lincolnwood, Illinois 60712

For Sale
$640,000
3 beds / 2.0 baths / 1,053 ft2
Single Family / Built: 1953
106
3805 Jarlath Street, Lincolnwood, Illinois 60712
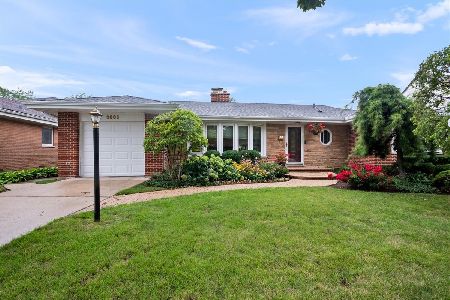
For Sale
$495,000
3 beds / 1.1 baths / 1,572 ft2
Single Family / Built: 1953
26
Nearby Sold Comparables
6841 Keystone Avenue, Lincolnwood, Illinois 60712

Sold
$375,000
3 beds / 1.1 baths / 1,750 ft2
Single Family / Built: 1955
3714
6819 Keystone Avenue, Lincolnwood, Illinois 60712

Sold
$469,000
2 beds / 2.0 baths / 1,390 ft2
Single Family / Built: 1957
1870
6847 Keystone Avenue, Lincolnwood, Illinois 60712
Sold
$319,900
3 beds / 1.1 baths / 0 ft2
Single Family / Built: —
5962
6853 Keystone, Lincolnwood, Illinois 60712
Sold
$399,000
3 beds / 1.1 baths / 0 ft2
Single Family / Built: 1953
6883
6853 Keystone Avenue, Lincolnwood, Illinois 60712

Sold
$499,900
3 beds / 1.1 baths / 3,222 ft2
Single Family / Built: 1954
1817
6824 Crawford Avenue, Lincolnwood, Illinois 60712
Sold
$365,000
3 beds / 2.0 baths / 1,800 ft2
Single Family / Built: 1956
2962
Contact Agent
Listing Provided By
RE/MAX Villager
