

6841 Golfview Drive, Countryside, Illinois 60525
Sorry, we are updating photos, please update this page in 15 minutes
$218,000
|
Sold
|
|
| Status: | Closed |
| Sqft: | 988 |
| Cost/Sqft: | $238 |
| Beds: | 3 |
| Baths: | 1 |
| Year Built: | 1955 |
| Property Taxes: | $4,357 |
| Days On Market: | 2547 |
| Lot Size: | 0,46 |
Description
Calling all First time home buyers, down sizers or builders! Fantastic, LARGE lot 100x200 in a prime Countryside location with highly rated school district, close to grocery store, expressway, golf course and park/splash pad, plus surrounded by other large lots, many of which have new homes built on them. This affordable home/property is waiting for your offer. Back family room/sunroom offers lots of extra square footage in addition to the 3 bedrooms, kitchen and family room, plus dining/bonus room, laundry room and extra long one car garage. Shed included. Newer wood laminate floors and brand new carpeting in bedrooms! This is an estate.
Property Specifics
| Single Family | |
| — | |
| — | |
| 1955 | |
| None | |
| Vinyl Siding | |
| Asphalt | |
| — | |
| No | |
| 0.46 |
| Cook | |
| — | |
| — / Not Applicable | |
| None | |
| Lake Michigan | |
| Public Sewer | |
| Central Air, Window/Wall Unit - 1 | |
| Natural Gas, Space Heater | |
| 10540503 | |
| 18203040020000 |
Nearby Schools
| NAME: | DISTRICT: | DISTANCE: | |
|---|---|---|---|
|
Grade School
Pleasantdale Elementary School |
107 | — | |
|
Middle School
Pleasantdale Middle School |
107 | Not in DB | |
|
High School
Lyons Twp High School |
204 | Not in DB | |
Property History
| DATE: | EVENT: | PRICE: | SOURCE: |
|---|---|---|---|
| 7 Feb, 2020 | Sold | $218,000 | MRED MLS |
| 27 Dec, 2019 | Under contract | $235,000 | MRED MLS |
| — | Last price change | $259,000 | MRED MLS |
| 20 Nov, 2019 | Listed for sale | $259,000 | MRED MLS |
Sorry, we are updating photos, please update this page in 15 minutes
Room Specifics
All Bedroom Info:
Total Bedrooms: 3
Bedrooms Above Ground: 3
Bedrooms Below Ground: 0
Total Bedrooms: 3
Bedrooms Above Ground: 3
Bedrooms Below Ground: 0
Second Bedroom Info:
Dimensions: —
Location: —Dimensions: —
Floor Type: Carpet
Third Bedroom Info:
Dimensions: —
Location: —Dimensions: —
Floor Type: Carpet
Bathroom Info:
Full Bathrooms: 1
Partial Bathrooms: 0Full Bathrooms: 1
Bathroom Amenities: —
Bathroom in Basement: 0
Dining Room Info:
Dimensions: —
Location: —Dimensions: —
Floor Type: Wood Laminate
Kitchen Info:
Dimensions: —
Location: —Dimensions: —
Floor Type: Wood Laminate
Laundry Room Info:
Dimensions: —
Location: —Dimensions: —
Floor Type: Vinyl
Living Room Info:
Dimensions: —
Location: —Dimensions: —
Floor Type: Wood Laminate
Family Room Info:
Dimensions: —
Location: —Dimensions: —
Floor Type: Wood Laminate
Additional Rooms Info:
Rooms: No additional rooms
Basement: NoneRooms: No additional rooms
Other Specifics
| 1 | |
| — | |
| Garage | |
| — | |
| — | |
| — | |
| Porch Screened | |
| — | |
| 100X200 | |
| — | |
| None | |
| — | |
| Range, Microwave, Refrigerator, Freezer, Washer, Dryer | |
| Not in DB | |
| — | |
| — | |
| — |
Tax History
| Year | Property Taxes |
|---|---|
| 2020 | $4,357 |
Contact Agent
Nearby Similar Homes
7141 Wolf Road, Indian Head Park, Illinois 60525
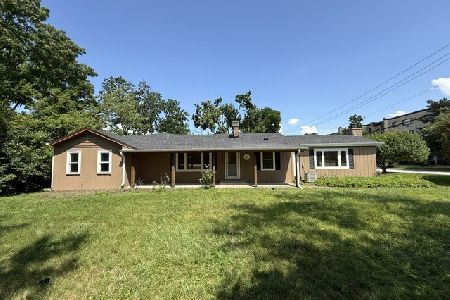
Foreclosure
$444,500
3 beds / 2.0 baths / 1,800 ft2
Single Family / Built: 1951
116
6402 Indian Head Court, Indian Head Park, Illinois 60525

For Sale
$900,000
5 beds / 3.1 baths / 2,813 ft2
Single Family / Built: 1976
62
Nearby Sold Comparables
10851 Crestview Road, Countryside, Illinois 60527
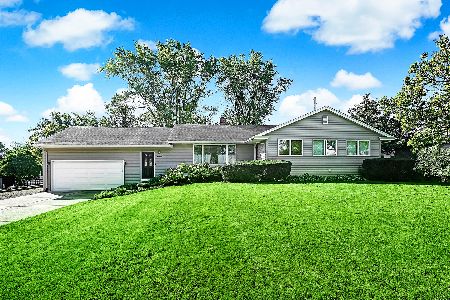
Sold
$425,000
3 beds / 2.0 baths / 1,798 ft2
Single Family / Built: 1958
998
10860 Crestview Drive, Countryside, Illinois 60525

Sold
$249,000
3 beds / 2.0 baths / 1,320 ft2
Single Family / Built: 1952
5926
10841 Crestview Road, Countryside, Illinois 60525
Sold
$474,900
5 beds / 3.1 baths / 3,039 ft2
Single Family / Built: 1958
4848
10840 Cantigny Road, Countryside, Illinois 60525
Sold
$484,900
4 beds / 3.0 baths / 2,128 ft2
Single Family / Built: 1955
4532
6810 Golfview Drive, Countryside, Illinois 60525
Sold
$302,400
4 beds / 2.1 baths / 0 ft2
Single Family / Built: 1958
4360
10840 Crestview Road, Countryside, Illinois 60525
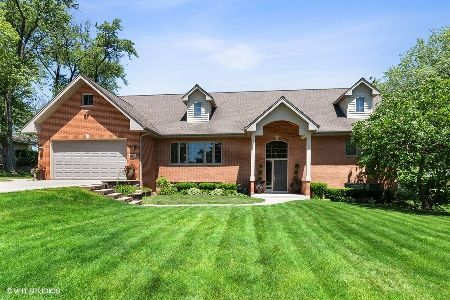
Sold
$525,000
3 beds / 3.0 baths / 1,674 ft2
Single Family / Built: 1958
1602
Contact Agent
Listing Provided By
@properties
