

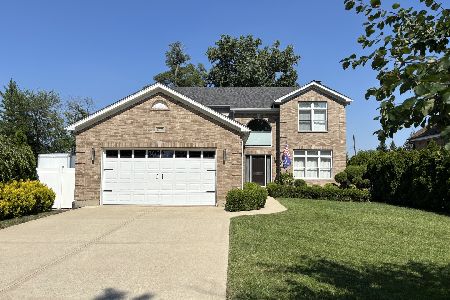
685 Redmond Court, Bensenville, Illinois 60106
Sorry, we are updating photos, please update this page in 15 minutes
$388,000
|
Sold
|
|
| Status: | Closed |
| Sqft: | 4,300 |
| Cost/Sqft: | $99 |
| Beds: | 6 |
| Baths: | 5 |
| Year Built: | 2002 |
| Property Taxes: | $13,701 |
| Days On Market: | 5037 |
| Lot Size: | 0,00 |
Description
WOW 25,000 PRICE REDUCTION SEMI CUSTOM HOME. DRAMATIC 2 STORY FOYER OAK RAILING ROUND COLUMNS W/ARCH OPENING GOURMET KITCHEN SS APPLIANCES GRANITE TOPS 1ST FLOOR MASTER BEDROOM W/FULL BATH.LUXURY MASTER SUITE W/ BATH. FULL FINISHED BASEMENT. PRICED FOR QUICK SALE!! , SOLD AS IS CONDITION.
Property Specifics
| Single Family | |
| — | |
| Traditional | |
| 2002 | |
| Full | |
| Aluminum Siding, Brick | |
| — | |
| — | |
| No | |
| — |
| Du Page | |
| — | |
| 0 / Not Applicable | |
| None | |
| Lake Michigan | |
| Public Sewer | |
| Central Air | |
| Natural Gas, Forced Air | |
| 08259223 | |
| 0324400036 |
Nearby Schools
| NAME: | DISTRICT: | DISTANCE: | |
|---|---|---|---|
|
Grade School
Tioga Elementary School |
2 | — | |
|
Middle School
Blackhawk Middle School |
2 | Not in DB | |
|
High School
Fenton High School |
100 | Not in DB | |
Property History
| DATE: | EVENT: | PRICE: | SOURCE: |
|---|---|---|---|
| 26 Apr, 2013 | Sold | $388,000 | MRED MLS |
| 3 Mar, 2013 | Under contract | $425,000 | MRED MLS |
| 29 Jan, 2013 | Listed for sale | $425,000 | MRED MLS |
| 27 Mar, 2020 | Sold | $470,000 | MRED MLS |
| 7 Jan, 2020 | Under contract | $499,900 | MRED MLS |
| — | Last price change | $529,000 | MRED MLS |
| 23 Oct, 2019 | Listed for sale | $529,000 | MRED MLS |
Sorry, we are updating photos, please update this page in 15 minutes
Room Specifics
All Bedroom Info:
Total Bedrooms: 6
Bedrooms Above Ground: 6
Bedrooms Below Ground: 0
Total Bedrooms: 6
Bedrooms Above Ground: 6
Bedrooms Below Ground: 0
Second Bedroom Info:
Dimensions: —
Location: —Dimensions: —
Floor Type: Carpet
Third Bedroom Info:
Dimensions: —
Location: —Dimensions: —
Floor Type: Carpet
Fourth Bedroom Info:
Dimensions: —
Location: —Dimensions: —
Floor Type: Carpet
Bathroom Info:
Full Bathrooms: 5
Partial Bathrooms: 1Full Bathrooms: 5
Bathroom Amenities: Whirlpool, Separate Shower, Double Sink
Bathroom in Basement: 1
Dining Room Info:
Dimensions: —
Location: —Dimensions: —
Floor Type: Carpet
Kitchen Info:
Dimensions: —
Location: —Dimensions: —
Floor Type: Other
Features: Eating Area-Breakfast Bar, Eating Area-Table Space, Pantry-Closet
Living Room Info:
Dimensions: —
Location: —Dimensions: —
Floor Type: Carpet
Family Room Info:
Dimensions: —
Location: —Dimensions: —
Floor Type: Carpet
Additional Rooms Info:
Rooms: Bedroom 5, Bedroom 6
Basement: FullRooms: Bedroom 5, Bedroom 6
Other Specifics
| 3 | |
| — | |
| Garage | |
| — | |
| — | |
| — | |
| Deck | |
| Cul-De-Sac, Fenced Yard | |
| 68X119 | |
| — | |
| Full | |
| Vaulted/Cathedral Ceilings, Skylight(s), Bar-Dry, First Floor Bedroom, In-Law Arrangement | |
| Range, Microwave, Dishwasher, Washer, Dryer | |
| Not in DB | |
| Sidewalks, Street Lights | |
| — | |
| — |
Tax History
| Year | Property Taxes |
|---|---|
| 2013 | $13,701 |
| 2020 | $14,820 |
Contact Agent
Nearby Similar Homes
877 John Street, Bensenville, Illinois 60106
For Sale
$796,000
4 beds / 2.1 baths / 2,432 ft2
Single Family / Built: 2004
122
Nearby Sold Comparables
685 Redmond Court, Bensenville, Illinois 60106

Sold
$499,900
6 beds / 4.1 baths / 4,354 ft2
Single Family / Built: 2002
2580
751 George Street, Bensenville, Illinois 60106
Sold
$119,000
3 beds / 1.0 baths / 1,140 ft2
Single Family / Built: —
4777
673 Redmond Court, Bensenville, Illinois 60106
Sold
$297,000
4 beds / 6.1 baths / 0 ft2
Single Family / Built: —
6034
757 George Street, Bensenville, Illinois 60106
Sold
$79,000
2 beds / 1.0 baths / 784 ft2
Single Family / Built: —
4777
Contact Agent
Listing Provided By
Re/Max 1st
