

687 Glen Cove Lane, Pingree Grove, Illinois 60140
Subdivision > Cambridge Lakes
Sorry, we are updating photos, please update this page in 15 minutes
$170,000
|
Sold
|
|
| Status: | Closed |
| Sqft: | 1,801 |
| Cost/Sqft: | $97 |
| Beds: | 3 |
| Baths: | 2 |
| Year Built: | 2005 |
| Property Taxes: | $7,544 |
| Days On Market: | 4214 |
| Lot Size: | 0,26 |
Description
Incredible Value for this 1800+ Sq Ft Ranch home in desirable Cambridge Lakes! Spacious Family room opens to the kitchen & dining area ~ Great layout for entertaining! Three spacious bedrooms ~ Master bedroom with walk in closet and private bathroom. Eat-In Kitchen Features an Abundance of 42" Bright, White Cabinetry, Corian Countertops, All Appliances, & Door to Patio! White woodwork. trim, & 6 Paneled Doors!
Property Specifics
| Single Family | |
| — | |
| Ranch | |
| 2005 | |
| None | |
| Vinyl Siding, Brick | |
| Asphalt | |
| SUNRISE | |
| No | |
| 0.26 |
| Kane | |
| Cambridge Lakes | |
| 65 / Monthly | |
| Clubhouse, Exercise Facilities, Pool, Other | |
| Public | |
| Public Sewer | |
| Central Air | |
| Natural Gas, Forced Air | |
| 08903376 | |
| 0233128008 |
Nearby Schools
| NAME: | DISTRICT: | DISTANCE: | |
|---|---|---|---|
|
Grade School
Gary Wright Elementary School |
300 | — | |
|
Middle School
Hampshire Middle School |
300 | Not in DB | |
|
High School
Hampshire High School |
300 | Not in DB | |
Property History
| DATE: | EVENT: | PRICE: | SOURCE: |
|---|---|---|---|
| 19 Jun, 2015 | Sold | $170,000 | MRED MLS |
| 21 May, 2015 | Under contract | $175,000 | MRED MLS |
| 27 Apr, 2015 | Listed for sale | $175,000 | MRED MLS |
| 6 May, 2022 | Sold | $310,000 | MRED MLS |
| 31 Mar, 2022 | Under contract | $300,000 | MRED MLS |
| 25 Mar, 2022 | Listed for sale | $300,000 | MRED MLS |
| 23 May, 2025 | Sold | $389,000 | MRED MLS |
| 14 Mar, 2025 | Under contract | $389,000 | MRED MLS |
| 3 Mar, 2025 | Listed for sale | $389,000 | MRED MLS |
Sorry, we are updating photos, please update this page in 15 minutes
Room Specifics
All Bedroom Info:
Total Bedrooms: 3
Bedrooms Above Ground: 3
Bedrooms Below Ground: 0
Total Bedrooms: 3
Bedrooms Above Ground: 3
Bedrooms Below Ground: 0
Second Bedroom Info:
Dimensions: —
Location: —Dimensions: —
Floor Type: Carpet
Third Bedroom Info:
Dimensions: —
Location: —Dimensions: —
Floor Type: Carpet
Bathroom Info:
Full Bathrooms: 2
Partial Bathrooms: 0Full Bathrooms: 2
Bathroom Amenities: —
Bathroom in Basement: 0
Dining Room Info:
Dimensions: —
Location: —Dimensions: —
Floor Type: Hardwood
Kitchen Info:
Dimensions: —
Location: —Dimensions: —
Floor Type: Ceramic Tile
Features: Eating Area-Table Space, Pantry-Closet
Laundry Room Info:
Dimensions: —
Location: —Dimensions: —
Floor Type: Vinyl
Living Room Info:
Dimensions: —
Location: —Dimensions: —
Floor Type: Hardwood
Additional Rooms Info:
Rooms: No additional rooms
Basement: NoneRooms: No additional rooms
Other Specifics
| 2 | |
| Concrete Perimeter | |
| Garage | |
| — | |
| — | |
| — | |
| Patio, Storms/Screens | |
| Corner Lot | |
| 11326 SQ FT | |
| — | |
| Full | |
| Hardwood Floors, First Floor Bedroom, First Floor Laundry, First Floor Full Bath | |
| Range, Microwave, Dishwasher, Refrigerator | |
| Not in DB | |
| Clubhouse, Pool, Sidewalks, Street Lights | |
| — | |
| Double Sided, Electric |
Tax History
| Year | Property Taxes |
|---|---|
| 2015 | $7,544 |
| 2022 | $6,326 |
| 2025 | $8,619 |
Contact Agent
Nearby Similar Homes
756 Glen Cove Lane, Pingree Grove, Illinois 60140
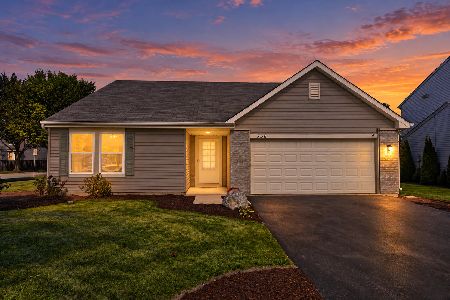
For Sale
$375,000
3 beds / 2.0 baths / 1,859 ft2
Single Family / Built: 2005
32
708 Bay Shore Drive, Pingree Grove, Illinois 60140
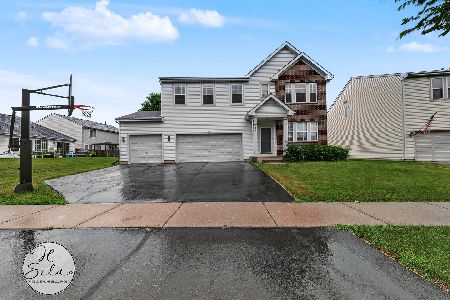
For Sale
$459,900
4 beds / 2.1 baths / 3,069 ft2
Single Family / Built: 2005
100
Nearby Sold Comparables
687 Glen Cove Lane, Pingree Grove, Illinois 60140
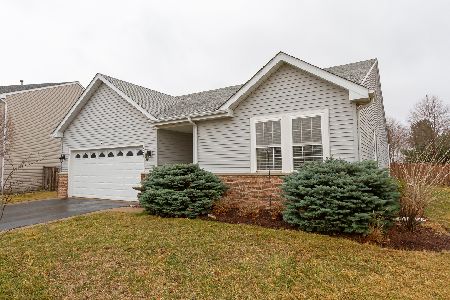
Sold
$300,000
3 beds / 2.0 baths / 1,801 ft2
Single Family / Built: 2005
1690
687 Glen Cove Lane, Pingree Grove, Illinois 60140
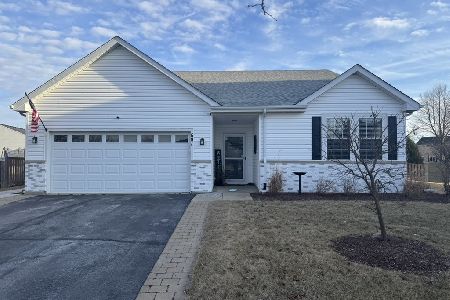
Sold
$389,000
3 beds / 2.0 baths / 1,801 ft2
Single Family / Built: 2005
616
683 Glen Cove Lane, Pingree Grove, Illinois 60140

Sold
$235,000
4 beds / 2.1 baths / 3,000 ft2
Single Family / Built: 2006
3854
691 Glen Cove Lane, Pingree Grove, Illinois 60140

Sold
$425,000
5 beds / 2.1 baths / 2,940 ft2
Single Family / Built: 2005
494
679 Glen Cove Lane, Pingree Grove, Illinois 60140
Sold
$120,000
4 beds / 2.1 baths / 2,934 ft2
Single Family / Built: 2005
5126
675 Glen Cove Lane, Pingree Grove, Illinois 60140
Sold
$145,000
3 beds / 2.0 baths / 1,801 ft2
Single Family / Built: 2005
5211
Contact Agent
Listing Provided By
RE/MAX Suburban
