

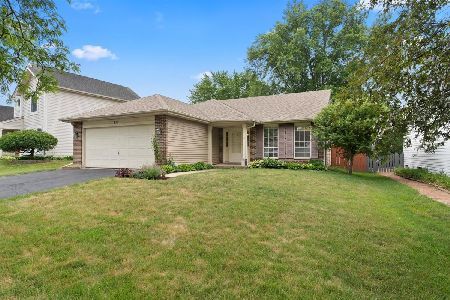
690 Mariner Drive, Elgin, Illinois 60120
Subdivision > Summerhill
Sorry, we are updating photos, please update this page in 15 minutes
$184,500
|
Sold
|
|
| Status: | Closed |
| Sqft: | 1,592 |
| Cost/Sqft: | $116 |
| Beds: | 3 |
| Baths: | 3 |
| Year Built: | 1988 |
| Property Taxes: | $4,964 |
| Days On Market: | 4194 |
| Lot Size: | 0,15 |
Description
BEAUTIFULLY MAINTAINED HOME WITH FULL FINISHED BASEMENT! UPDATED KITCHEN WITH UPGRADED STAINLESS STEEL APPLIANCES. NEWER ROOF, SIDING,FASCIA, AND PVC FENCED YARD WITH BRICK PATIO. HARDWOOD FLOORS IN LIVING ROOM/DINING ROOM,CERAMIC TILE IN KITCHEN,LAMINATED FLOORS IN BEDROOMS. FULL BATH ROOM,AND EXERCISE ROOM IN BASEMENT. BRING YOUR BUYERS TO THIS HOME!
Property Specifics
| Single Family | |
| — | |
| — | |
| 1988 | |
| Full | |
| Vinyl Siding | |
| Asphalt | |
| STRATFORD | |
| No | |
| 0.15 |
| Cook | |
| Summerhill | |
| 0 / Not Applicable | |
| None | |
| Public | |
| Public Sewer, Sewer-Storm | |
| Central Air | |
| Natural Gas | |
| 08909768 | |
| 06194050010000 |
Property History
| DATE: | EVENT: | PRICE: | SOURCE: |
|---|---|---|---|
| 8 Jul, 2015 | Sold | $184,500 | MRED MLS |
| 19 May, 2015 | Under contract | $184,900 | MRED MLS |
| — | Last price change | $187,800 | MRED MLS |
| 2 May, 2015 | Listed for sale | $187,800 | MRED MLS |
| 28 Feb, 2022 | Sold | $284,900 | MRED MLS |
| 11 Jan, 2022 | Under contract | $284,900 | MRED MLS |
| 5 Jan, 2022 | Listed for sale | $284,900 | MRED MLS |
Some photos of this home have been virtually staged.
Sorry, we are updating photos, please update this page in 15 minutesRoom Specifics
All Bedroom Info:
Total Bedrooms: 3
Bedrooms Above Ground: 3
Bedrooms Below Ground: 0
Total Bedrooms: 3
Bedrooms Above Ground: 3
Bedrooms Below Ground: 0
Second Bedroom Info:
Dimensions: —
Location: —Dimensions: —
Floor Type: Wood Laminate
Third Bedroom Info:
Dimensions: —
Location: —Dimensions: —
Floor Type: Wood Laminate
Bathroom Info:
Full Bathrooms: 3
Partial Bathrooms: 1Full Bathrooms: 3
Bathroom Amenities: —
Bathroom in Basement: 1
Dining Room Info:
Dimensions: —
Location: —Dimensions: —
Floor Type: Hardwood
Kitchen Info:
Dimensions: —
Location: —Dimensions: —
Floor Type: Ceramic Tile
Features: Eating Area-Table Space, Pantry-Closet
Laundry Room Info:
Dimensions: —
Location: —Dimensions: —
Floor Type: Other
Living Room Info:
Dimensions: —
Location: —Dimensions: —
Floor Type: Hardwood
Additional Rooms Info:
Rooms: Exercise Room, Recreation Room
Basement: FullRooms: Exercise Room, Recreation Room
Other Specifics
| 2 | |
| Concrete Perimeter | |
| Garage | |
| — | |
| — | |
| — | |
| Patio, Storms/Screens | |
| Dimensions to Center of Road, Fenced Yard, Irregular Lot | |
| 58X115X50X126 | |
| — | |
| — | |
| Wood Laminate Floors, First Floor Bedroom, First Floor Full Bath | |
| Range, Dishwasher, Refrigerator, High End Refrigerator, Stainless Steel Appliance(s) | |
| Not in DB | |
| Sidewalks, Street Lights, Street Paved | |
| — | |
| — |
Tax History
| Year | Property Taxes |
|---|---|
| 2015 | $4,964 |
| 2022 | $4,748 |
Contact Agent
Nearby Similar Homes
Nearby Sold Comparables
690 Mariner Drive, Elgin, Illinois 60120

Sold
$284,900
3 beds / 2.1 baths / 1,592 ft2
Single Family / Built: 1988
1754
670 Mariner Drive, Elgin, Illinois 60120

Sold
$144,900
3 beds / 1.1 baths / 1,200 ft2
Single Family / Built: 1987
4307
670 Mariner Drive, Elgin, Illinois 60120
Sold
$269,900
3 beds / 1.1 baths / 1,200 ft2
Single Family / Built: 1987
1207


Contact Agent
Listing Provided By
RE/MAX Unlimited Northwest
