

6905 Glenwood Lane, Hanover Park, Illinois 60133
$247,000
|
Sold
|
|
| Status: | Closed |
| Sqft: | 0 |
| Cost/Sqft: | — |
| Beds: | 3 |
| Baths: | 2 |
| Year Built: | 1966 |
| Property Taxes: | $5,689 |
| Days On Market: | 3000 |
| Lot Size: | 0,18 |
Description
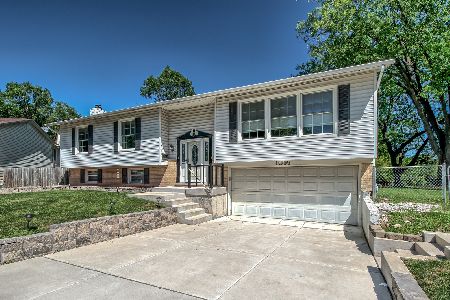
Pride of ownership shows in this Tri-Level Home with an English basement on a tree-lined street. You will find plenty of living space in the large living and family rooms, 3 bedrooms and a good sized kitchen. Can lighting illuminates the bright living room. The kitchen has space for a table and features a slider to the back patio, white cabinets, granite counters, under-mount sink, goose-neck faucet, can lighting and stainless steel appliances. Modern plank flooring on the main floor and kitchen. New carpet in bedrooms with ample closet space on the upper level and main bath with double bowl vanity, ceramic tile surround and updated light fixtures. Lower level huge family room is great for family and friends gatherings. Painted in coastal gray walls, white trim and doors throughout. Relax in the shade of mature trees on the patio in the back overlooking the nice yard with a shed for all of your storage needs. Newer siding and roof. Attached garage. Ready to move in.
Property Specifics
| Single Family | |
| — | |
| Tri-Level | |
| 1966 | |
| Partial,English | |
| — | |
| No | |
| 0.18 |
| Cook | |
| — | |
| 0 / Not Applicable | |
| None | |
| Public | |
| Public Sewer | |
| 10014458 | |
| 07312170080000 |
Nearby Schools
| NAME: | DISTRICT: | DISTANCE: | |
|---|---|---|---|
|
Grade School
Hanover Highlands Elementary Sch |
54 | — | |
|
Middle School
Robert Frost Junior High School |
54 | Not in DB | |
|
High School
Schaumburg High School |
211 | Not in DB | |
Property History
| DATE: | EVENT: | PRICE: | SOURCE: |
|---|---|---|---|
| 17 Aug, 2018 | Sold | $247,000 | MRED MLS |
| 16 Jul, 2018 | Under contract | $259,900 | MRED MLS |
| 11 Jul, 2018 | Listed for sale | $259,900 | MRED MLS |
Room Specifics
Total Bedrooms: 3
Bedrooms Above Ground: 3
Bedrooms Below Ground: 0
Dimensions: —
Floor Type: —
Dimensions: —
Floor Type: —
Full Bathrooms: 2
Bathroom Amenities: —
Bathroom in Basement: 0
Rooms: No additional rooms
Basement Description: Finished
Other Specifics
| 1 | |
| — | |
| Asphalt | |
| Patio, Storms/Screens | |
| Fenced Yard | |
| 7800 SF | |
| — | |
| None | |
| — | |
| Range, Microwave, Dishwasher, Refrigerator | |
| Not in DB | |
| Sidewalks, Street Paved | |
| — | |
| — | |
| — |
Tax History
| Year | Property Taxes |
|---|---|
| 2018 | $5,689 |
Contact Agent
Nearby Similar Homes
Nearby Sold Comparables

Contact Agent
Listing Provided By
Chase Real Estate, LLC
