

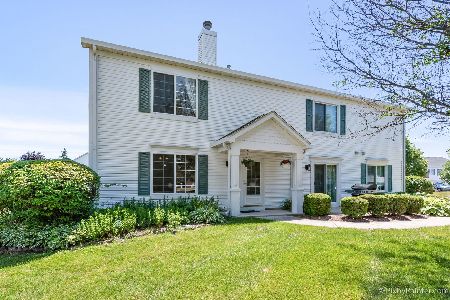
691 Fieldcrest Drive, South Elgin, Illinois 60177
$139,000
|
Sold
|
|
| Status: | Closed |
| Sqft: | 1,056 |
| Cost/Sqft: | $137 |
| Beds: | 2 |
| Baths: | 1 |
| Year Built: | 1995 |
| Property Taxes: | $3,155 |
| Days On Market: | 2636 |
| Lot Size: | 0,00 |
Description
Wow! Gorgeous all redone in the latest style & colors. Large open floor plan with volume ceilings. Separate entrance with front porch. Kitchen, pantry closet, white cabinets, all SS appliances, granite counters, island with additional seating, SS sink, pull down faucet, eat in area. Family room, sliding glass door to deck, plumbed for additional light or ceiling fan in ceiling. Master bedroom, good size walk in closet. Bathroom, separate shower has glass door & ceramic surround, soaker tub, white cabinets, dual sinks, granite, new lights, medicine cabinet. Hall linen closet. Laundry, room for full size washer/dryer, wire shelving. All new carpet, freshly painted, new lights. White woodwork, trim, doors. '19 SS refrigerator, SS microwave. Quick close possible.
Property Specifics
| Condos/Townhomes | |
| 1 | |
| — | |
| 1995 | |
| None | |
| Vinyl Siding | |
| Asphalt | |
| FAIRFIELD | |
| No | |
| — |
| Kane | |
| Heartland Meadows | |
| 117 / Monthly | |
| Exterior Maintenance, Lawn Care, Snow Removal | |
| Public | |
| Public Sewer | |
| Central Air | |
| Natural Gas, Forced Air | |
| 10474111 | |
| 0627304039 |
Nearby Schools
| NAME: | DISTRICT: | DISTANCE: | |
|---|---|---|---|
|
Grade School
Fox Meadow Elementary School |
46 | — | |
|
Middle School
Kenyon Woods Middle School |
46 | Not in DB | |
|
High School
South Elgin High School |
46 | Not in DB | |
Property History
| DATE: | EVENT: | PRICE: | SOURCE: |
|---|---|---|---|
| 9 Sep, 2019 | Sold | $139,000 | MRED MLS |
| 23 Aug, 2019 | Under contract | $144,900 | MRED MLS |
| 8 Aug, 2019 | Listed for sale | $144,900 | MRED MLS |
Room Specifics
Total Bedrooms: 2
Bedrooms Above Ground: 2
Bedrooms Below Ground: 0
Dimensions: —
Floor Type: Carpet
Full Bathrooms: 1
Bathroom Amenities: Separate Shower, Double Sink, Soaking Tub
Bathroom in Basement: 0
Dimensions: —
Floor Type: Wood Laminate
Dimensions: —
Floor Type: Wood Laminate
Features: Eating Area-Breakfast Bar, Eating Area-Table Space, Island, Pantry-Closet
Dimensions: —
Floor Type: Vinyl
Dimensions: —
Floor Type: Wood Laminate
Rooms: Deck, Foyer
Other Specifics
| 1 | |
| — | |
| Garage | |
| — | |
| — | |
| — | |
| Deck, Porch | |
| — | |
| COMMON | |
| — | |
| None | |
| — | |
| Range, Microwave, Refrigerator, Stainless Steel Appliance(s) | |
| Not in DB | |
| — | |
| Park | |
| — |
Tax History
| Year | Property Taxes |
|---|---|
| 2019 | $3,155 |
Contact Agent
Nearby Similar Homes
Nearby Sold Comparables

Contact Agent
Listing Provided By
Baird & Warner - Geneva
