

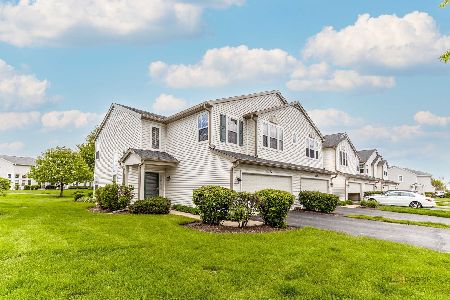
6921 Creekside Drive, Plainfield, Illinois 60586
Subdivision > Clearwater Springs
Sorry, we are updating photos, please update this page in 15 minutes
$170,000
|
Sold
|
|
| Status: | Closed |
| Sqft: | 1,904 |
| Cost/Sqft: | $89 |
| Beds: | 3 |
| Baths: | 3 |
| Year Built: | 2003 |
| Property Taxes: | $4,160 |
| Days On Market: | 3699 |
| Lot Size: | 0,00 |
Description
Bright and airy 2-story townhouse that feels more like a single family home. Nearly 2000 square feet of space in this end-unit that features newer premium-padding carpet, dining room, open concept kitchen & family room and additional space that can be used as a sitting area. The 2nd level offers newer hardwood flooring, a loft that can be used as an entertainment area or office, & a private/ spacious master suite with walk-in closet and updated bathroom with double vanity.
Property Specifics
| Condos/Townhomes | |
| 2 | |
| — | |
| 2003 | |
| None | |
| Vinyl Siding | |
| Asphalt | |
| — | |
| No | |
| — |
| Will | |
| Clearwater Springs | |
| 195 / Monthly | |
| Water, Insurance, Exterior Maintenance, Lawn Care, Snow Removal | |
| Public | |
| Public Sewer | |
| Central Air | |
| Natural Gas | |
| 09340541 | |
| 0603301070141006 |
Nearby Schools
| NAME: | DISTRICT: | DISTANCE: | |
|---|---|---|---|
|
Grade School
Charles Reed Elementary School |
202 | — | |
|
Middle School
Drauden Point Middle School |
202 | Not in DB | |
|
High School
Plainfield South High School |
202 | Not in DB | |
Property History
| DATE: | EVENT: | PRICE: | SOURCE: |
|---|---|---|---|
| 27 Oct, 2016 | Sold | $170,000 | MRED MLS |
| 1 Oct, 2016 | Under contract | $170,000 | MRED MLS |
| 10 Sep, 2016 | Listed for sale | $170,000 | MRED MLS |
| 29 Jul, 2022 | Sold | $275,000 | MRED MLS |
| 26 Jun, 2022 | Under contract | $265,000 | MRED MLS |
| 24 Jun, 2022 | Listed for sale | $265,000 | MRED MLS |
Sorry, we are updating photos, please update this page in 15 minutes
Room Specifics
All Bedroom Info:
Total Bedrooms: 3
Bedrooms Above Ground: 3
Bedrooms Below Ground: 0
Total Bedrooms: 3
Bedrooms Above Ground: 3
Bedrooms Below Ground: 0
Bathroom Info:
Full Bathrooms: 3
Partial Bathrooms: 1Full Bathrooms: 3
Bathroom Amenities: Double Sink
Bathroom in Basement: 0
Dining Room Info:
Dimensions: —
Location: —Dimensions: —
Floor Type: Carpet
Kitchen Info:
Dimensions: —
Location: —Dimensions: —
Floor Type: Ceramic Tile
Features: Eating Area-Breakfast Bar, Island
Living Room Info:
Dimensions: —
Location: —Dimensions: —
Floor Type: Carpet
Family Room Info:
Dimensions: —
Location: —Dimensions: —
Floor Type: Carpet
Additional Rooms Info:
Rooms: Loft
Basement: NoneRooms: Loft
Other Specifics
| 2.5 | |
| Concrete Perimeter | |
| Garage, Space/s | |
| — | |
| — | |
| — | |
| Patio, End Unit | |
| — | |
| 510 | |
| — | |
| Full | |
| Hardwood Floors, Second Floor Laundry, Laundry Hook-Up in Unit, Storage | |
| Range, Microwave, Dishwasher, Refrigerator, Washer, Dryer | |
| Not in DB | |
| — | |
| Park | |
| — |
Tax History
| Year | Property Taxes |
|---|---|
| 2016 | $4,160 |
| 2022 | $4,963 |
Contact Agent
Nearby Similar Homes
Nearby Sold Comparables
6923 Creekside Drive, Plainfield, Illinois 60586
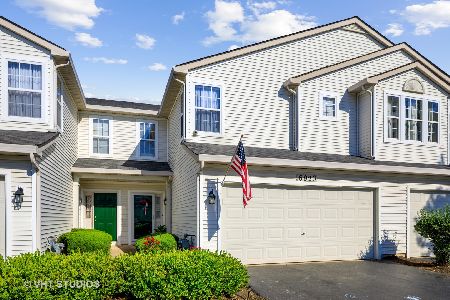
Sold
$200,000
2 beds / 2.1 baths / 1,712 ft2
Condos/Townhomes / Built: 2003
2240
6925 Creekside Drive, Plainfield, Illinois 60586
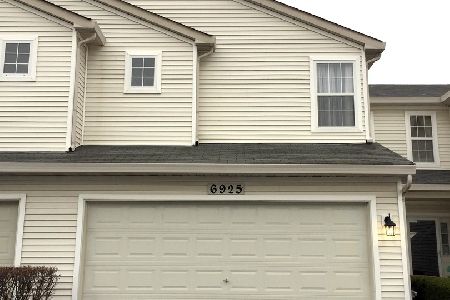
Sold
$175,000
2 beds / 1.1 baths / 1,712 ft2
Condos/Townhomes / Built: 2003
2170
6929 Creekside Drive, Plainfield, Illinois 60586
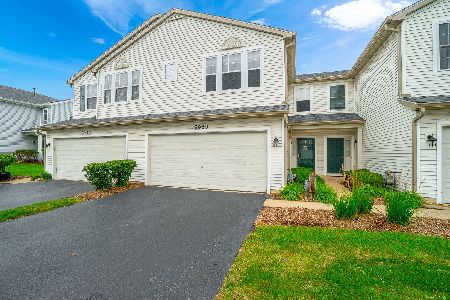
Sold
$199,900
2 beds / 2.1 baths / 1,784 ft2
Condos/Townhomes / Built: 2003
1929
6931 Creekside Drive, Plainfield, Illinois 60586

Sold
$229,900
3 beds / 2.1 baths / 2,000 ft2
Condos/Townhomes / Built: 2003
1903
6921 Creekside Drive, Plainfield, Illinois 60586
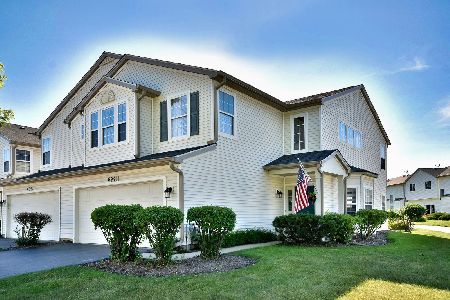
Sold
$265,000
3 beds / 2.1 baths / 1,904 ft2
Condos/Townhomes / Built: 2003
1586
6931 Creekside Drive, Plainfield, Illinois 60586
Sold
$308,000
3 beds / 2.1 baths / 2,000 ft2
Condos/Townhomes / Built: 2003
175
Contact Agent
Listing Provided By
Keller Williams Infinity
