

6921 Sierra Drive, Darien, Illinois 60561


$485,000
|
Sold
|
|
| Status: | Closed |
| Sqft: | 2,074 |
| Cost/Sqft: | $229 |
| Beds: | 4 |
| Baths: | 3 |
| Year Built: | 1967 |
| Property Taxes: | $9,115 |
| Days On Market: | 627 |
| Lot Size: | 0,00 |
Description
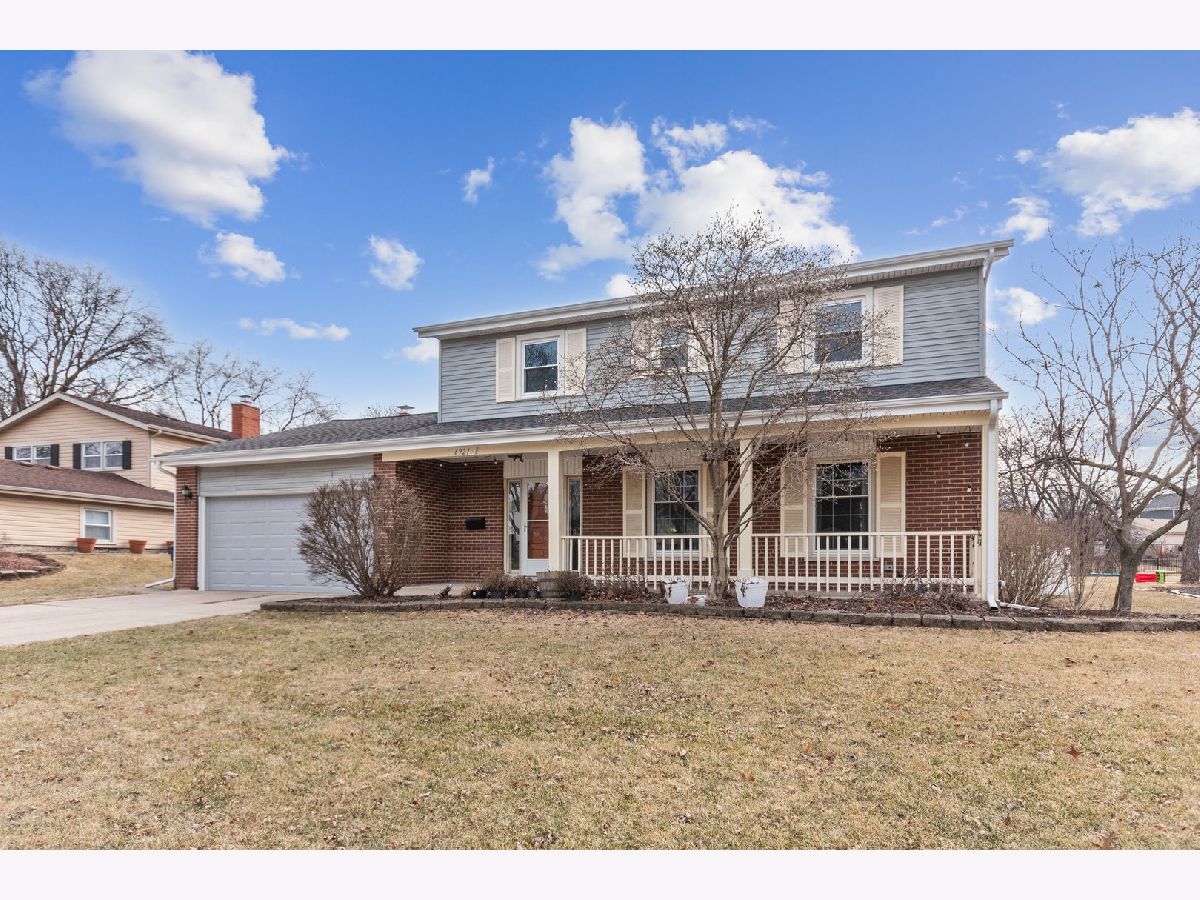
A charming 2-story colonial home with amazing curb appeal located in the wonderful Hinsbrook subdivision of Darien. This beautiful home sits on a large lot with a park-like fenced backyard, has 4 bedrooms, 2 1/2 baths, partially finished basement and many updates inside and out. On the main floor, you find a welcoming foyer that leads to a large living and dining room with Wilsonart laminate flooring, an updated half bath and a warm, inviting family room with a woodburning fireplace. The kitchen has an attractive galley service area with a new stove (2022), a new kitchen faucet, and a new range hood (2024). There is also a separate breakfast room with a wonderful view of the deck and yard, making it a perfect spot for meals and conversation. The second floor has a large owner's suite with a private bath, hardwood floors, and plenty of closet space. There are also 3 more nice-sized bedrooms all with hardwood floors. All this plus a hall linen closet and a nice size full family bath. The lower level of the home includes a large partially finished basement with a huge (33x13) recreation room, storage, a large laundry/HVAC room, and an additional room that can be used as an office, a 5th bedroom, workout room or ??? Many recent updates including new soffit, fascia, gutters, and downspouts in 2023, new roof in 2019, new AC unit in 2020, new furnace in 2018, chimney and fireplace rebuild in 2022, new hot water heater in 2021, new garage door in 2022 and many more updates! This is a great home in a fantastic school district and an amazing neighborhood!
Property Specifics
| Single Family | |
| — | |
| — | |
| 1967 | |
| — | |
| Vinyl Siding, Brick | |
| — | |
| 2 STORY | |
| No | |
| — |
| — | |
| Hinsbrook | |
| — / Not Applicable | |
| — | |
| — | |
| — | |
| — | |
| — | |
| 12280389 | |
| 0922310008 |
Nearby Schools
| NAME: | DISTRICT: | DISTANCE: | |
|---|---|---|---|
|
Grade School
Mark Delay School |
61 | — | |
|
Middle School
Eisenhower Junior High School |
61 | Not in DB | |
|
High School
Hinsdale South High School |
86 | Not in DB | |
Property History
| DATE: | EVENT: | PRICE: | SOURCE: |
|---|---|---|---|
| 11 Mar, 2025 | Sold | $485,000 | MRED MLS |
| 12 Feb, 2025 | Under contract | $475,000 | MRED MLS |
| 10 Feb, 2025 | Listed for sale | $475,000 | MRED MLS |


Room Specifics
Total Bedrooms: 4
Bedrooms Above Ground: 4
Bedrooms Below Ground: 0
Full Bathrooms: 3
Bathroom Amenities: —
Bathroom in Basement: 0
Rooms: —
Other Specifics
| 2 | |
| — | |
| Garage | |
| — | |
| — | |
| — | |
| — | |
| — | |
| 13713 | |
| — | |
| — | |
| — | |
| — | |
| Not in DB | |
| — | |
| — | |
| — |
Tax History
| Year | Property Taxes |
|---|---|
| 2025 | $9,115 |
Contact Agent
Nearby Similar Homes
Nearby Sold Comparables


Contact Agent
Listing Provided By
john greene, Realtor
