

6937 Summit Drive, Byron, Illinois 61010


$415,000
|
Sold
|
|
| Status: | Closed |
| Sqft: | 2,894 |
| Cost/Sqft: | $143 |
| Beds: | 4 |
| Baths: | 4 |
| Year Built: | 2002 |
| Property Taxes: | $0 |
| Days On Market: | 48 |
| Lot Size: | 0,52 |
Description
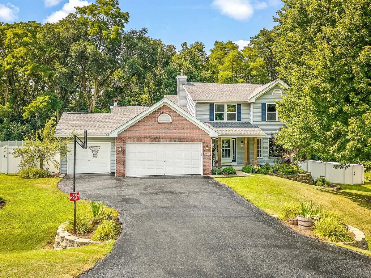
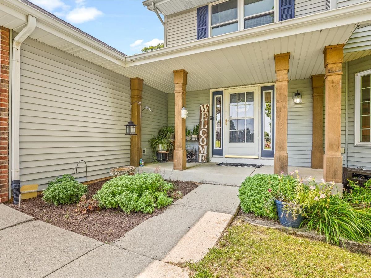
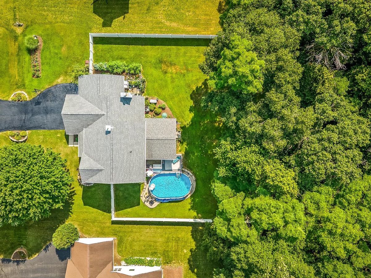
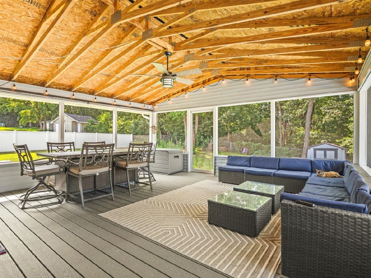
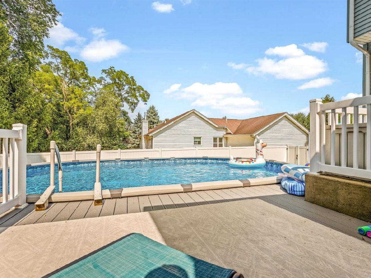
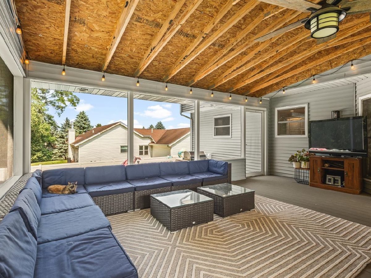
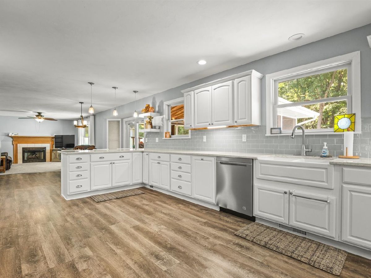
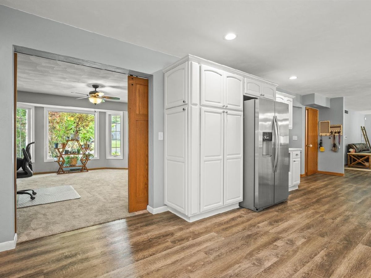
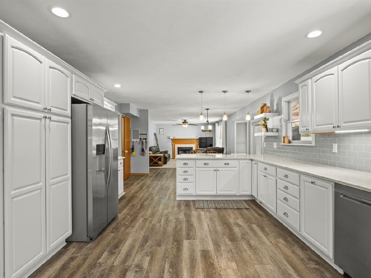
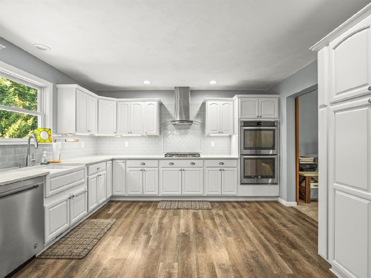
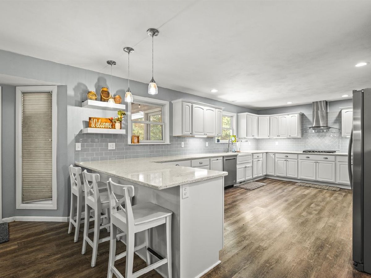
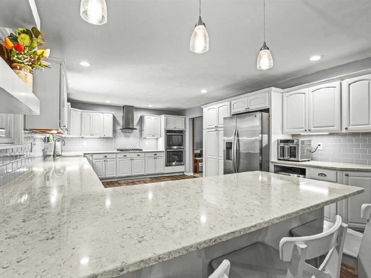
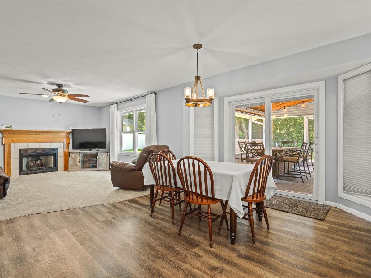
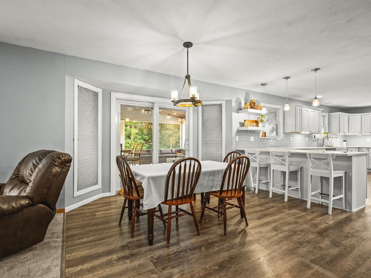
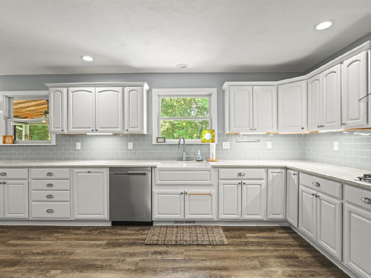
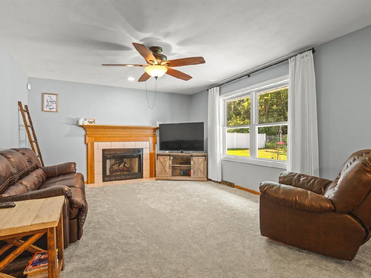
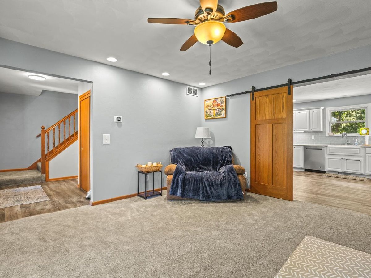
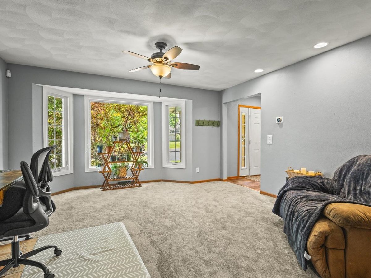
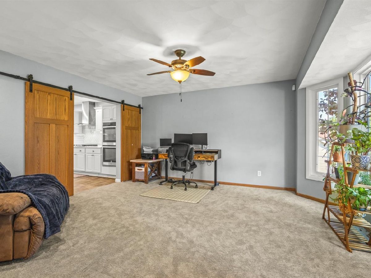
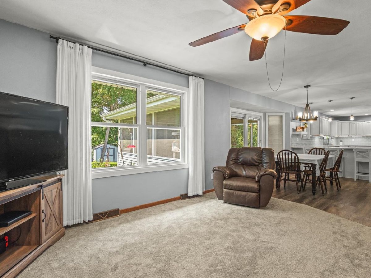
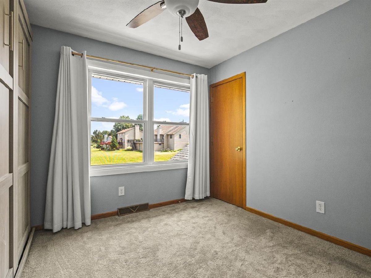
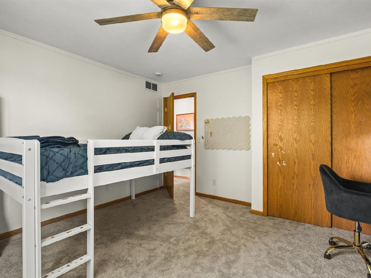
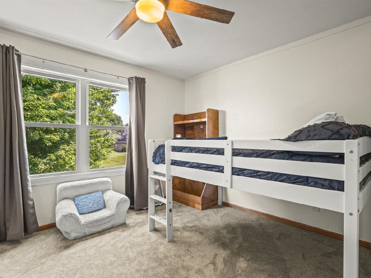
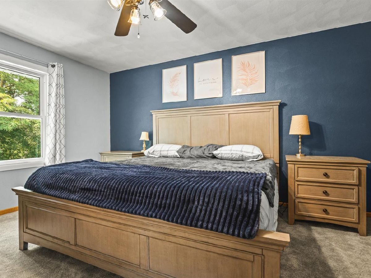
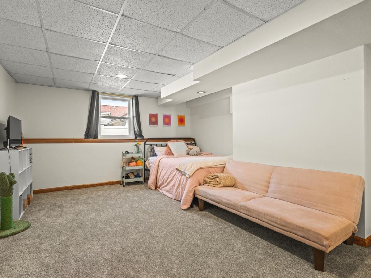
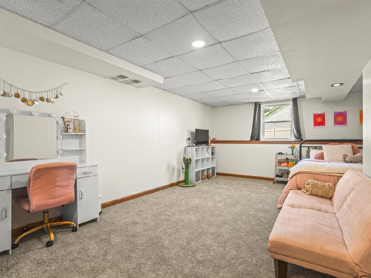
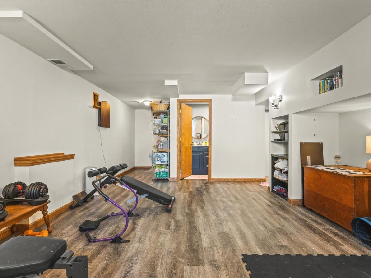
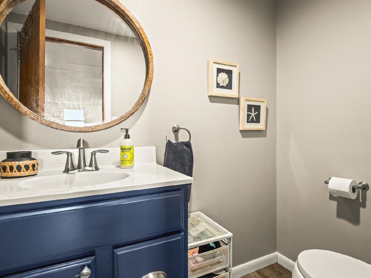
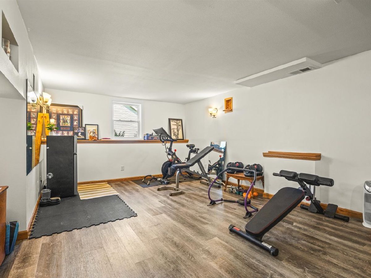
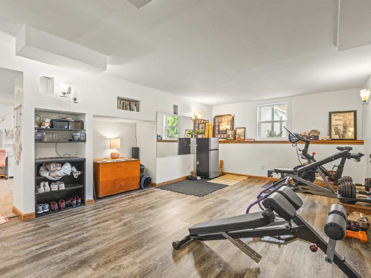
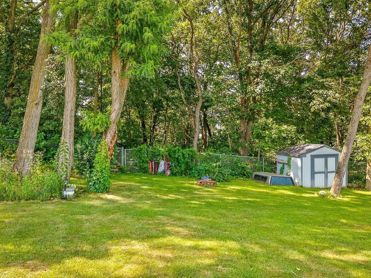
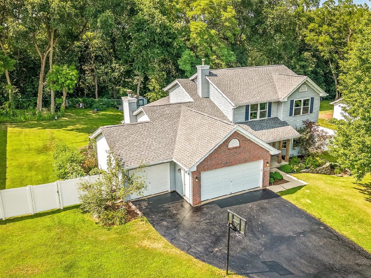
Meticulously maintained and beautifully updated, this stunning Byron home truly has it all! Nestled on a fenced half-acre lotin the highly sought-after Nordic Woods subdivision and located in the desirable Meridian School District, this 4-bedroom, 2full/2 half bath home offers over 2,800 square feet of thoughtfully designed living space, plus a bedroom/flex room in the finished basement. The main level features a gorgeous custom kitchen with quartz countertops, an open-conceptlayout, spacious family and living rooms, a gas fireplace, first-floor laundry, and a convenient powder room. Step outside tothe beautiful screened-in porch and pool deck, both constructed with low-maintenance composite decking, overlooking thepool, garden, and beautifully landscaped backyard-perfect for relaxing or entertaining! Upstairs you'll find four generouslysized bedrooms, including a private primary suite with its own full bath and an additional full bath. The finished lower level offers a recreation/workout space, bedroom or flex room, a half bath, and abundant storage. Major updates providepeace of mind, including a new roof (2023), most windows replaced by Window World (2024), brand-new carpet (2026),pool liner (2024), water heater (2020), water softener (2020), 26x15 pool (2018), custom kitchen (2018), flooring (2018),screened-in porch (2021), composite pool deck (2018), and fence (2018). Additional features include a whole-housegenerator, 2016 HVAC system, AprilAire whole-house humidifier, and a 3-car garage. This exceptional home combinesquality, comfort, and incredible outdoor living in one of Byron's most sought-after neighborhoods. Whether you're enjoyingthe pool, tending to the beautiful garden, or relaxing on the screened porch, this property offers something for everyone.Don't miss your opportunity to make this exceptional home yours!
Property Specifics
| Single Family | |
| — | |
| — | |
| 2002 | |
| — | |
| — | |
| No | |
| 0.52 |
| Ogle | |
| — | |
| — / Not Applicable | |
| — | |
| — | |
| — | |
| 12718096 | |
| 10041020340000 |
Property History
| DATE: | EVENT: | PRICE: | SOURCE: |
|---|---|---|---|
| 21 Apr, 2015 | Sold | $181,000 | MRED MLS |
| 11 Mar, 2015 | Under contract | $184,500 | MRED MLS |
| 6 Mar, 2015 | Listed for sale | $184,500 | MRED MLS |
| 9 Sep, 2026 | Sold | $415,000 | MRED MLS |
| 27 Jul, 2026 | Under contract | $415,000 | MRED MLS |
| 27 Jul, 2026 | Listed for sale | $415,000 | MRED MLS |
Room Specifics
Total Bedrooms: 4
Bedrooms Above Ground: 4
Bedrooms Below Ground: 0
Dimensions: —
Floor Type: —
Dimensions: —
Floor Type: —
Dimensions: —
Floor Type: —
Full Bathrooms: 4
Bathroom Amenities: —
Bathroom in Basement: 1
Rooms: —
Basement Description: —
Other Specifics
| 3 | |
| — | |
| — | |
| — | |
| — | |
| 115x200 | |
| — | |
| — | |
| — | |
| — | |
| Not in DB | |
| — | |
| — | |
| — | |
| — |
Tax History
| Year | Property Taxes |
|---|---|
| 2015 | $4,109 |
Contact Agent
Contact Agent
Listing Provided By
Best Realty
