

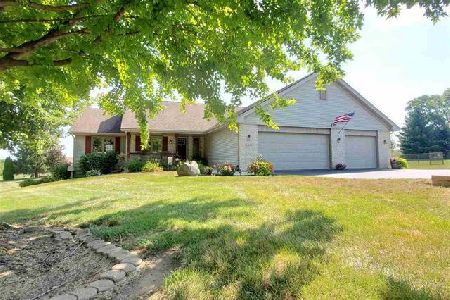
6937 Summit Drive, Byron, Illinois 61010
Sorry, we are updating photos, please update this page in 15 minutes
$181,000
|
Sold
|
|
| Status: | Closed |
| Sqft: | 2,120 |
| Cost/Sqft: | $87 |
| Beds: | 4 |
| Baths: | 3 |
| Year Built: | 2002 |
| Property Taxes: | $4,109 |
| Days On Market: | 4264 |
| Lot Size: | 0,53 |
Description
METICULOUSLY MAINTAINED HOME ON 1/2 ACRE TREE LINED LOT. FORMAL AND CASUAL LIVING SPACES TASTEFULLY DECORATED. PLUSH CARPETS AND WOOD LAMINATE FLOORS, KITCHEN WITH CENTER ISLAND AND NEW S/S APPLAINCES. LG. DINING AREA WITH SLIDERS TO EXPANSIVE DECK, COZY F/P IN FAM. ROOM, F/F LAUNDRY, PARTIALLY EXPOSED FINISHED L/L HAS 23X12 REC. RM & 19.5X12.5 MEDIA ROOM AND 3+ CAR GARAGE, OUT BLDG FOR LAWN EQUIPMENT.
Property Specifics
| Single Family | |
| — | |
| Traditional | |
| 2002 | |
| Full | |
| Vinyl Siding, Brick | |
| Asphalt | |
| — | |
| No | |
| 0.53 |
| Ogle | |
| — | |
| 0 / Not Applicable | |
| None | |
| Community Well | |
| Septic-Private | |
| Central Air | |
| Natural Gas, Forced Air | |
| 08854184 | |
| 10041020340000 |
Nearby Schools
| NAME: | DISTRICT: | DISTANCE: | |
|---|---|---|---|
|
Grade School
Meridian Jr. High School |
223 | — | |
|
Middle School
Stillman Valley High School |
223 | Not in DB | |
|
High School
Stillman Valley High School |
223 | Not in DB | |
Property History
| DATE: | EVENT: | PRICE: | SOURCE: |
|---|---|---|---|
| 21 Apr, 2015 | Sold | $181,000 | MRED MLS |
| 11 Mar, 2015 | Under contract | $184,500 | MRED MLS |
| 6 Mar, 2015 | Listed for sale | $184,500 | MRED MLS |
| 9 Sep, 2026 | Sold | $415,000 | MRED MLS |
| 27 Jul, 2026 | Under contract | $415,000 | MRED MLS |
| 27 Jul, 2026 | Listed for sale | $415,000 | MRED MLS |
Sorry, we are updating photos, please update this page in 15 minutes
Room Specifics
All Bedroom Info:
Total Bedrooms: 4
Bedrooms Above Ground: 4
Bedrooms Below Ground: 0
Total Bedrooms: 4
Bedrooms Above Ground: 4
Bedrooms Below Ground: 0
Second Bedroom Info:
Dimensions: —
Location: —Dimensions: —
Floor Type: Carpet
Third Bedroom Info:
Dimensions: —
Location: —Dimensions: —
Floor Type: Carpet
Fourth Bedroom Info:
Dimensions: —
Location: —Dimensions: —
Floor Type: Carpet
Bathroom Info:
Full Bathrooms: 3
Partial Bathrooms: 1Full Bathrooms: 3
Bathroom Amenities: —
Bathroom in Basement: 0
Dining Room Info:
Dimensions: —
Location: —Dimensions: —
Floor Type: Carpet
Kitchen Info:
Dimensions: —
Location: —Dimensions: —
Floor Type: Wood Laminate
Features: Eating Area-Table Space
Laundry Room Info:
Dimensions: —
Location: —Dimensions: —
Floor Type: Vinyl
Living Room Info:
Dimensions: —
Location: —Dimensions: —
Floor Type: Carpet
Family Room Info:
Dimensions: —
Location: —Dimensions: —
Floor Type: Carpet
Additional Rooms Info:
Rooms: Recreation Room, Media Room, Deck
Basement: FullRooms: Recreation Room, Media Room, Deck
Other Specifics
| 3 | |
| Concrete Perimeter | |
| Garage | |
| — | |
| — | |
| — | |
| Deck, Porch, Hot Tub | |
| Dimensions to Center of Road, Wooded | |
| 115X115X200X200 | |
| — | |
| Full | |
| Wood Laminate Floors, First Floor Laundry | |
| Range, Microwave, Dishwasher, Stainless Steel Appliance(s) | |
| Not in DB | |
| — | |
| — | |
| — |
Tax History
| Year | Property Taxes |
|---|---|
| 2015 | $4,109 |
Contact Agent
Nearby Similar Homes
Nearby Sold Comparables
6921 Summit Drive, Byron, Illinois 61010

Sold
$136,300
3 beds / 2.1 baths / 1,920 ft2
Single Family / Built: 2001
4862
5288 Aspen Court, Byron, Illinois 61010
Sold
$219,900
3 beds / 2.1 baths / 2,808 ft2
Single Family / Built: 2002
3028
5288 Aspen Court, Byron, Illinois 61010
Sold
$194,900
3 beds / 2.1 baths / 1,808 ft2
Single Family / Built: 2002
4084
5338 Aspen Court, Byron, Illinois 61010
Sold
$164,900
3 beds / 2.0 baths / 1,600 ft2
Single Family / Built: 1998
3881
5338 Aspen Court, Byron, Illinois 61010
Sold
$229,900
4 beds / 2.1 baths / 1,600 ft2
Single Family / Built: 1998
2256
6895 Summit Drive, Byron, Illinois 61010
Sold
$162,000
3 beds / 2.0 baths / 1,645 ft2
Single Family / Built: 1999
3727
Contact Agent
Listing Provided By
Dickerson & Nieman Realtors
