

6938 Meadowbrook Lane, Hanover Park, Illinois 60133
Subdivision > Hanover Highlands


$250,000
|
Sold
|
|
| Status: | Closed |
| Sqft: | 1,155 |
| Cost/Sqft: | $216 |
| Beds: | 4 |
| Baths: | 2 |
| Year Built: | 1963 |
| Property Taxes: | $2,905 |
| Days On Market: | 1894 |
| Lot Size: | 0,18 |
Description
Starter home converted to 4 bedroom 2 full baths. Converted basement has been used as separate living area for long term guests. Very open living room area with beautiful laminate floors. Tiled basement with spacious rooms. Large, well maintained deck, great for entertaining with view of fenced yard. All appliances stay. Listed while making improvements - bring offers. No mortgage - ready for quick sale.
Property Specifics
| Single Family | |
| — | |
| — | |
| 1963 | |
| Partial | |
| Brick, Cedar | |
| Asphalt | |
| — | |
| No | |
| 0.18 |
| Cook | |
| Hanover Highlands | |
| 0 / Not Applicable | |
| None | |
| Lake Michigan | |
| Public Sewer | |
| Central Air | |
| Natural Gas, Forced Air | |
| 11196202 | |
| 07312140280000 |
Nearby Schools
| NAME: | DISTRICT: | DISTANCE: | |
|---|---|---|---|
|
Grade School
Hanover Highlands Elementary Sch |
54 | — | |
|
Middle School
Robert Frost Junior High School |
54 | Not in DB | |
|
High School
Schaumburg High School |
211 | Not in DB | |
Property History
| DATE: | EVENT: | PRICE: | SOURCE: |
|---|---|---|---|
| 24 Sep, 2021 | Sold | $250,000 | MRED MLS |
| 25 Aug, 2021 | Under contract | $249,500 | MRED MLS |
| 20 Aug, 2021 | Listed for sale | $249,500 | MRED MLS |
| 22 Dec, 2025 | Sold | $405,000 | MRED MLS |
| 20 Nov, 2025 | Under contract | $409,999 | MRED MLS |
| 12 Nov, 2025 | Listed for sale | $409,999 | MRED MLS |


Room Specifics
All Bedroom Info:
Total Bedrooms: 4
Bedrooms Above Ground: 4
Bedrooms Below Ground: 0
Total Bedrooms: 4
Bedrooms Above Ground: 4
Bedrooms Below Ground: 0
Second Bedroom Info:
Dimensions: —
Location: —Dimensions: —
Floor Type: Vinyl
Third Bedroom Info:
Dimensions: —
Location: —Dimensions: —
Floor Type: Vinyl
Fourth Bedroom Info:
Dimensions: —
Location: —Dimensions: —
Floor Type: Vinyl
Bathroom Info:
Full Bathrooms: 2
Partial Bathrooms: 0Full Bathrooms: 2
Bathroom Amenities: —
Bathroom in Basement: 0
Dining Room Info:
Dimensions: —
Location: —Dimensions: —
Floor Type: Wood Laminate
Kitchen Info:
Dimensions: —
Location: —Dimensions: —
Floor Type: Vinyl
Features: Eating Area-Breakfast Bar
Living Room Info:
Dimensions: —
Location: —Dimensions: —
Floor Type: Wood Laminate
Family Room Info:
Dimensions: —
Location: —Dimensions: —
Floor Type: Vinyl
Additional Rooms Info:
Rooms: Utility Room-Lower Level
Basement: PartialRooms: Utility Room-Lower Level
Other Specifics
| 1 | |
| Concrete Perimeter | |
| Garage, Space/s | |
| — | |
| — | |
| — | |
| — | |
| — | |
| 65 X 120 | |
| — | |
| Full | |
| First Floor Bedroom, First Floor Full Bath | |
| Range, Microwave, Refrigerator, Dryer | |
| Not in DB | |
| Curbs, Sidewalks, Street Lights, Street Paved | |
| — | |
| — |
Tax History
| Year | Property Taxes |
|---|---|
| 2021 | $2,905 |
| 2025 | $7,160 |
Contact Agent
Nearby Similar Homes
7101 Edgebrook Lane, Hanover Park, Illinois 60133
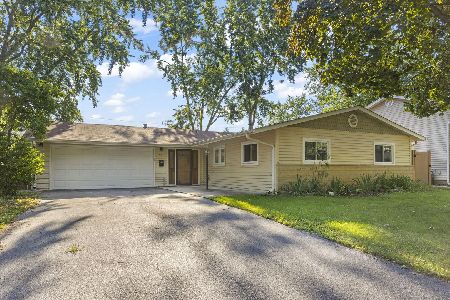
For Sale
$315,000
3 beds / 2.0 baths / 1,871 ft2
Single Family / Built: 1967
20
7180 Edgebrook Lane, Hanover Park, Illinois 60133
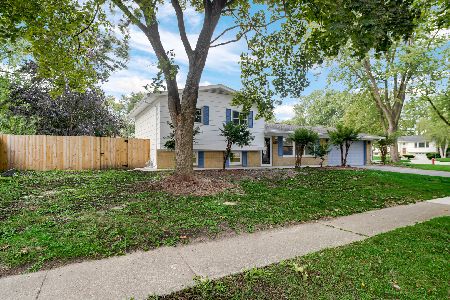
For Sale
$369,900
4 beds / 2.0 baths / 1,495 ft2
Single Family / Built: 1965
33
1099 Stratford Lane, Hanover Park, Illinois 60133
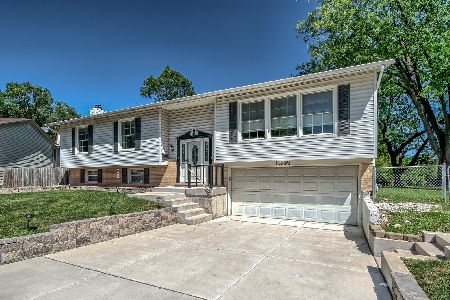
For Sale
$454,999
3 beds / 2.1 baths / 2,000 ft2
Single Family / Built: 1972
36
Nearby Sold Comparables
6938 Meadowbrook Lane, Hanover Park, Illinois 60133

Sold
$409,999
4 beds / 2.0 baths / 1,155 ft2
Single Family / Built: 1964
349
Hanover Park, Illinois 60133

Sold
$184,900
3 beds / 1.1 baths / 1,309 ft2
Single Family / Built: 1964
4547
6920 Meadowbrook Lane, Hanover Park, Illinois 60133
Sold
$109,900
3 beds / 1.1 baths / 1,157 ft2
Single Family / Built: 1965
4604
6920 Meadowbrook Lane, Hanover Park, Illinois 60133

Sold
$195,000
3 beds / 1.1 baths / 1,157 ft2
Single Family / Built: 1965
1281
6957 Edgebrook Lane, Hanover Park, Illinois 60133
Sold
$184,900
4 beds / 1.1 baths / 1,300 ft2
Single Family / Built: 1968
4640
6957 Edgebrook Lane, Hanover Park, Illinois 60133

Sold
$216,000
4 beds / 1.1 baths / 1,300 ft2
Single Family / Built: 1968
2402
Contact Agent
Listing Provided By
Continental Real Estate Group
