

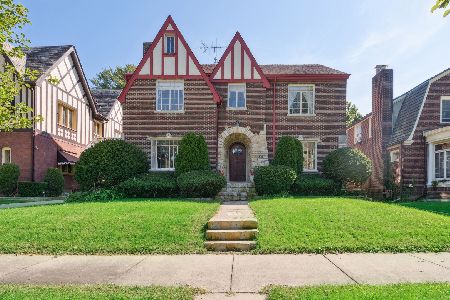
6941 Cregier Avenue, South Shore, Chicago, Illinois 60649
Subdivision > Jackson Park Highlands
Sorry, we are updating photos, please update this page in 15 minutes
$335,000
|
Sold
|
|
| Status: | Closed |
| Sqft: | 0 |
| Cost/Sqft: | — |
| Beds: | 4 |
| Baths: | 3 |
| Year Built: | 1949 |
| Property Taxes: | $5,341 |
| Days On Market: | 4350 |
| Lot Size: | 0,00 |
Description
Exciting landmark home renovated in 2009 to reflect 21st century living. New 30-year shingle roof & Rain Dance sprinkler system. Hardwood floors, kitchen has granite countertops, custom cabinetry and luxury appliances including Bosch and Whirlpool Gold brands. New windows, electrical, central air, security system and doors. Two vented gas fireplaces. 50 foot wide lot with large front and rear yards.
Property Specifics
| Single Family | |
| — | |
| Traditional | |
| 1949 | |
| Full | |
| Brick | |
| — | |
| — | |
| No | |
| — |
| Cook | |
| Jackson Park Highlands | |
| 0 / Not Applicable | |
| None | |
| Lake Michigan | |
| Public Sewer | |
| Central Air | |
| Natural Gas, Forced Air | |
| 08795301 | |
| 20243190080000 |
Property History
| DATE: | EVENT: | PRICE: | SOURCE: |
|---|---|---|---|
| 7 May, 2009 | Sold | $160,000 | MRED MLS |
| 3 Apr, 2009 | Under contract | $207,900 | MRED MLS |
| 2 Apr, 2009 | Listed for sale | $207,900 | MRED MLS |
| 2 Jun, 2010 | Sold | $385,000 | MRED MLS |
| 5 May, 2010 | Under contract | $499,500 | MRED MLS |
| 11 Sep, 2009 | Listed for sale | $499,500 | MRED MLS |
| 6 Mar, 2015 | Sold | $335,000 | MRED MLS |
| 4 Jan, 2015 | Under contract | $390,000 | MRED MLS |
| 2 Dec, 2014 | Listed for sale | $390,000 | MRED MLS |
| 6 Jun, 2022 | Sold | $565,000 | MRED MLS |
| 6 May, 2022 | Under contract | $565,000 | MRED MLS |
| 30 Apr, 2022 | Listed for sale | $565,000 | MRED MLS |
Sorry, we are updating photos, please update this page in 15 minutes
Room Specifics
All Bedroom Info:
Total Bedrooms: 5
Bedrooms Above Ground: 4
Bedrooms Below Ground: 1
Total Bedrooms: 5
Bedrooms Above Ground: 4
Bedrooms Below Ground: 1
Second Bedroom Info:
Dimensions: —
Location: —Dimensions: —
Floor Type: Parquet
Third Bedroom Info:
Dimensions: —
Location: —Dimensions: —
Floor Type: Hardwood
Fourth Bedroom Info:
Dimensions: —
Location: —Dimensions: —
Floor Type: Hardwood
Bathroom Info:
Full Bathrooms: 3
Partial Bathrooms: 0Full Bathrooms: 3
Bathroom Amenities: —
Bathroom in Basement: 1
Dining Room Info:
Dimensions: —
Location: —Dimensions: —
Floor Type: Hardwood
Kitchen Info:
Dimensions: —
Location: —Dimensions: —
Floor Type: Hardwood
Features: Eating Area-Table Space
Living Room Info:
Dimensions: —
Location: —Dimensions: —
Floor Type: Hardwood
Family Room Info:
Dimensions: —
Location: —Dimensions: —
Floor Type: Ceramic Tile
Additional Rooms Info:
Rooms: Bedroom 5, Deck, Foyer, Gallery, Recreation Room
Basement: FullRooms: Bedroom 5, Deck, Foyer, Gallery, Recreation Room
Other Specifics
| 1 | |
| — | |
| Garage | |
| — | |
| — | |
| — | |
| Deck, Patio | |
| — | |
| 50X135 | |
| — | |
| None | |
| — | |
| Range, Microwave, Dishwasher, Refrigerator, Disposal | |
| Not in DB | |
| — | |
| — | |
| Gas Starter |
Tax History
| Year | Property Taxes |
|---|---|
| 2009 | $5,759 |
| 2010 | $5,817 |
| 2015 | $5,341 |
| 2022 | $5,837 |
Contact Agent
Nearby Similar Homes
7021 Cregier Avenue, Chicago, Illinois 60649
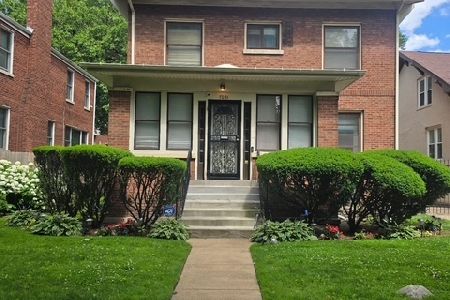
For Sale
$525,000
3 beds / 1.1 baths / 3,000 ft2
Single Family / Built: 1919
70
6829 Constance Avenue, Chicago, Illinois 60649
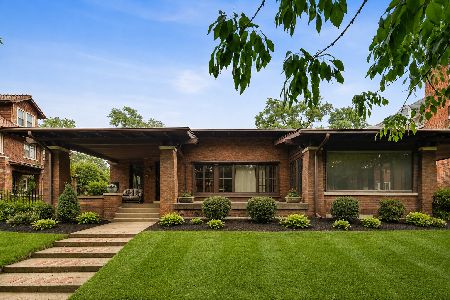
For Sale
$750,000
3 beds / 4.0 baths / 2,787 ft2
Single Family / Built: 1915
74
6822 Cregier Avenue, Chicago, Illinois 60649
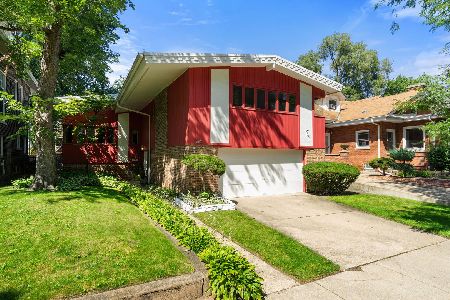
For Sale
$639,000
3 beds / 2.1 baths / 2,210 ft2
Single Family / Built: 1962
65
7023 Bennett Avenue, Chicago, Illinois 60649
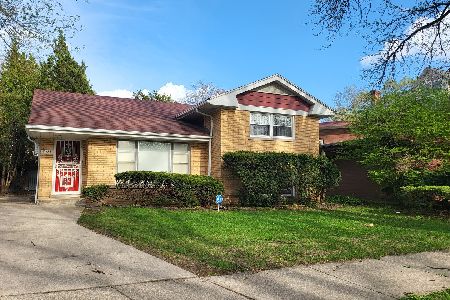
For Sale
$397,500
2 beds / 2.2 baths / 1,320 ft2
Single Family / Built: 1956
88
6941 Cornell Avenue, Chicago, Illinois 60649

For Sale
$315,000
3 beds / 2.1 baths / 1,440 ft2
Single Family / Built: 1996
49
6731 Cregier Avenue, Chicago, Illinois 60649
For Sale
$729,000
4 beds / 2.2 baths / 4,000 ft2
Single Family / Built: 1935
359
Nearby Sold Comparables
6941 Cregier Avenue, Chicago, Illinois 60649

Sold
$565,000
4 beds / 3.0 baths / 1,806 ft2
Single Family / Built: 1946
1644
6941 Cregier, Chicago, Illinois 60649

Sold
$207,900
4 beds / 3.0 baths / 1,806 ft2
Single Family / Built: 1949
6420
6941 Cregier Avenue, Chicago, Illinois 60649
Sold
$499,500
4 beds / 3.0 baths / 0 ft2
Single Family / Built: 1949
6258
6937 Cregier Avenue, Chicago, Illinois 60649
Sold
$465,000
3 beds / 3.0 baths / 2,500 ft2
Single Family / Built: 1946
3213
6953 Cregier Avenue, Chicago, Illinois 60649

Sold
$439,500
3 beds / 3.0 baths / 1,438 ft2
Single Family / Built: 1988
787
6934 Constance Avenue, Chicago, Illinois 60649

Sold
$799,900
4 beds / 4.0 baths / 3,020 ft2
Single Family / Built: 1919
1204
Contact Agent
Listing Provided By
Berkshire Hathaway HomeServices KoenigRubloff
