

697 Sandburg Drive, Manteno, Illinois 60950
Sorry, we are updating photos, please update this page in 15 minutes
$231,000
|
Sold
|
|
| Status: | Closed |
| Sqft: | 2,291 |
| Cost/Sqft: | $103 |
| Beds: | 4 |
| Baths: | 3 |
| Year Built: | 2005 |
| Property Taxes: | $6,880 |
| Days On Market: | 4068 |
| Lot Size: | 0,38 |
Description
This house has it all! Incredibly spacious, open floor plan with 10' ceilings and a bonus room above the garage. The roomy kitchen is an efficient galley-style, with lots of counter space and cabinets, and the adjoining breakfast area leads to the back porch and beautiful backyard. All the bedrooms are huge, but the master suite is a treat - vaulted ceilings, 2 walk-in closets, and a spa bath. The bonus room above the garage was added as a suite for the in-laws to stay for awhile, and has since been an excellent library and den. This home has great curb appeal, true "live-ability", is in a terrific neighborhood, and a desirable school district. It's a real winner - come check it out!
Property Specifics
| Single Family | |
| — | |
| Traditional | |
| 2005 | |
| Full | |
| Vinyl Siding, Brick | |
| Asphalt | |
| — | |
| No | |
| 0.38 |
| Kankakee | |
| — | |
| 0 / Not Applicable | |
| None | |
| Public | |
| Public Sewer | |
| Central Air | |
| Natural Gas, Forced Air | |
| 09031593 | |
| 03021630701700 |
Property History
| DATE: | EVENT: | PRICE: | SOURCE: |
|---|---|---|---|
| 11 Dec, 2015 | Sold | $231,000 | MRED MLS |
| 8 Oct, 2015 | Under contract | $235,000 | MRED MLS |
| 4 Sep, 2015 | Listed for sale | $235,000 | MRED MLS |
Sorry, we are updating photos, please update this page in 15 minutes
Room Specifics
All Bedroom Info:
Total Bedrooms: 4
Bedrooms Above Ground: 4
Bedrooms Below Ground: 0
Total Bedrooms: 4
Bedrooms Above Ground: 4
Bedrooms Below Ground: 0
Second Bedroom Info:
Dimensions: —
Location: —Dimensions: —
Floor Type: Carpet
Third Bedroom Info:
Dimensions: —
Location: —Dimensions: —
Floor Type: Carpet
Fourth Bedroom Info:
Dimensions: —
Location: —Dimensions: —
Floor Type: Carpet
Bathroom Info:
Full Bathrooms: 3
Partial Bathrooms: 0Full Bathrooms: 3
Bathroom Amenities: Whirlpool, Separate Shower, Double Sink
Bathroom in Basement: 0
Dining Room Info:
Dimensions: —
Location: —Dimensions: —
Floor Type: Carpet
Kitchen Info:
Dimensions: —
Location: —Dimensions: —
Floor Type: Hardwood
Features: Eating Area-Breakfast Bar, Eating Area-Table Space, Pantry-Closet
Living Room Info:
Dimensions: —
Location: —Dimensions: —
Floor Type: Carpet
Additional Rooms Info:
Rooms: Bonus Room
Basement: FullRooms: Bonus Room
Other Specifics
| 2 | |
| Concrete Perimeter | |
| Garage | |
| — | |
| — | |
| — | |
| Porch | |
| Corner Lot | |
| 149.49X18.24X119.4X48X155X | |
| — | |
| Full | |
| Vaulted/Cathedral Ceilings, Hardwood Floors, First Floor Bedroom, First Floor Laundry, First Floor Full Bath | |
| Range, Microwave, Dishwasher, Refrigerator | |
| Not in DB | |
| Sidewalks, Street Lights, Street Paved | |
| — | |
| — |
Tax History
| Year | Property Taxes |
|---|---|
| 2015 | $6,880 |
Contact Agent
Nearby Similar Homes
1048 Windfield Drive, Manteno, Illinois 60950
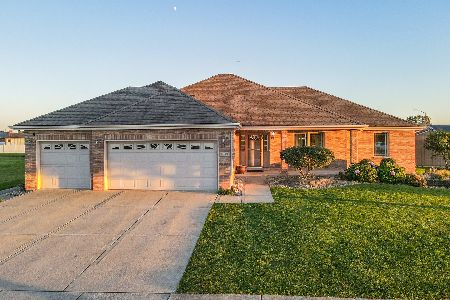
For Sale
$489,900
3 beds / 2.0 baths / 2,314 ft2
Single Family / Built: 2007
3
Nearby Sold Comparables
833 Poe Street, Manteno, Illinois 60950

Sold
$307,000
3 beds / 3.0 baths / 1,500 ft2
Single Family / Built: 2005
550
833 Poe Street, Manteno, Illinois 60950

Sold
$269,000
3 beds / 3.0 baths / 1,500 ft2
Single Family / Built: 2005
1927
683 Sandburg Drive, Manteno, Illinois 60950
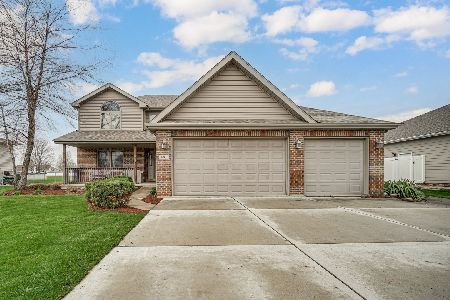
Sold
$374,900
3 beds / 2.1 baths / 2,100 ft2
Single Family / Built: 2003
196
811 Poe Street, Manteno, Illinois 60950

Sold
$239,900
4 beds / 2.1 baths / 1,991 ft2
Single Family / Built: 2004
4242
690 Sandburg Drive, Manteno, Illinois 60950
Sold
$219,900
3 beds / 2.0 baths / 1,720 ft2
Single Family / Built: 2005
4560
690 Sandburg Drive, Manteno, Illinois 60950
Sold
$215,000
3 beds / 2.0 baths / 1,720 ft2
Single Family / Built: 2005
4132
Contact Agent
Listing Provided By
Coldwell Banker Residential
