

6970 Crawford Avenue, Lincolnwood, Illinois 60712
Sorry, we are updating photos, please update this page in 15 minutes
$365,000
|
Sold
|
|
| Status: | Closed |
| Sqft: | 2,000 |
| Cost/Sqft: | $185 |
| Beds: | 3 |
| Baths: | 3 |
| Year Built: | 1956 |
| Property Taxes: | $2,498 |
| Days On Market: | 4898 |
| Lot Size: | 0,07 |
Description
GUT REHABBED HOME! CHEF'S KITCHEN WITH STAINLESS STEEL APPLIANCES, GRANITE COUNTERS AND WHITE MAPLE CABINETS OPENS TO LARGE LIVING/DINING ROOM WITH WET BAR. NEW HARDWOOD FLOORS ON MAIN AND UPPER FLOORS. MASTER BEDROOM SUITE WITH MARBLE BATH, GRANITE COUNTER AND WHIRLPOOL TUB. LOWER LEVEL FAMILY ROOM WITH FULL WINDOWS, STONE BATH AND BONUS ROOM THAT CAN SERVE AS OFFICE OR GUEST ROOM. NEW 2 CAR GARAGE
Property Specifics
| Single Family | |
| — | |
| Tri-Level | |
| 1956 | |
| Full | |
| Brick | |
| Asphalt | |
| — | |
| No | |
| 0.07 |
| Cook | |
| — | |
| 0 / Not Applicable | |
| None | |
| Lake Michigan, Public | |
| Public Sewer, Sewer-Storm | |
| Central Air | |
| Natural Gas | |
| 08365612 | |
| 10342190230000 |
Nearby Schools
| NAME: | DISTRICT: | DISTANCE: | |
|---|---|---|---|
|
Grade School
Rutledge Hall Elementary School |
74 | — | |
|
Middle School
Lincoln Hall Middle School |
74 | Not in DB | |
|
High School
Niles West High School |
219 | Not in DB | |
Property History
| DATE: | EVENT: | PRICE: | SOURCE: |
|---|---|---|---|
| 3 Aug, 2012 | Sold | $155,000 | MRED MLS |
| 12 Jul, 2012 | Under contract | $169,000 | MRED MLS |
| — | Last price change | $179,000 | MRED MLS |
| 22 Jun, 2011 | Listed for sale | $189,000 | MRED MLS |
| 31 Jul, 2013 | Sold | $365,000 | MRED MLS |
| 16 Jun, 2013 | Under contract | $369,900 | MRED MLS |
| 10 Jun, 2013 | Listed for sale | $369,900 | MRED MLS |
Sorry, we are updating photos, please update this page in 15 minutes
Room Specifics
All Bedroom Info:
Total Bedrooms: 3
Bedrooms Above Ground: 3
Bedrooms Below Ground: 0
Total Bedrooms: 3
Bedrooms Above Ground: 3
Bedrooms Below Ground: 0
Second Bedroom Info:
Dimensions: —
Location: —Dimensions: —
Floor Type: Hardwood
Third Bedroom Info:
Dimensions: —
Location: —Dimensions: —
Floor Type: Carpet
Bathroom Info:
Full Bathrooms: 3
Partial Bathrooms: 1Full Bathrooms: 3
Bathroom Amenities: Whirlpool
Bathroom in Basement: 1
Dining Room Info:
Dimensions: —
Location: —Dimensions: —
Floor Type: Hardwood
Kitchen Info:
Dimensions: —
Location: —Dimensions: —
Floor Type: Hardwood
Features: Eating Area-Breakfast Bar
Living Room Info:
Dimensions: —
Location: —Dimensions: —
Floor Type: Hardwood
Family Room Info:
Dimensions: —
Location: —Dimensions: —
Floor Type: Carpet
Additional Rooms Info:
Rooms: Office
Basement: FullRooms: Office
Other Specifics
| 2 | |
| Concrete Perimeter | |
| Garage | |
| — | |
| — | |
| — | |
| — | |
| — | |
| 50X128 | |
| — | |
| Full | |
| Bar-Wet, Hardwood Floors | |
| Range, Microwave, Dishwasher, Refrigerator, Washer, Dryer, Stainless Steel Appliance(s), Wine Refrigerator | |
| Not in DB | |
| — | |
| — | |
| — |
Tax History
| Year | Property Taxes |
|---|---|
| 2012 | $1,249 |
| 2013 | $2,498 |
Contact Agent
Nearby Similar Homes
3944 Greenleaf Avenue, Lincolnwood, Illinois 60712

For Sale
$558,000
3 beds / 2.1 baths / 2,556 ft2
Single Family / Built: 1924
91
6723 Harding Avenue, Lincolnwood, Illinois 60712
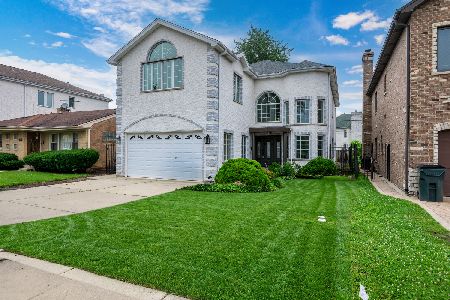
For Sale
$1,379,000
5 beds / 5.1 baths / 4,784 ft2
Single Family / Built: 2007
32
6647 Crawford Avenue, Lincolnwood, Illinois 60712
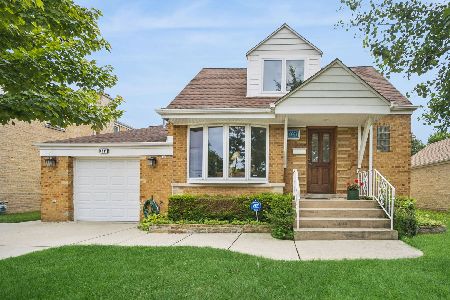
For Sale
$599,990
3 beds / 2.0 baths / 2,065 ft2
Single Family / Built: 1956
45
3810 North Shore Avenue, Lincolnwood, Illinois 60712
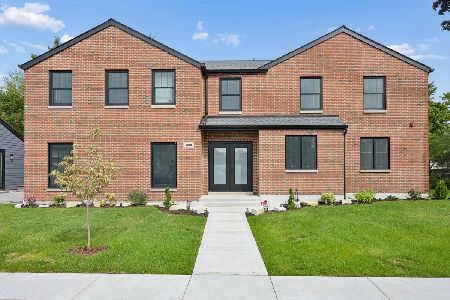
For Sale
$1,199,000
4 beds / 3.0 baths / 3,236 ft2
Single Family / Built: 2026
10
3805 Jarlath Street, Lincolnwood, Illinois 60712
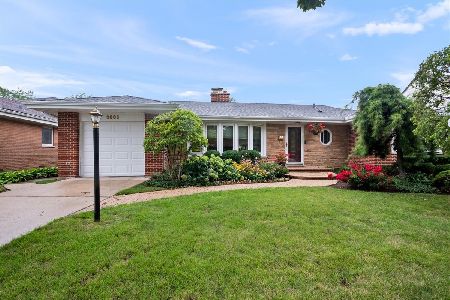
For Sale
$495,000
3 beds / 1.1 baths / 1,572 ft2
Single Family / Built: 1953
26
3832 Chase Avenue, Lincolnwood, Illinois 60712
For Sale
$1,695,000
5 beds / 5.1 baths / 7,500 ft2
Single Family / Built: 2007
5
Nearby Sold Comparables
6970 Crawford Avenue, Lincolnwood, Illinois 60712

Sold
$169,000
3 beds / 2.0 baths / 1,388 ft2
Single Family / Built: 1956
5617
6951 Keystone Avenue, Lincolnwood, Illinois 60712
Sold
$279,900
4 beds / 2.1 baths / 0 ft2
Single Family / Built: 1961
5361
6935 Keystone Avenue, Lincolnwood, Illinois 60712

Sold
$515,000
4 beds / 1.1 baths / 1,728 ft2
Single Family / Built: 1953
438
6949 Keystone Avenue, Lincolnwood, Illinois 60712
Sold
$339,900
3 beds / 3.0 baths / 1,310 ft2
Single Family / Built: 1954
3032
6926 Crawford Avenue, Lincolnwood, Illinois 60712

Sold
$435,000
3 beds / 2.0 baths / 1,800 ft2
Single Family / Built: 1956
829
6919 Keystone Avenue, Lincolnwood, Illinois 60712
Sold
$329,000
2 beds / 1.0 baths / 0 ft2
Single Family / Built: 1953
3276
Contact Agent
Listing Provided By
Keller Williams Preferred Rlty
