

6980 Fieldstone Drive, Burr Ridge, Illinois 60527


$1,899,000
|
Sold
|
|
| Status: | Closed |
| Sqft: | 8,324 |
| Cost/Sqft: | $228 |
| Beds: | 5 |
| Baths: | 7 |
| Year Built: | 2001 |
| Property Taxes: | $21,528 |
| Days On Market: | 193 |
| Lot Size: | 0,54 |
Description
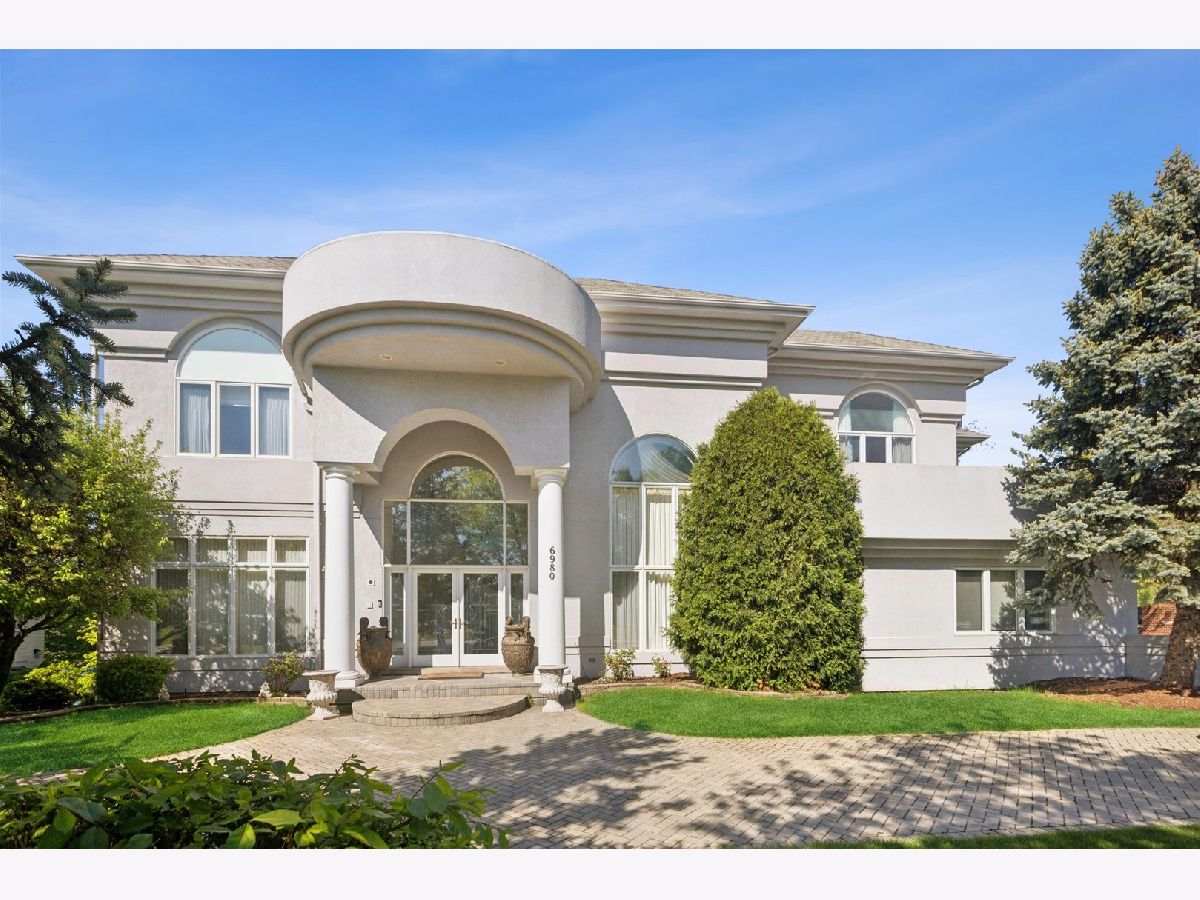
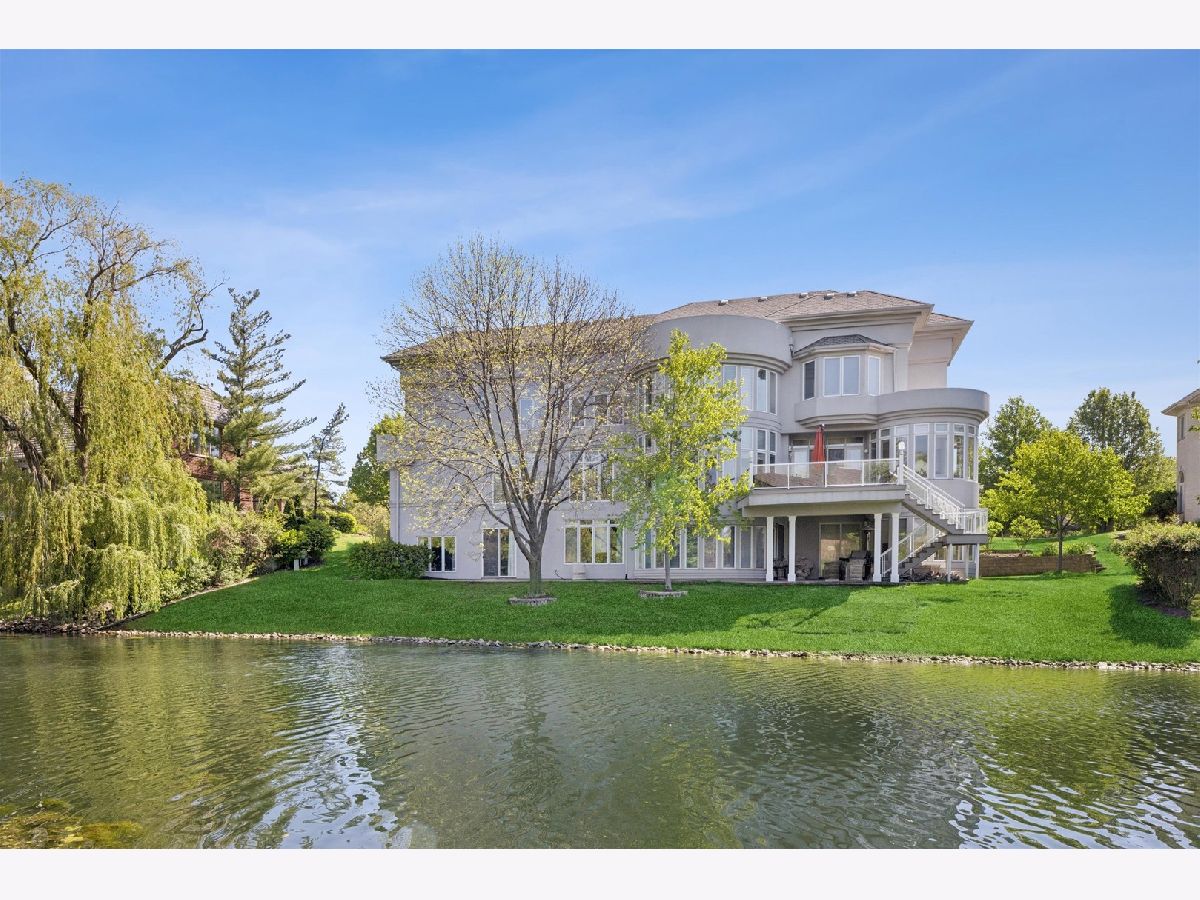
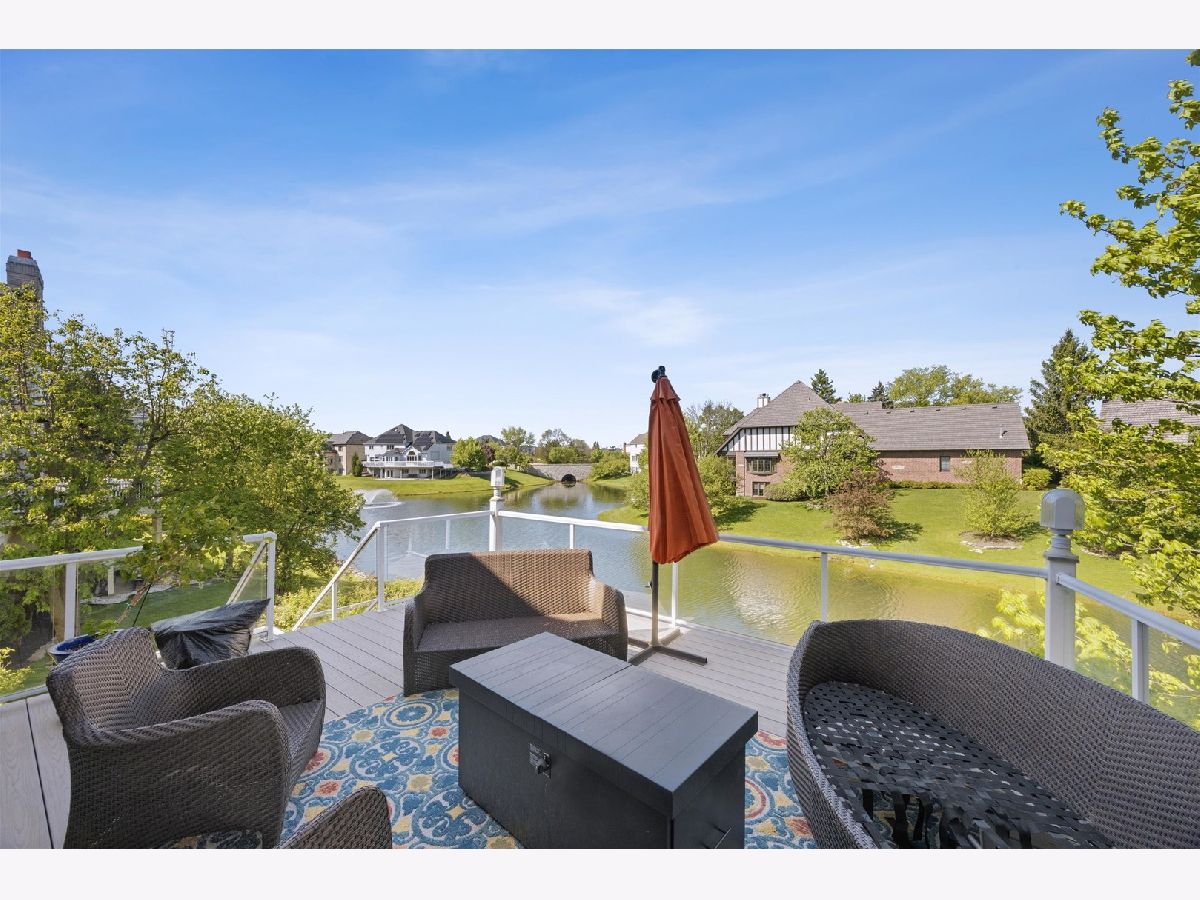
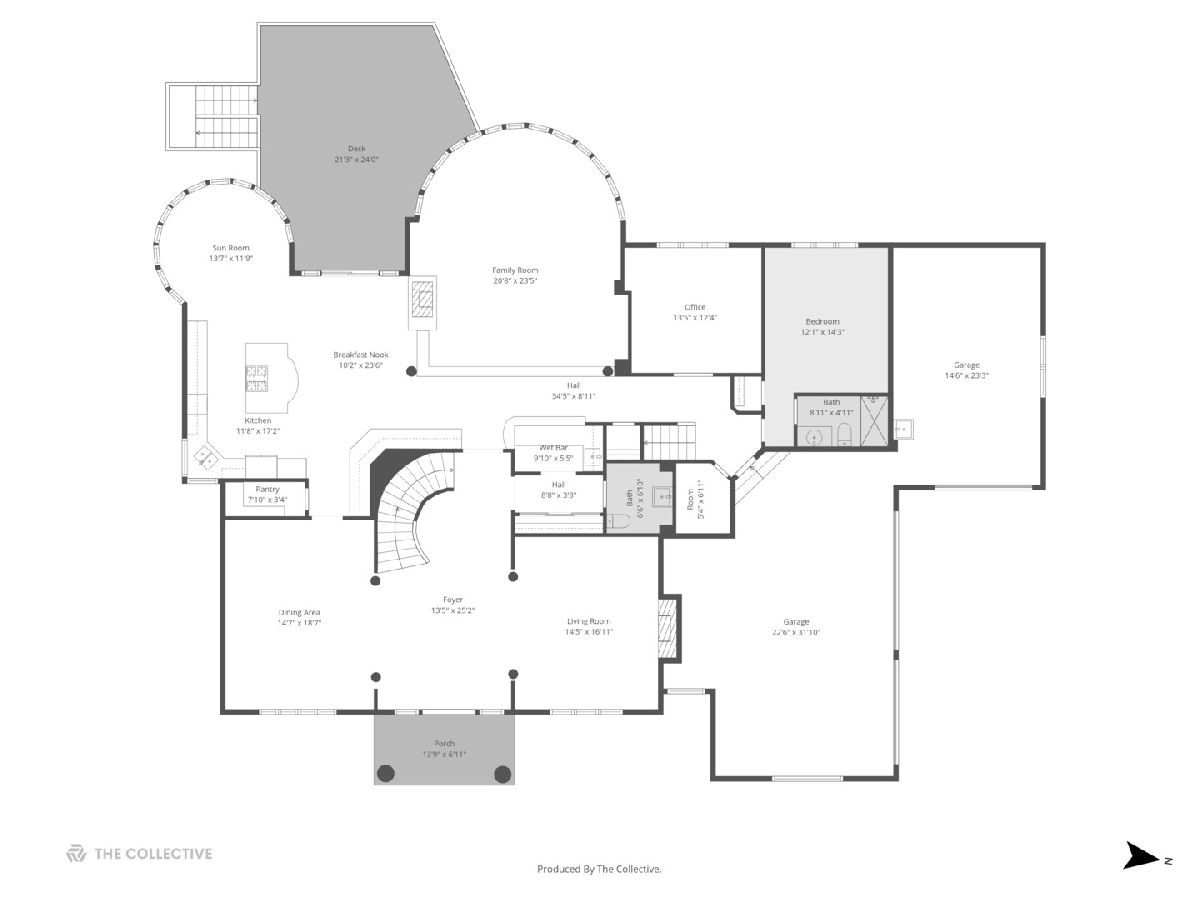
First Time on the Market | Exceptional Waterfront Estate in Fieldstone. A rare offering, this breathtaking waterfront residence in Fieldstone is the personal masterpiece of an architect and interior designer-where thoughtful design, timeless sophistication, and curated finishes converge to create a truly magazine-worthy home. Encompassing over 8,300 square feet across three expansive levels, this estate offers 6 bedrooms, 5 full and 2 half baths, soaring ceilings, dual staircase, and a 4-car heated garage, all complemented by a walkout lower level with serene water views. A grand two-story foyer sets an unforgettable tone, featuring a custom Pella entry door, a dazzling Swarovski chandelier, and a sweeping curved staircase, flanked by elegant formal living and dining rooms. The stunning two-story family room is flooded with natural light from a curved wall of Semco windows, anchored by a striking three-sided fireplace and a fully appointed wet bar-perfect for refined entertaining. The designer kitchen is a statement in modern elegance, showcasing high-gloss lacquer cabinetry, an oversized island with breakfast bar, and premium appliances including Sub-Zero, Wolf, Dacor, and Miele. It flows seamlessly into a sunlit breakfast room and a charming semi-circular sunroom overlooking tranquil water views. Step outside to the newly refinished deck, complete with maintenance-free flooring and sleek glass railings-an ideal setting for peaceful evenings and elevated outdoor living. The main level also features a private office, along with a first-floor bedroom suite with a walk-in closet-ideal for guests or multigenerational living. Upstairs, a dramatic catwalk overlooks both the grand foyer and picturesque surroundings. The primary suite is a luxurious retreat, offering vaulted ceilings, a fireplace, sitting area, dual walk-in closets, and a spa-caliber bath with separate shower, dual vanities, and two private toilets. Additional 2nd and 3rd bedrooms are generously sized, each with en-suite baths and walk-in closets, alongside a versatile 4th bedroom and a bonus room. The walkout lower level is designed for both leisure and entertaining, featuring a recreation room with fireplace, full bar, game area, second kitchen, sixth bedroom and bath, and direct access to a brick paver patio. Completing this exceptional home is a heated 4-car garage with epoxy flooring and a full brick paver driveway. Ideally located in Burr Ridge within the highly acclaimed Gower and Hinsdale school districts, and just moments from Burr Ridge Village Center and major expressways. A truly rare and remarkable offering-designed to impress and built to inspire.
Property Specifics
| Single Family | |
| — | |
| — | |
| 2001 | |
| Finished, Exterior Entry, Sleeping Area, Full, Walk-Out Access | |
| 3,114 (3,114 finished) | |
| Synthetic Stucco | |
| Asphalt | |
| — | |
| Waterfront | |
| 0.54 |
| — | |
| Fieldstone | |
| 1699 / Annual | |
| Other | |
| Lake Michigan | |
| Public Sewer | |
| Central Air | |
| Gas | |
| 12638715 | |
| 0924402009 |
Nearby Schools
| NAME: | DISTRICT: | DISTANCE: | |
|---|---|---|---|
|
Grade School
Gower West Elementary School |
62 | — | |
|
Middle School
Gower Middle School |
62 | Not in DB | |
|
High School
Hinsdale South High School |
86 | Not in DB | |
Property History
| DATE: | EVENT: | PRICE: | SOURCE: |
|---|---|---|---|
| 30 Oct, 2026 | Sold | $1,899,000 | MRED MLS |
| 21 May, 2026 | Under contract | $1,899,000 | MRED MLS |
| 30 Apr, 2026 | Listed for sale | $1,899,000 | MRED MLS |
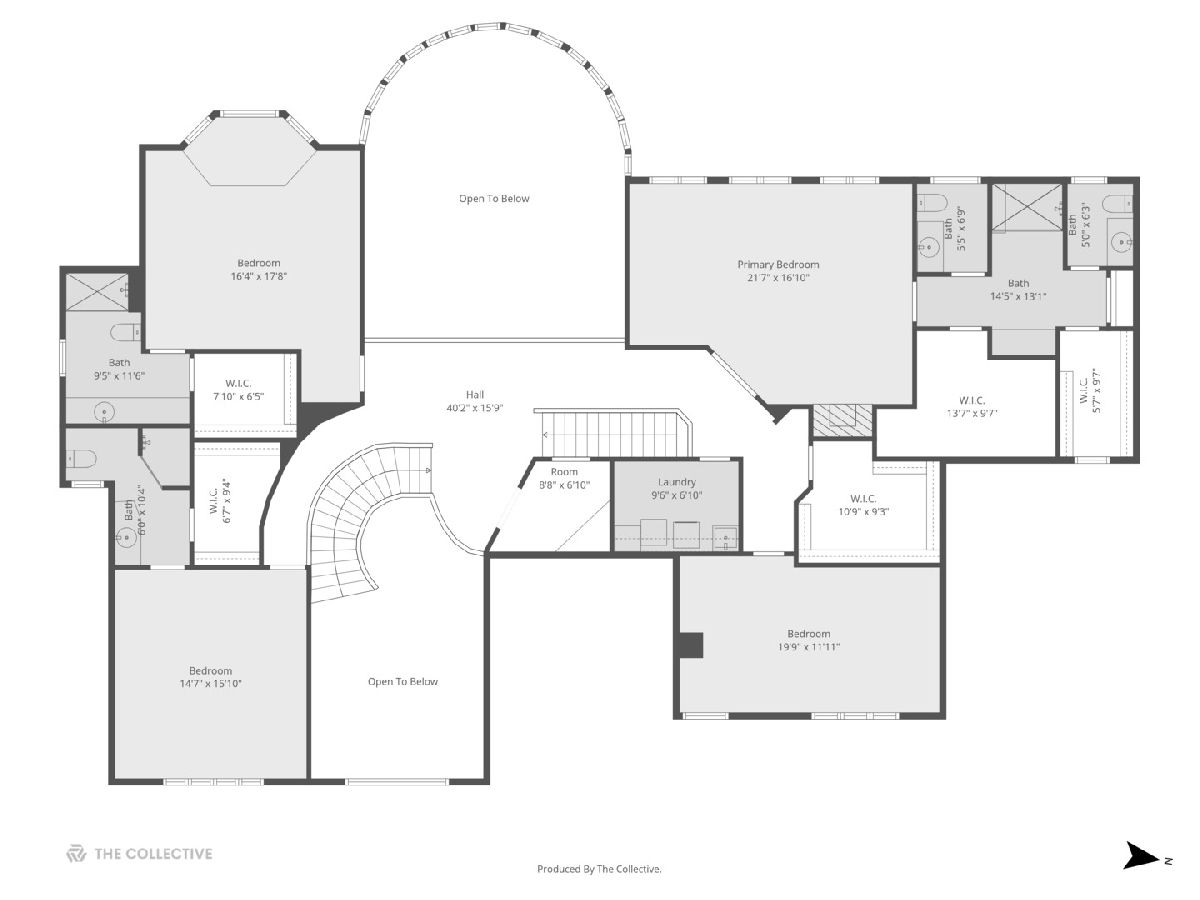
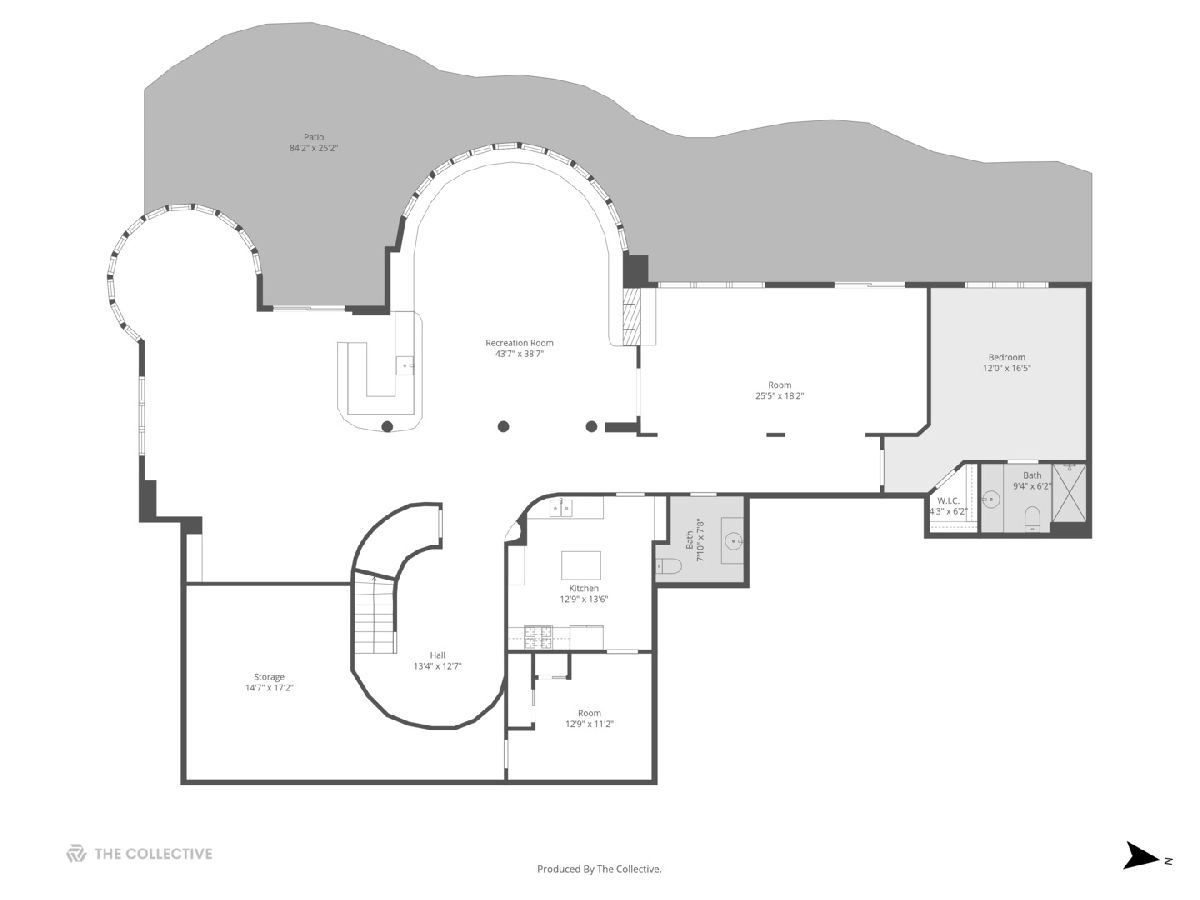
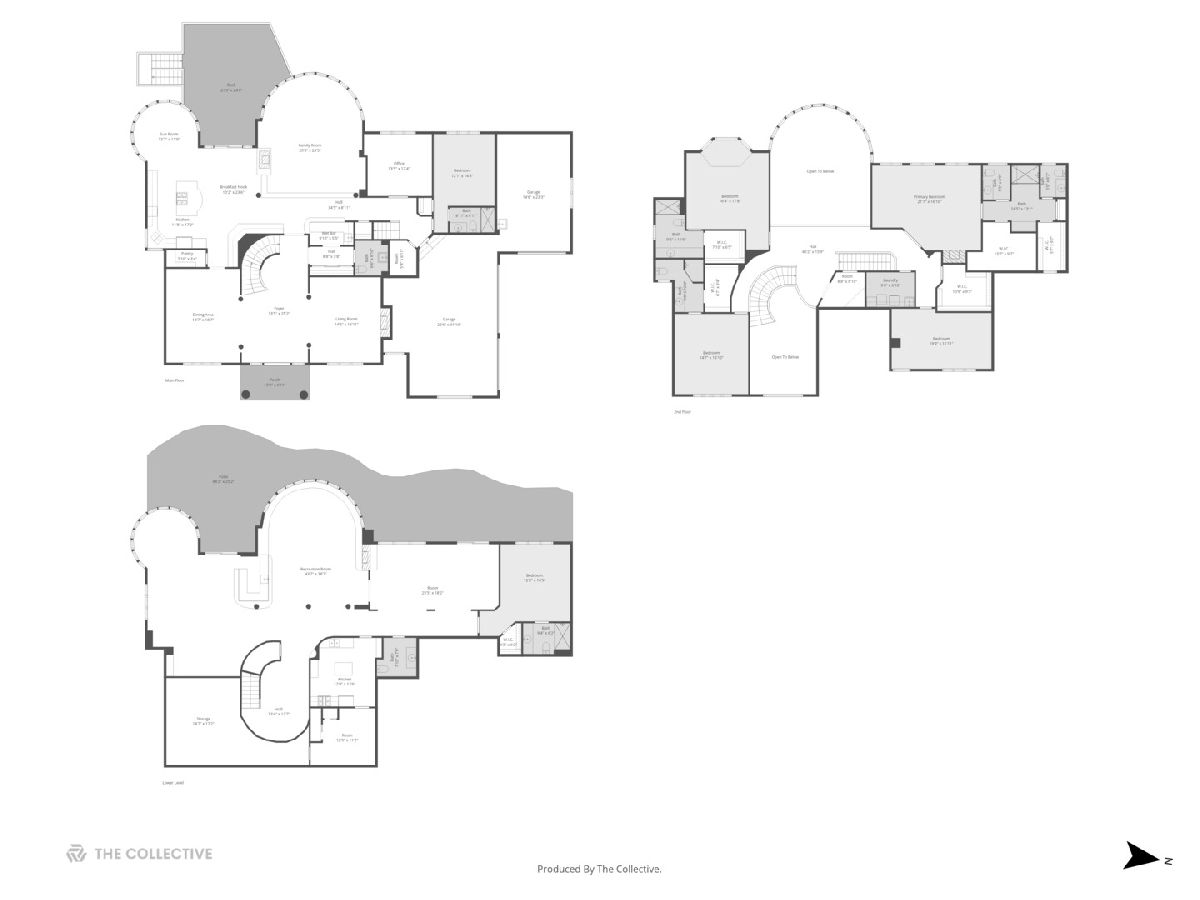
Room Specifics
Total Bedrooms: 6
Bedrooms Above Ground: 5
Bedrooms Below Ground: 1
Dimensions: 22X16
Floor Type: Hardwood
Dimensions: 16X14
Floor Type: —
Dimensions: 14X14
Floor Type: —
Dimensions: 16X12
Floor Type: —
Full Bathrooms: 7
Bathroom Amenities: Separate Shower, Double Sink
Bathroom in Basement: 1
Dimensions: 18X14
Floor Type: —
Dimensions: 19X12
Floor Type: —
Features: Eating Area-Breakfast Bar, Island, Pantry-Walk-in, Breakfast Room, Custom Cabinetry, Granite Counters
Dimensions: 10X6
Floor Type: —
Dimensions: 17X14
Floor Type: Carpet
Dimensions: 22X21
Floor Type: —
Rooms: Bedroom 5, Bedroom 6, Breakfast Room, Office, Deck, Kitchen, Heated Sun Room, Foyer, Pantry, Walk In Closet
Name: Bedroom 5
Dimensions: 14X12
Floor Type: —
Name: Bedroom 6
Dimensions: 16X12
Floor Type: —
Name: Breakfast Room
Dimensions: 18X10
Floor Type: —
Name: Office
Dimensions: 13X12
Floor Type: —
Name: Deck
Dimensions: 24X21
Floor Type: —
Name: Kitchen- 2nd
Dimensions: 14X13
Floor Type: —
Name: Heated Sun Room
Dimensions: 14X12
Floor Type: —
Name: Foyer
Dimensions: 25X13
Floor Type: —
Name: Pantry
Dimensions: 8X4
Floor Type: —
Name: Walk In Closet
Dimensions: 14X10
Floor Type: —
Other Specifics
| 4 | |
| Concrete Perimeter | |
| Brick Driveway, Garage Door Opener, Garage Owned, Attached, Garage | |
| Main Level, Laundry Chute, Sink | |
| Carpet | |
| Deck, Patio | |
| — | |
| — | |
| 201x125x179x125 | |
| — | |
| Full | |
| Vaulted Ceiling(s), Wet Bar, 1st Floor Bedroom, In-Law Floorplan, 1st Floor Full Bath, Walk-In Closet(s), High Ceilings, Open Floorplan, Granite Counters, Separate Dining Room, Pantry | |
| Double Oven, Microwave, Dishwasher, High End Refrigerator, Washer, Dryer, Disposal, Trash Compactor, Cooktop, Oven, Range Hood, Down Draft, Gas Cooktop | |
| Not in DB | |
| Lake, Sidewalks, Street Lights, Street Paved | |
| — | |
| Double Sided, Wood Burning, Gas Log, Gas Starter |
Tax History
| Year | Property Taxes |
|---|---|
| 2026 | $21,528 |
Contact Agent
Contact Agent
Listing Provided By
Jameson Sotheby's International Realty
