

6986 Desert Drive, Plainfield, Illinois 60586
Sorry, we are updating photos, please update this page in 15 minutes
$155,000
|
Sold
|
|
| Status: | Closed |
| Sqft: | 1,707 |
| Cost/Sqft: | $91 |
| Beds: | 3 |
| Baths: | 3 |
| Year Built: | 2001 |
| Property Taxes: | $4,418 |
| Days On Market: | 4229 |
| Lot Size: | 0,00 |
Description
2 Story Traditional style home with 3 bedrooms, 2.5 baths. First floor family room with skylights. Living Room with separate dining room. Finished basement with a large rec room and 4th bedroom. Fenced yard, located on corner lot. Wood Deck. Kitchen with breakfast area and pantry. Master bedroom suite with a walk-in closet, master bathroom w/separate tub, shower and double sinks. Property sold as-is.
Property Specifics
| Single Family | |
| — | |
| Traditional | |
| 2001 | |
| Full | |
| Vinyl Siding | |
| Asphalt | |
| — | |
| No | |
| — |
| Will | |
| — | |
| 250 / Annual | |
| Other | |
| Public | |
| Public Sewer | |
| Central Air | |
| Natural Gas, Forced Air | |
| 08876298 | |
| 0603303070010000 |
Nearby Schools
| NAME: | DISTRICT: | DISTANCE: | |
|---|---|---|---|
|
High School
Plainfield South High School |
202 | Not in DB | |
Property History
| DATE: | EVENT: | PRICE: | SOURCE: |
|---|---|---|---|
| 21 May, 2015 | Sold | $155,000 | MRED MLS |
| 6 Apr, 2015 | Under contract | $155,000 | MRED MLS |
| 30 Mar, 2015 | Listed for sale | $155,000 | MRED MLS |
Sorry, we are updating photos, please update this page in 15 minutes
Room Specifics
All Bedroom Info:
Total Bedrooms: 4
Bedrooms Above Ground: 3
Bedrooms Below Ground: 1
Total Bedrooms: 4
Bedrooms Above Ground: 3
Bedrooms Below Ground: 1
Second Bedroom Info:
Dimensions: —
Location: —Dimensions: —
Floor Type: Carpet
Third Bedroom Info:
Dimensions: —
Location: —Dimensions: —
Floor Type: Carpet
Fourth Bedroom Info:
Dimensions: —
Location: —Dimensions: —
Floor Type: Carpet
Bathroom Info:
Full Bathrooms: 3
Partial Bathrooms: 1Full Bathrooms: 3
Bathroom Amenities: Separate Shower, Double Sink
Bathroom in Basement: 0
Dining Room Info:
Dimensions: —
Location: —Dimensions: —
Floor Type: Carpet
Kitchen Info:
Dimensions: —
Location: —Dimensions: —
Floor Type: Vinyl
Features: Eating Area-Table Space, Pantry-Closet
Laundry Room Info:
Dimensions: —
Location: —Dimensions: —
Floor Type: Vinyl
Living Room Info:
Dimensions: —
Location: —Dimensions: —
Floor Type: Carpet
Family Room Info:
Dimensions: —
Location: —Dimensions: —
Floor Type: Carpet
Additional Rooms Info:
Rooms: Game Room, Loft, Recreation Room
Basement: FullRooms: Game Room, Loft, Recreation Room
Other Specifics
| 2 | |
| Concrete Perimeter | |
| Garage | |
| — | |
| — | |
| — | |
| Deck, Porch | |
| Corner Lot, Fenced Yard | |
| 64 X 87 | |
| Unfinished | |
| Full | |
| Vaulted/Cathedral Ceilings, Skylight(s), First Floor Laundry | |
| Disposal | |
| Not in DB | |
| Sidewalks, Street Lights, Street Paved | |
| — | |
| — |
Tax History
| Year | Property Taxes |
|---|---|
| 2015 | $4,418 |
Contact Agent
Nearby Similar Homes
6807 Applegate Circle, Plainfield, Illinois 60586
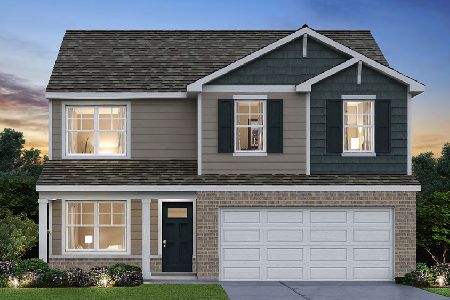
For Sale
$449,990
4 beds / 2.1 baths / 2,051 ft2
Single Family / Built: 2026
29
7016 Lewis Clark Drive, Plainfield, Illinois 60586
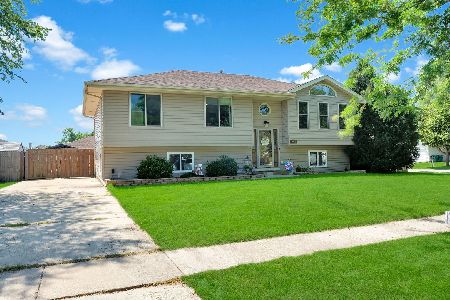
For Sale
$414,900
5 beds / 2.0 baths / 2,506 ft2
Single Family / Built: 2000
43
2710 Stonebridge Drive, Plainfield, Illinois 60586

For Sale
$515,000
5 beds / 2.1 baths / 2,840 ft2
Single Family / Built: 2003
20
2102 Daly Lane, Plainfield, Illinois 60586
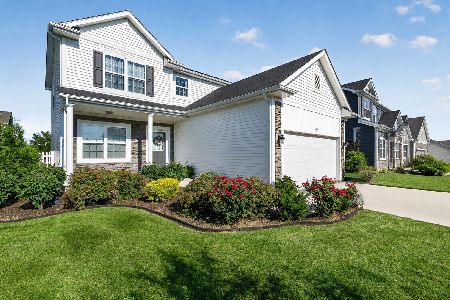
For Sale
$455,000
4 beds / 2.1 baths / 2,032 ft2
Single Family / Built: 2021
104
Nearby Sold Comparables
6987 Sierra Court, Plainfield, Illinois 60586

Sold
$189,900
3 beds / 2.0 baths / 1,370 ft2
Single Family / Built: 2001
3745
2512 Sierra Avenue, Plainfield, Illinois 60586

Sold
$338,000
4 beds / 3.1 baths / 2,452 ft2
Single Family / Built: 2003
1973

Contact Agent
Listing Provided By
Smith & Partners Realty Group
