

699 Bluff Road, Lake Bluff, Illinois 60044


$3,500,000
|
Sold
|
|
| Status: | Closed |
| Sqft: | 3,840 |
| Cost/Sqft: | $911 |
| Beds: | 3 |
| Baths: | 6 |
| Year Built: | 1964 |
| Property Taxes: | $52,277 |
| Lot Size: | 1,31 |
Description
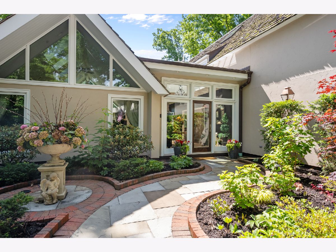
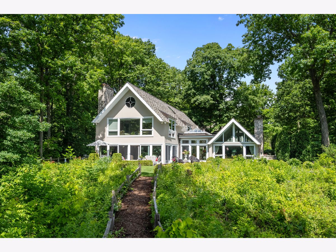
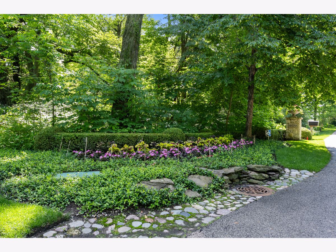
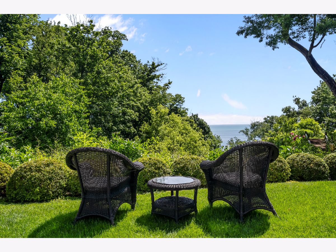
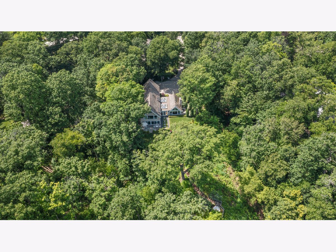
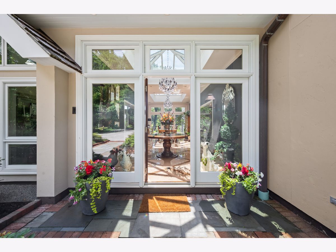
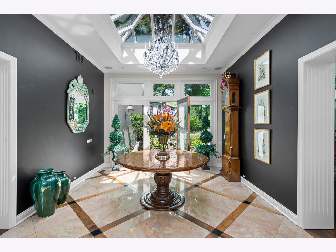
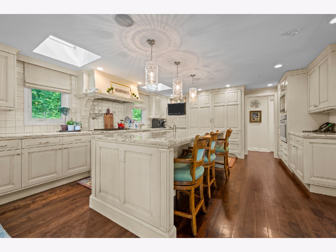
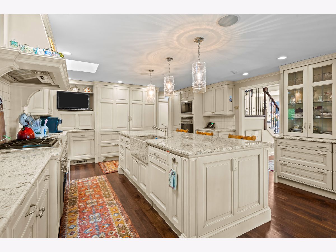
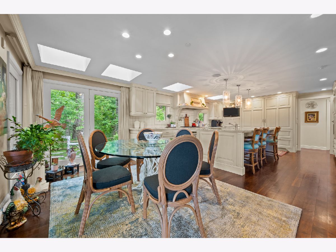
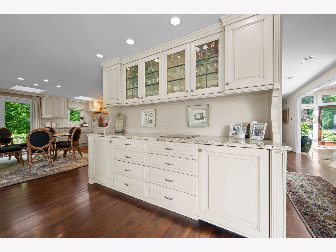
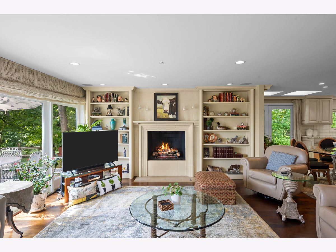
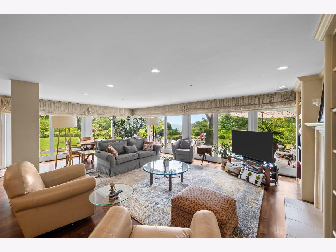
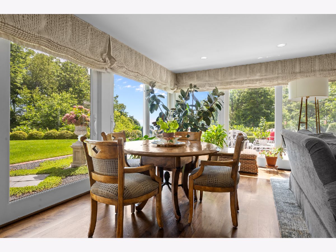
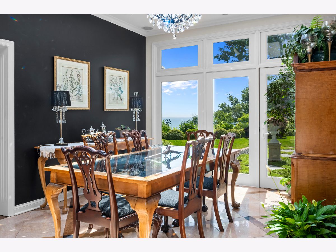
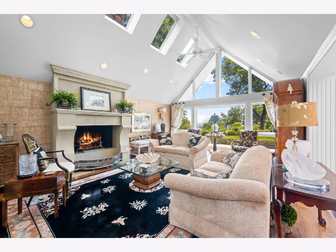
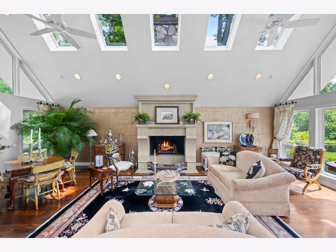
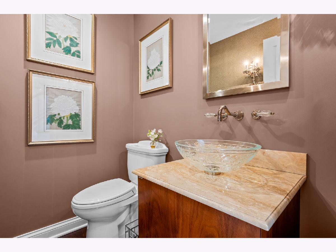
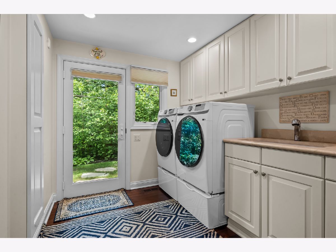
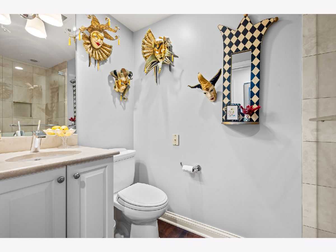
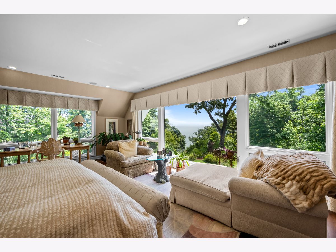
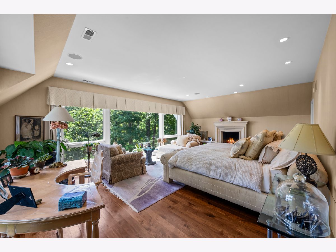
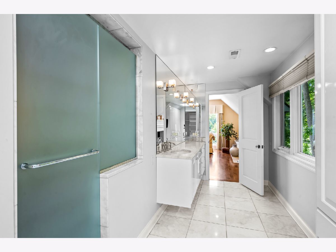
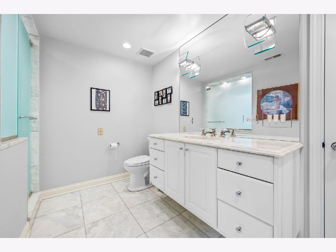
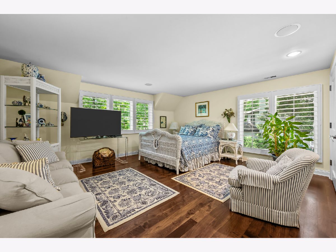
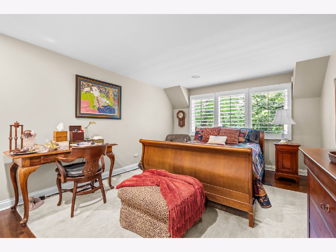
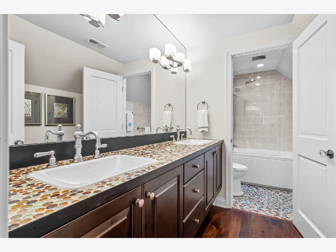
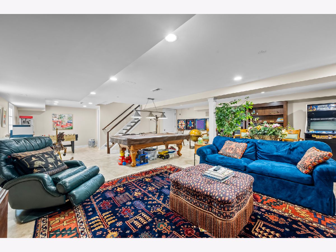
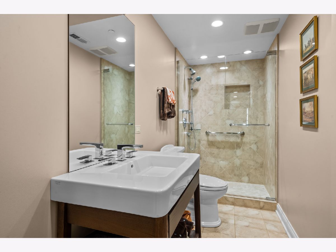
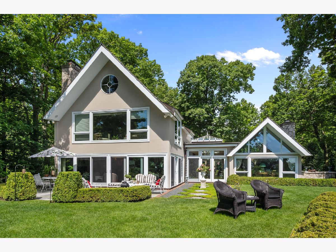
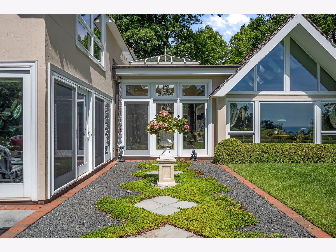
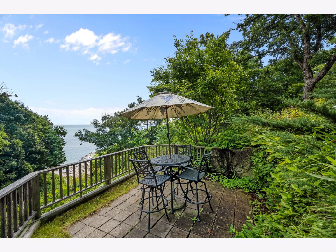
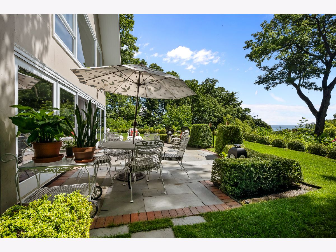
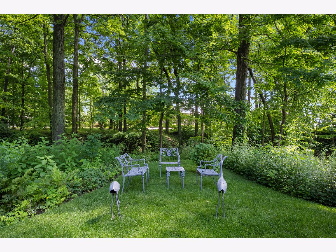
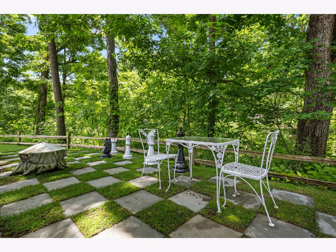
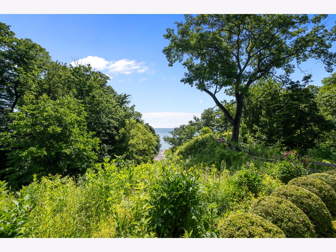
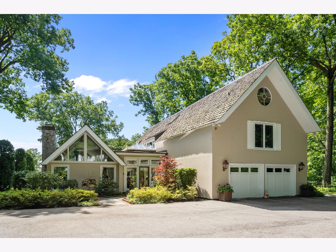
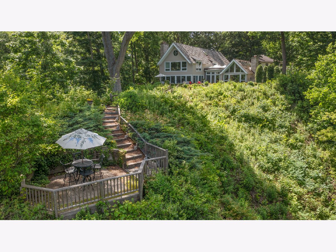
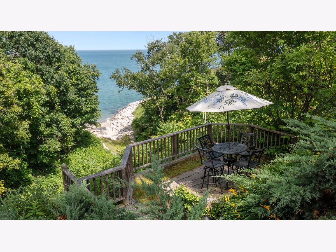
Incredible 1.31-acre lakefront property featuring a private beach, dramatic ravines & breathtaking views at every turn. Wonderfully secluded, this is a rare opportunity to enjoy lakefront living in the heart of beautiful East Lake Bluff. Rebuilt & completely reimagined by the current owners in 2007, the home was designed to maximize the setting, w/expansive windows framing views of Lake Michigan & the surrounding ravines. The open floor plan offers a stunning vaulted-ceiling living room, gracious foyer, elegant dining room, & a family room that flows seamlessly into the Downsview-designed gourmet kitchen-all capturing spectacular lake views. The main level also includes a mud/laundry room, powder room, & full bath for added convenience. The primary suite is a true retreat, with floor-to-ceiling windows overlooking both the lake & ravines, a beautiful fireplace, separate his-and-her baths & generous walk-in closets. Two additional oversized bedrooms & a hall bath complete the second floor. The finished lower level has a rec room, great storage,& a full bath. Other special features include heated walnut floors throughout, 3 fireplaces, a beautiful open staircase & a generator. The professionally landscaped grounds are stunning, with incredible hardscaping, a winding path leading to a lakeside deck-the perfect setting for alfresco dining-and a private ravine path that descends to your own beach. An extraordinary property offering unmatched privacy & an unparalleled Lake Bluff lifestyle.
Property Specifics
| Single Family | |
| — | |
| Other | |
| 1964 | |
| Finished, Partial | |
| Stucco | |
| Shake | |
| — | |
| Beach Access, Lake Front, Lake Privileges (Lake Michigan) | |
| 1.31 |
| Lake | |
| — | |
| — / Not Applicable | |
| None | |
| Lake Michigan | |
| Public Sewer, Storm Sewer | |
| Central Air | |
| Gas, Forced Air, Radiant, Radiant Floor | |
| 12690739 | |
| 12212030180000 |
Nearby Schools
| NAME: | DISTRICT: | DISTANCE: | |
|---|---|---|---|
|
Grade School
Lake Bluff Elementary School |
65 | — | |
|
Middle School
Lake Bluff Middle School |
65 | Not in DB | |
|
High School
Lake Forest High School |
115 | Not in DB | |
Room Specifics
Total Bedrooms: 3
Bedrooms Above Ground: 3
Bedrooms Below Ground: 0
Dimensions: 24X22
Floor Type: Hardwood
Dimensions: 18X12
Floor Type: Hardwood
Dimensions: 18X17
Floor Type: Hardwood
Full Bathrooms: 6
Bathroom Amenities: —
Bathroom in Basement: 1
Dimensions: 12X29
Floor Type: Marble
Dimensions: 19X17
Floor Type: Hardwood
Features: Eating Area-Table Space, Island, Breakfast Room
Dimensions: 10X8
Floor Type: Hardwood
Dimensions: 18X27
Floor Type: Hardwood
Dimensions: 24X22
Floor Type: Hardwood
Rooms: Eating Area, Recreation Room, Foyer
Name: Eating Area
Dimensions: 6X7
Floor Type: Hardwood
Name: Recreation Room
Dimensions: 22X32
Floor Type: —
Name: Foyer
Dimensions: 12X9
Floor Type: Marble
Other Specifics
| 2 | |
| — | |
| Garage Door Opener, Garage Owned, Attached, Garage | |
| Main Level | |
| Hardwood | |
| Deck, Patio | |
| — | |
| Landscaped | |
| 244x139x130x93x16x90x113 | |
| — | |
| Full | |
| Vaulted Ceiling(s), 1st Floor Full Bath | |
| Double Oven, Range, Microwave, Dishwasher, High End Refrigerator, Washer, Dryer, Disposal, Wine Refrigerator | |
| Not in DB | |
| — | |
| — | |
| — |
Contact Agent
Contact Agent
Listing Provided By
Compass
