

6N170 Sunset Drive, St Charles, Illinois 60175
Subdivision > Briargate
Sorry, we are updating photos, please update this page in 15 minutes
$290,500
|
Sold
|
|
| Status: | Closed |
| Sqft: | 2,036 |
| Cost/Sqft: | $146 |
| Beds: | 3 |
| Baths: | 3 |
| Year Built: | 1967 |
| Property Taxes: | $5,742 |
| Days On Market: | 2638 |
| Lot Size: | 1,10 |
Description
Completely updated ranch on a scenic well landscaped wooded lot with towering majestic oak trees!! Totally remodeled kitchen and baths... updated fixtures, glistening Brazilian hardwood flooring in most rooms... Very clean and tasteful decor!! Granite kitchen with solid maple cabinetry, Stainless Steel appliances, island breakfast bar and porcelain tile floor... Cozy family room with full wall brick fireplace opens to 4-season sunroom and nature's year-round views!! Nice size bedrooms, formal living and dining rooms... Brick paved patio... 21/2 car garage with easy access to fully insulated dry crawl space for additional storage... Nothing to do but move right in!!
Property Specifics
| Single Family | |
| — | |
| Ranch | |
| 1967 | |
| None | |
| Brick, Cedar | |
| Asphalt | |
| — | |
| No | |
| 1.1 |
| Kane | |
| Briargate | |
| 0 / Not Applicable | |
| None | |
| Private Well | |
| Septic-Private | |
| Central Air | |
| Natural Gas, Forced Air | |
| 10493911 | |
| 0810451012 |
Nearby Schools
| NAME: | DISTRICT: | DISTANCE: | |
|---|---|---|---|
|
Grade School
Wasco Elementary School |
303 | — | |
|
Middle School
Thompson Middle School |
303 | Not in DB | |
|
High School
St Charles North High School |
303 | Not in DB | |
Property History
| DATE: | EVENT: | PRICE: | SOURCE: |
|---|---|---|---|
| 7 Oct, 2019 | Sold | $290,500 | MRED MLS |
| 24 Aug, 2019 | Under contract | $297,000 | MRED MLS |
| 22 Aug, 2019 | Listed for sale | $297,000 | MRED MLS |
Sorry, we are updating photos, please update this page in 15 minutes
Room Specifics
All Bedroom Info:
Total Bedrooms: 3
Bedrooms Above Ground: 3
Bedrooms Below Ground: 0
Total Bedrooms: 3
Bedrooms Above Ground: 3
Bedrooms Below Ground: 0
Second Bedroom Info:
Dimensions: —
Location: —Dimensions: —
Floor Type: Carpet
Third Bedroom Info:
Dimensions: —
Location: —Dimensions: —
Floor Type: Hardwood
Bathroom Info:
Full Bathrooms: 3
Partial Bathrooms: 1Full Bathrooms: 3
Bathroom Amenities: —
Bathroom in Basement: 0
Dining Room Info:
Dimensions: —
Location: —Dimensions: —
Floor Type: Hardwood
Kitchen Info:
Dimensions: —
Location: —Dimensions: —
Floor Type: Porcelain Tile
Features: Island
Laundry Room Info:
Dimensions: —
Location: —Dimensions: —
Floor Type: Ceramic Tile
Living Room Info:
Dimensions: —
Location: —Dimensions: —
Floor Type: Carpet
Family Room Info:
Dimensions: —
Location: —Dimensions: —
Floor Type: Hardwood
Additional Rooms Info:
Rooms: Heated Sun Room
Basement: NoneRooms: Heated Sun Room
Other Specifics
| 2.1 | |
| Concrete Perimeter | |
| Garage | |
| — | |
| — | |
| — | |
| Brick Paver Patio | |
| Landscaped, Wooded | |
| 109X345X226X272 | |
| — | |
| Full | |
| Skylight(s), Hardwood Floors, First Floor Bedroom, First Floor Laundry, First Floor Full Bath | |
| Range, Microwave, Dishwasher, Refrigerator, Stainless Steel Appliance(s) | |
| Not in DB | |
| Street Paved | |
| — | |
| Wood Burning |
Tax History
| Year | Property Taxes |
|---|---|
| 2019 | $5,742 |
Contact Agent
Nearby Similar Homes
5N719 Castle Drive, St Charles, Illinois 60175
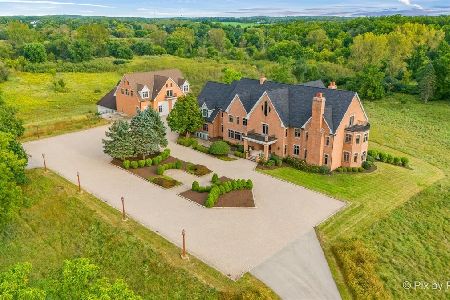
For Sale
$2,550,000
6 beds / 8.1 baths / 10,275 ft2
Single Family / Built: 1999
35
Nearby Sold Comparables
6N110 Brierwood Drive, St Charles, Illinois 60174

Sold
$150,000
4 beds / 2.1 baths / 2,252 ft2
Single Family / Built: 1966
6116
6N311 Oakwood Drive, St Charles, Illinois 60175

Sold
$398,888
4 beds / 3.0 baths / 3,740 ft2
Single Family / Built: 2000
1720

Contact Agent
Listing Provided By
REMAX All Pro - St Charles
