

6N297 Miller Lane, St Charles, Illinois 60175


$700,000
|
Sold
|
|
| Status: | Closed |
| Sqft: | 3,026 |
| Cost/Sqft: | $213 |
| Beds: | 4 |
| Baths: | 4 |
| Year Built: | 1985 |
| Property Taxes: | $11,491 |
| Lot Size: | 1,54 |
Description
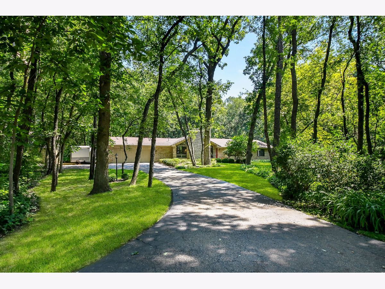
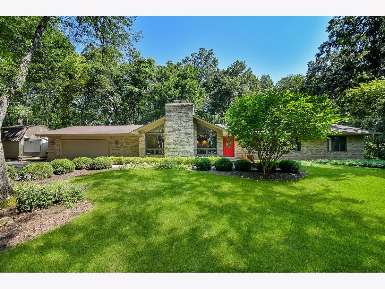
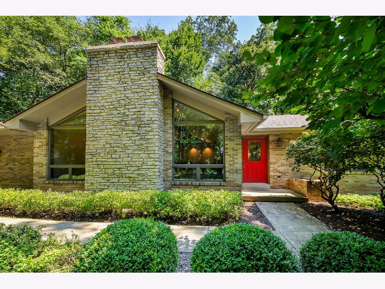
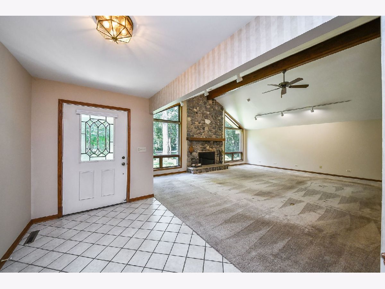
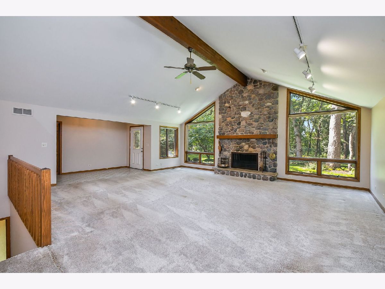
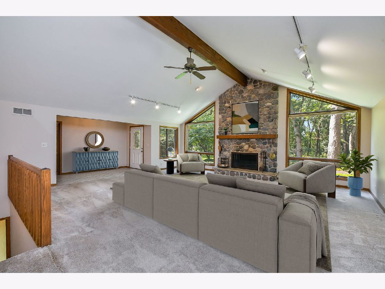
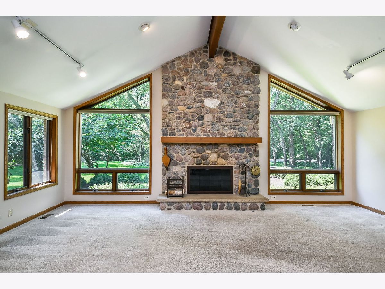
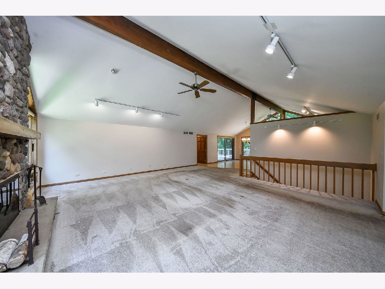
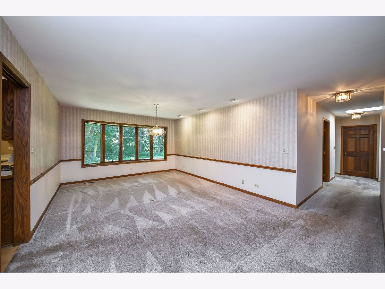
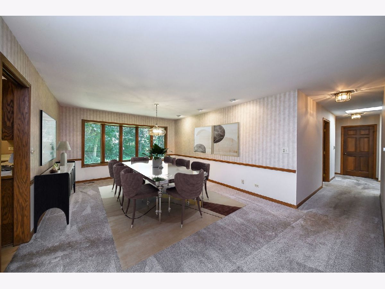
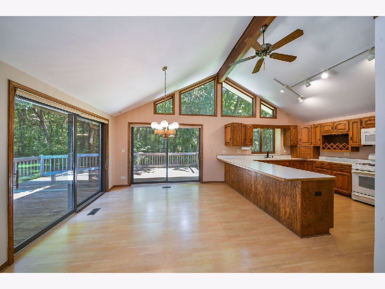
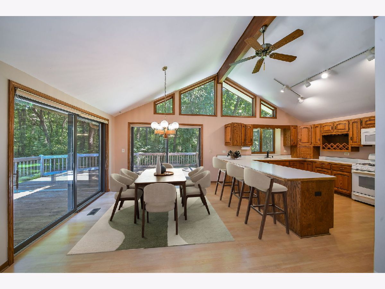
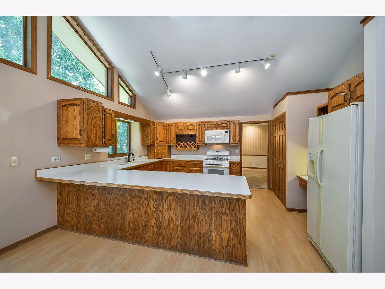
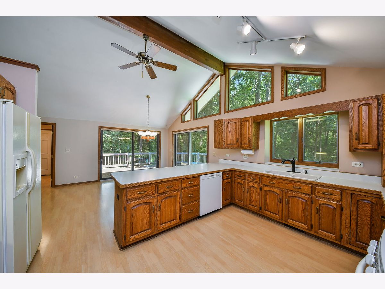
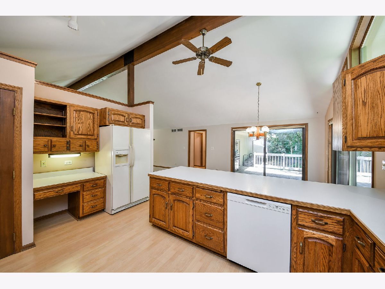
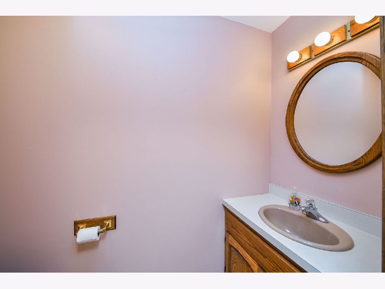
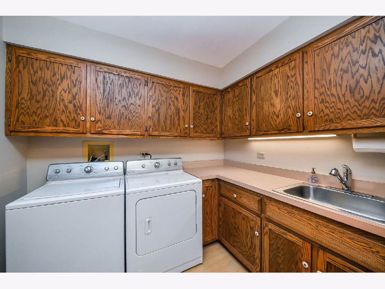
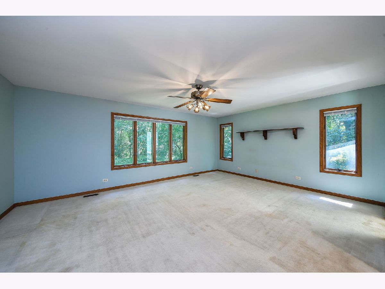
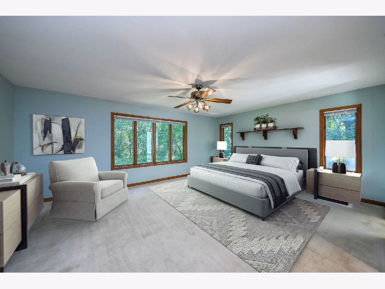
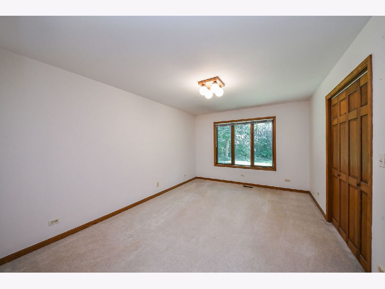
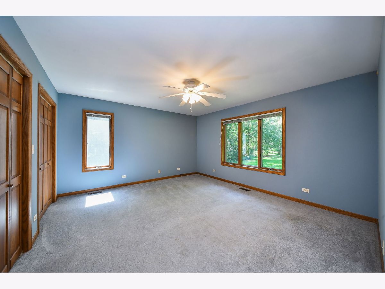
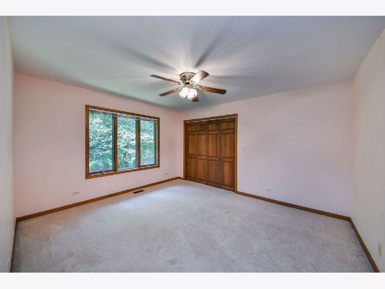
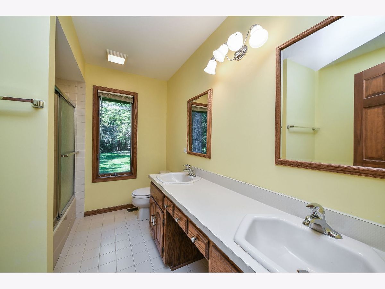
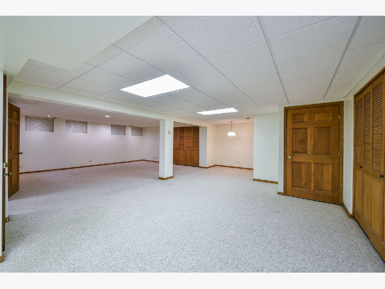
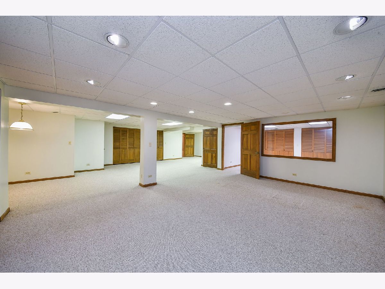
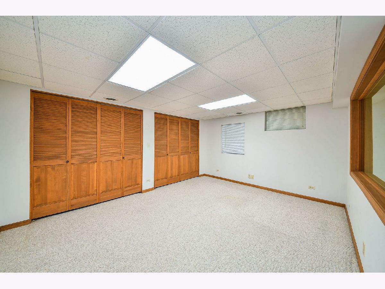
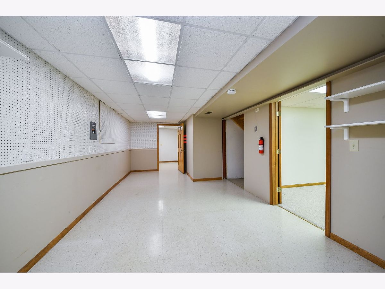
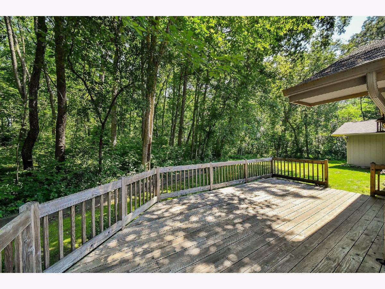
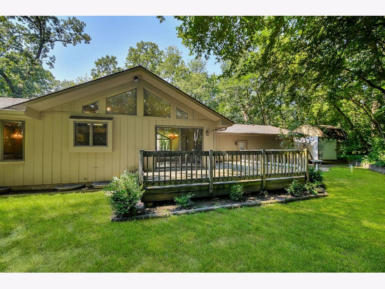
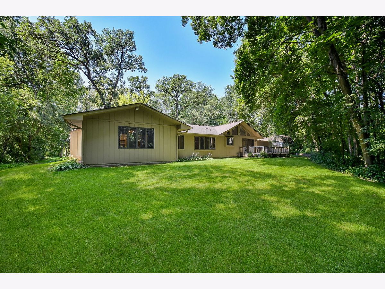
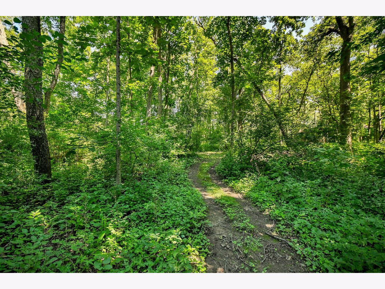
Tucked away on a breathtaking 1.54-acre wooded lot, this beautifully maintained sprawling ranch offers the perfect blend of privacy, nature, and convenience with over 4,000 square feet of finished living space. Designed for comfortable everyday living and effortless entertaining, the open floor plan is anchored by a spectacular vaulted great room featuring exposed beam ceilings, a soaring floor-to-ceiling stone fireplace, and walls of windows that fill the home with natural light while showcasing the peaceful, wooded surroundings. The spacious kitchen flows seamlessly into the great room and offers vaulted ceilings, abundant cabinetry, generous workspace, and a breakfast bar with seating for five. The home features 4 bedrooms, 3.1 baths, plus a flexible office that can easily serve as a fifth bedroom. Skylights brighten the hallway, adding even more natural light throughout the home. The finished basement expands your living space with a large recreation room, dedicated workshop, separate craft room, and ample storage. Outside, you'll appreciate the oversized 2.5-car garage, an additional storage shed, and the tranquil setting that feels miles away while remaining just minutes from shopping, dining, and everyday conveniences. Exceptionally cared for, this is a rare opportunity to enjoy spacious ranch living in a beautiful private setting.
Property Specifics
| Single Family | |
| — | |
| — | |
| 1985 | |
| — | |
| — | |
| No | |
| 1.54 |
| Kane | |
| Mallard Lake North | |
| — / Not Applicable | |
| — | |
| — | |
| — | |
| 12688509 | |
| 0907326008 |
Room Specifics
Total Bedrooms: 5
Bedrooms Above Ground: 4
Bedrooms Below Ground: 1
Dimensions: —
Floor Type: —
Dimensions: —
Floor Type: —
Dimensions: —
Floor Type: —
Dimensions: —
Floor Type: —
Full Bathrooms: 4
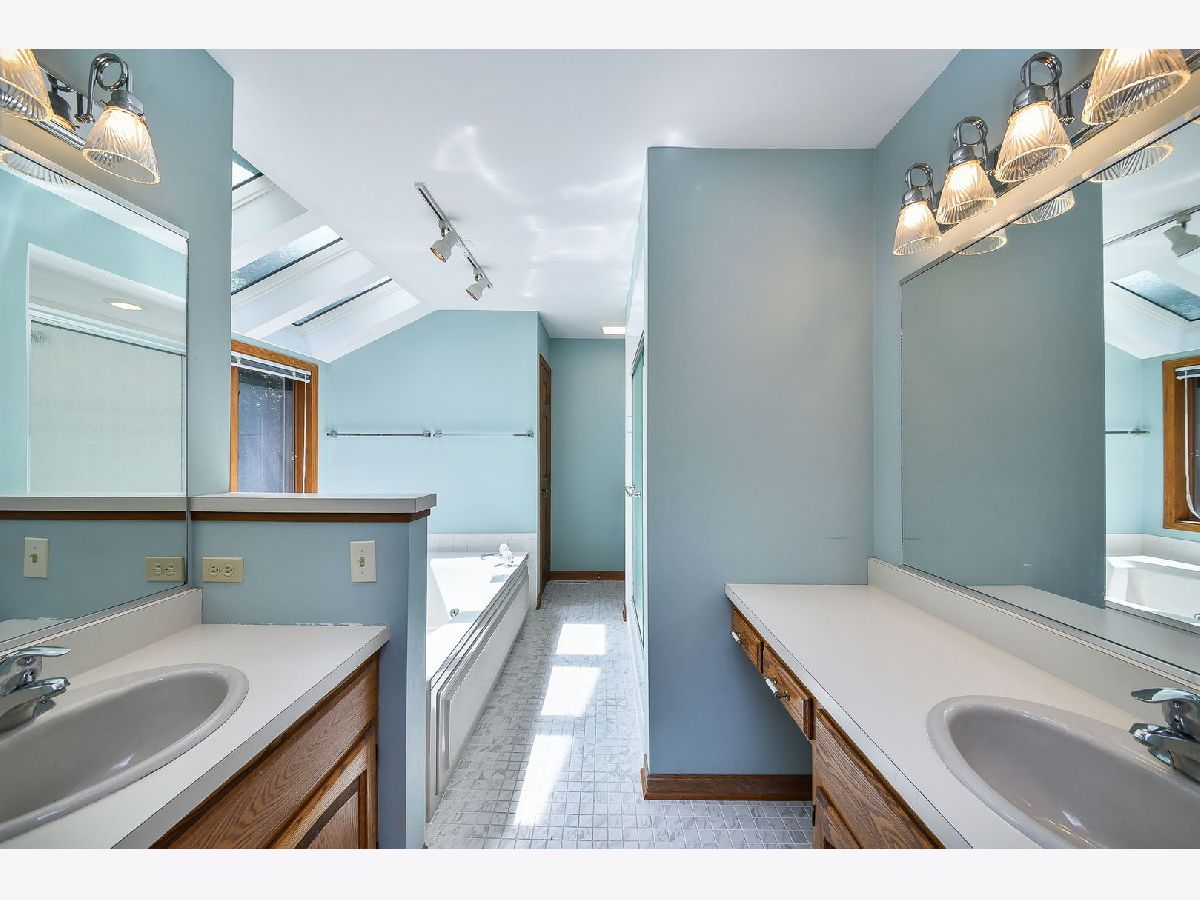
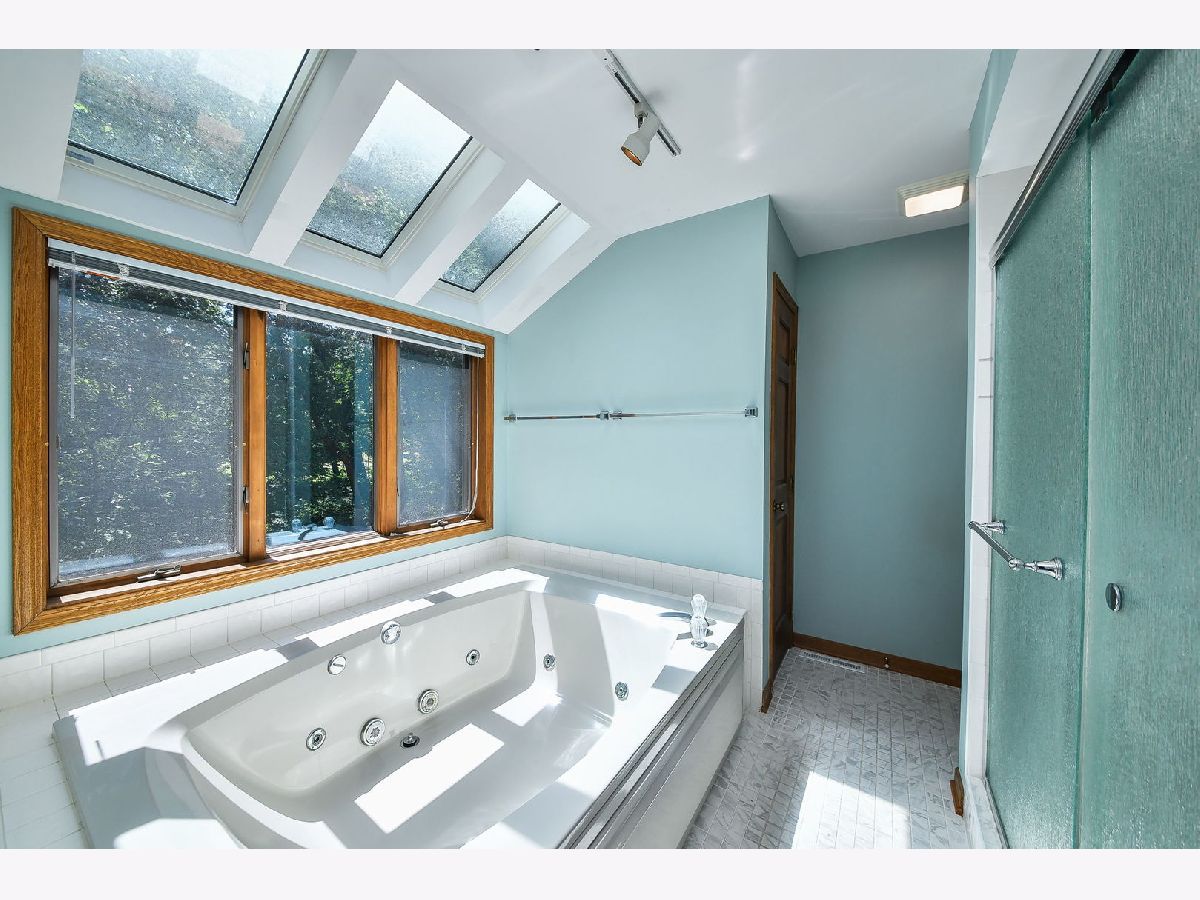
Bathroom Amenities: Whirlpool,Separate Shower,Double Sink
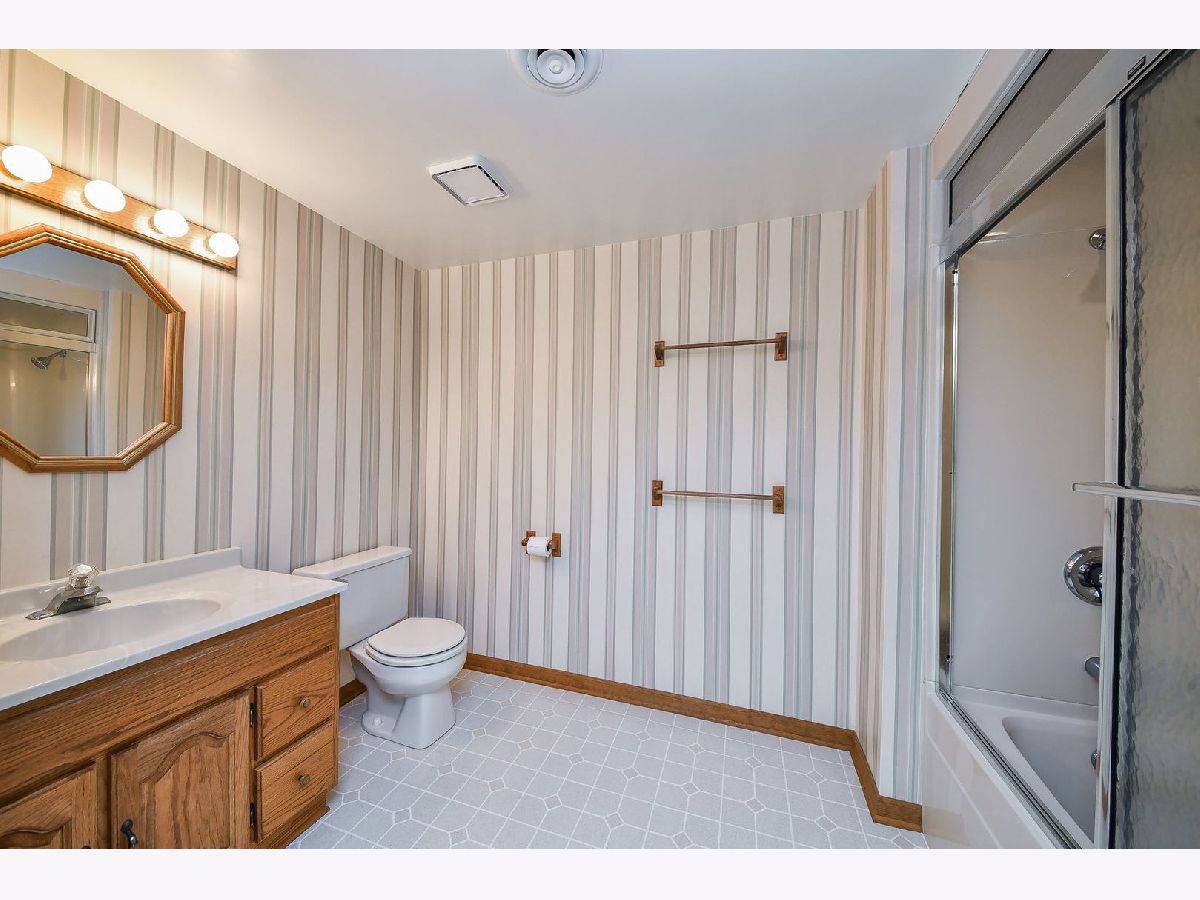
Bathroom in Basement: 1
Rooms: —
Basement Description: —
Other Specifics
| 2.5 | |
| — | |
| — | |
| — | |
| — | |
| 189x131x36x93x36x248x297 | |
| Unfinished | |
| — | |
| — | |
| — | |
| Not in DB | |
| — | |
| — | |
| — | |
| — |
Contact Agent
Contact Agent
Listing Provided By
The HomeCourt Real Estate
