

6N403 Tucker Avenue, St Charles, Illinois 60174
Subdivision > Fox River Heights
Sorry, we are updating photos, please update this page in 15 minutes
$170,000
|
Sold
|
|
| Status: | Closed |
| Sqft: | 1,372 |
| Cost/Sqft: | $127 |
| Beds: | 4 |
| Baths: | 1 |
| Year Built: | 1950 |
| Property Taxes: | $3,229 |
| Days On Market: | 6188 |
| Lot Size: | 0,20 |
Description
Lots of great features to this home:Great value for the $,larger sized home,oversized insulated garage w/loft, at end of private culdesac with a large yard. All newer: mechanicals, carpet windows, roof, siding, etc.Pride of ownership reflected in property, very clean. Compare to other homes in area, this one has better value. Vacant 80x100 lot available across the street (package price).Owners motivated-make an offer
Property Specifics
| Single Family | |
| — | |
| Farmhouse | |
| 1950 | |
| Full | |
| Aluminum/Vinyl/Steel Siding | |
| Asphalt | |
| — | |
| No | |
| 0.2 |
| Kane | |
| Fox River Heights | |
| 0 / Not Applicable | |
| None | |
| Private Well | |
| Septic-Private | |
| Window/Wall Units - 3+ | |
| Natural Gas, Forced Air | |
| 07385048 | |
| 0910406005 |
Nearby Schools
| NAME: | DISTRICT: | DISTANCE: | |
|---|---|---|---|
|
Grade School
Anderson Elementary School |
303 | — | |
|
Middle School
Wredling Middle School |
303 | Not in DB | |
|
High School
St Charles East High School |
303 | Not in DB | |
Property History
| DATE: | EVENT: | PRICE: | SOURCE: |
|---|---|---|---|
| 22 Feb, 2010 | Sold | $170,000 | MRED MLS |
| 23 Dec, 2009 | Under contract | $174,900 | MRED MLS |
| 22 Nov, 2009 | Listed for sale | $174,900 | MRED MLS |
| 26 Sep, 2014 | Sold | $176,500 | MRED MLS |
| 26 Jul, 2014 | Under contract | $179,900 | MRED MLS |
| 5 Jun, 2014 | Listed for sale | $179,900 | MRED MLS |
Sorry, we are updating photos, please update this page in 15 minutes
Room Specifics
All Bedroom Info:
Total Bedrooms: 4
Bedrooms Above Ground: 4
Bedrooms Below Ground: 0
Total Bedrooms: 4
Bedrooms Above Ground: 4
Bedrooms Below Ground: 0
Second Bedroom Info:
Dimensions: —
Location: —Dimensions: —
Floor Type: Carpet
Third Bedroom Info:
Dimensions: —
Location: —Dimensions: —
Floor Type: Carpet
Fourth Bedroom Info:
Dimensions: —
Location: —Dimensions: —
Floor Type: Carpet
Bathroom Info:
Full Bathrooms: 1
Partial Bathrooms: —Full Bathrooms: 1
Bathroom Amenities: —
Bathroom in Basement: 0
Dining Room Info:
Dimensions: —
Location: —Dimensions: —
Floor Type: Vinyl
Kitchen Info:
Dimensions: —
Location: —Dimensions: —
Floor Type: Vinyl
Features: Eating Area-Table Space, Pantry-Closet
Living Room Info:
Dimensions: —
Location: —Dimensions: —
Floor Type: Carpet
Additional Rooms Info:
Rooms: Loft
Basement: FullRooms: Loft
Other Specifics
| 2 | |
| Concrete Perimeter | |
| Garage | |
| — | |
| — | |
| — | |
| Patio | |
| Cul-De-Sac, Wooded | |
| 90X110 | |
| — | |
| None | |
| First Floor Bedroom | |
| Range, Microwave, Refrigerator, Washer, Dryer | |
| Not in DB | |
| Street Paved | |
| — | |
| — |
Tax History
| Year | Property Taxes |
|---|---|
| 2010 | $3,229 |
| 2014 | $2,928 |
Contact Agent
Nearby Similar Homes
6N264 Weber Drive, St Charles, Illinois 60174
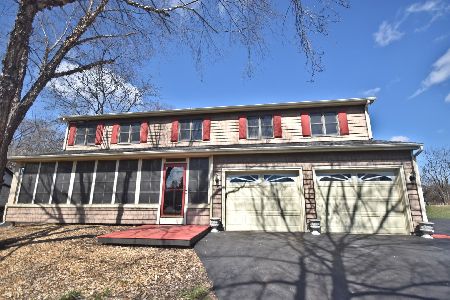
For Sale
$524,900
5 beds / 2.1 baths / 3,730 ft2
Single Family / Built: 1990
207
Nearby Sold Comparables
6N403 Tucker Avenue, St Charles, Illinois 60174

Sold
$179,900
3 beds / 1.0 baths / 1,372 ft2
Single Family / Built: 1950
4532
6N448 Tucker Avenue, St Charles, Illinois 60174
Sold
$74,900
4 beds / 2.1 baths / 0 ft2
Single Family / Built: 1995
5946
6N477 Salina Avenue, St Charles, Illinois 60174
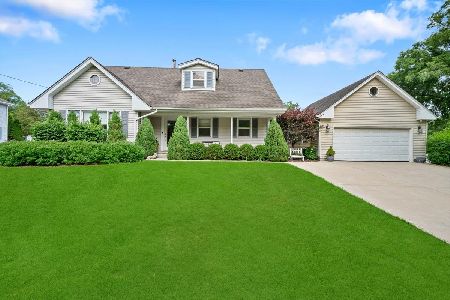
Sold
$425,000
3 beds / 2.0 baths / 2,635 ft2
Single Family / Built: 1974
143
6N414 Salina Avenue, St Charles, Illinois 60174
Sold
$289,900
3 beds / 2.1 baths / 1,722 ft2
Single Family / Built: 1988
2939
6N385 Essex Avenue, St Charles, Illinois 60174
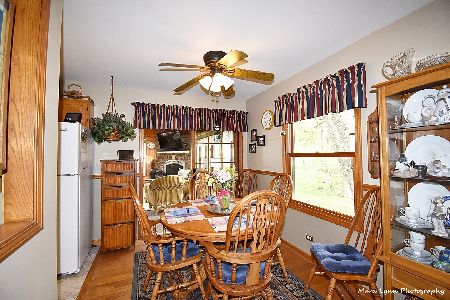
Sold
$349,900
3 beds / 2.0 baths / 1,600 ft2
Single Family / Built: 1977
2011
Contact Agent
Listing Provided By
RE/MAX Excels
