

6N408 Barberry Lane, St Charles, Illinois 60175
Subdivision > Hedgerow Farms
Sorry, we are updating photos, please update this page in 15 minutes
$296,000
|
Sold
|
|
| Status: | Closed |
| Sqft: | 2,508 |
| Cost/Sqft: | $120 |
| Beds: | 4 |
| Baths: | 3 |
| Year Built: | 1987 |
| Property Taxes: | $7,309 |
| Days On Market: | 5516 |
| Lot Size: | 2,00 |
Description
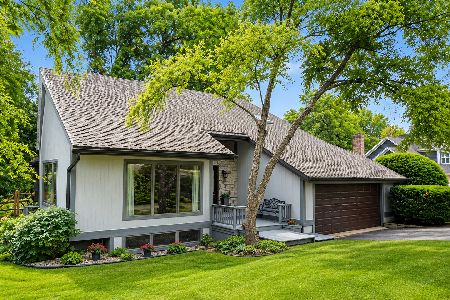
Don't drive by this one! Charming home with four levels of living space on almost 2 acres of land! Family room w/brick FP with doors to large deck and lower level recreation room opens to ground level & large screened gazebo perfect for your hot tub or family get together! Kitchen with granite, SS appliances, & island and overlooks family room! 3 full baths! Country living at it's best!
Property Specifics
| Single Family | |
| — | |
| — | |
| 1987 | |
| Walkout | |
| Aluminum Siding | |
| Asphalt | |
| — | |
| No | |
| 2 |
| Kane | |
| Hedgerow Farms | |
| 0 / Not Applicable | |
| None | |
| Private Well | |
| Septic-Private | |
| Central Air | |
| Natural Gas, Forced Air | |
| 07917826 | |
| 0810301009 |
Property History
| DATE: | EVENT: | PRICE: | SOURCE: |
|---|---|---|---|
| 20 Jul, 2007 | Sold | $390,000 | MRED MLS |
| 5 May, 2007 | Under contract | $395,000 | MRED MLS |
| 1 May, 2007 | Listed for sale | $395,000 | MRED MLS |
| 28 Nov, 2011 | Sold | $296,000 | MRED MLS |
| 22 Oct, 2011 | Under contract | $300,000 | MRED MLS |
| — | Last price change | $334,000 | MRED MLS |
| 5 Oct, 2011 | Listed for sale | $334,000 | MRED MLS |
Sorry, we are updating photos, please update this page in 15 minutes
Room Specifics
All Bedroom Info:
Total Bedrooms: 4
Bedrooms Above Ground: 4
Bedrooms Below Ground: 0
Total Bedrooms: 4
Bedrooms Above Ground: 4
Bedrooms Below Ground: 0
Second Bedroom Info:
Dimensions: —
Location: —Dimensions: —
Floor Type: Carpet
Third Bedroom Info:
Dimensions: —
Location: —Dimensions: —
Floor Type: Carpet
Fourth Bedroom Info:
Dimensions: —
Location: —Dimensions: —
Floor Type: Carpet
Bathroom Info:
Full Bathrooms: 3
Partial Bathrooms: 0Full Bathrooms: 3
Bathroom Amenities: Double Sink
Bathroom in Basement: 0
Dining Room Info:
Dimensions: —
Location: —Dimensions: —
Floor Type: Carpet
Kitchen Info:
Dimensions: —
Location: —Dimensions: —
Floor Type: Vinyl
Features: Eating Area-Table Space, Island
Laundry Room Info:
Dimensions: —
Location: —Dimensions: —
Floor Type: Vinyl
Living Room Info:
Dimensions: —
Location: —Dimensions: —
Floor Type: Carpet
Family Room Info:
Dimensions: —
Location: —Dimensions: —
Floor Type: Carpet
Additional Rooms Info:
Rooms: Recreation Room
Basement: WalkoutRooms: Recreation Room
Other Specifics
| 2 | |
| Concrete Perimeter | |
| Garage | |
| — | |
| — | |
| — | |
| Deck, Gazebo | |
| Irregular Lot, Landscaped, Stream(s) | |
| 197X377X344X268 | |
| — | |
| Full | |
| Vaulted/Cathedral Ceilings, Skylight(s), Hardwood Floors | |
| Double Oven, Microwave, Dishwasher, Refrigerator, Stainless Steel Appliance(s) | |
| Not in DB | |
| Street Paved | |
| — | |
| Gas Log, Gas Starter |
Tax History
| Year | Property Taxes |
|---|---|
| 2007 | $5,986 |
| 2011 | $7,309 |
Contact Agent
Nearby Similar Homes
5N961 Ravine Drive, St Charles, Illinois 60175
For Sale
$569,000
3 beds / 3.0 baths / 4,500 ft2
Single Family / Built: 1987
6
Nearby Sold Comparables


6n472 Barberry Lane, Campton Hills, Illinois 60175

Sold
$522,500
5 beds / 3.1 baths / 2,741 ft2
Single Family / Built: 1986
523
Contact Agent
Listing Provided By
Baird & Warner
