

6N601 Kim Lane, St Charles, Illinois 60175
Subdivision > Red Oak Woods

$1,160,500
|
Sold
|
|
| Status: | Closed |
| Sqft: | 8,500 |
| Cost/Sqft: | $139 |
| Beds: | 4 |
| Baths: | 6 |
| Year Built: | 2007 |
| Property Taxes: | $31,770 |
| Days On Market: | 2063 |
| Lot Size: | 1,50 |
Description
*** Sold in Private Network ***
Property Specifics
| Single Family | |
| — | |
| French Provincial | |
| 2007 | |
| Full, Walkout | |
| Brick, Stone | |
| Asphalt | |
| — | |
| No | |
| 1.5 |
| Kane | |
| Red Oak Woods | |
| 0 / Not Applicable | |
| None | |
| Private Well | |
| Septic-Private | |
| Central Air | |
| Natural Gas, Forced Air, Radiant, Zoned | |
| 11026162 | |
| 0812202002 |
Nearby Schools
| NAME: | DISTRICT: | DISTANCE: | |
|---|---|---|---|
|
High School
St Charles North High School |
303 | Not in DB | |
Property History
| DATE: | EVENT: | PRICE: | SOURCE: |
|---|---|---|---|
| 17 Aug, 2009 | Sold | $1,900,000 | MRED MLS |
| 14 Aug, 2009 | Under contract | $2,150,000 | MRED MLS |
| — | Last price change | $2,195,000 | MRED MLS |
| 1 Aug, 2008 | Listed for sale | $2,495,000 | MRED MLS |
| 26 Oct, 2012 | Sold | $1,100,000 | MRED MLS |
| 26 Sep, 2012 | Under contract | $1,249,000 | MRED MLS |
| 16 Aug, 2012 | Listed for sale | $1,249,000 | MRED MLS |
| 22 May, 2020 | Sold | $1,150,000 | MRED MLS |
| 18 Apr, 2020 | Under contract | $1,150,000 | MRED MLS |
| 28 Feb, 2020 | Listed for sale | $1,150,000 | MRED MLS |
| 28 Apr, 2021 | Sold | $1,160,500 | MRED MLS |
| 19 Mar, 2021 | Under contract | $1,185,000 | MRED MLS |
| 19 Mar, 2021 | Listed for sale | $1,185,000 | MRED MLS |

Room Specifics
All Bedroom Info:
Total Bedrooms: 4
Bedrooms Above Ground: 4
Bedrooms Below Ground: 0
Total Bedrooms: 4
Bedrooms Above Ground: 4
Bedrooms Below Ground: 0
Second Bedroom Info:
Dimensions: —
Location: —Dimensions: —
Floor Type: Carpet
Third Bedroom Info:
Dimensions: —
Location: —Dimensions: —
Floor Type: Carpet
Fourth Bedroom Info:
Dimensions: —
Location: —Dimensions: —
Floor Type: Carpet
Bathroom Info:
Full Bathrooms: 6
Partial Bathrooms: 2Full Bathrooms: 6
Bathroom Amenities: Separate Shower, Double Sink, Full Body Spray Shower, Soaking Tub
Bathroom in Basement: 1
Dining Room Info:
Dimensions: —
Location: —Dimensions: —
Floor Type: Hardwood
Kitchen Info:
Dimensions: —
Location: —Dimensions: —
Floor Type: Other
Features: Eating Area-Breakfast Bar, Eating Area-Table Space, Island, Pantry-Walk-in
Laundry Room Info:
Dimensions: —
Location: —Dimensions: —
Floor Type: Other
Living Room Info:
Dimensions: —
Location: —Dimensions: —
Floor Type: Hardwood
Family Room Info:
Dimensions: —
Location: —Dimensions: —
Floor Type: Hardwood
Additional Rooms Info:
Rooms: Office, Family Room, Game Room, Loft, Recreation Room, Theatre Room, Library, Workshop
Basement: Full, WalkoutRooms: Office, Family Room, Game Room, Loft, Recreation Room, Theatre Room, Library, Workshop
Other Specifics
| 4 | |
| Concrete Perimeter | |
| Garage, Space/s | |
| — | |
| — | |
| — | |
| Patio, Storms/Screens, Workshop, Invisible Fence | |
| Cul-De-Sac, Fenced Yard, Landscaped, Wooded, Mature Trees | |
| 170X329X401X168 | |
| — | |
| Full | |
| Vaulted/Cathedral Ceilings, Bar-Wet, Hardwood Floors, Heated Floors, First Floor Laundry, Built-in Features, Walk-In Closet(s) | |
| Double Oven, Range, Microwave, Dishwasher, High End Refrigerator, Bar Fridge, Washer, Dryer, Disposal, Stainless Steel Appliance(s), Wine Refrigerator, Cooktop, Range Hood, Water Softener, Water Softener Owned, Other | |
| Not in DB | |
| Street Paved | |
| — | |
| Wood Burning, Gas Log, Gas Starter |
Tax History
| Year | Property Taxes |
|---|---|
| 2012 | $6,645 |
| 2020 | $31,724 |
| 2021 | $31,770 |
Contact Agent
Nearby Similar Homes
Lot 2 Brookhaven Lane, St Charles, Illinois 60175

For Sale
$1,200,000
3 beds / 2.1 baths / 3,285 ft2
Single Family / Built: —
121
Nearby Sold Comparables
6N601 Kim Lane, St Charles, Illinois 60175

Sold
$1,150,000
4 beds / 4.2 baths / 8,500 ft2
Single Family / Built: 2007
2448
6N601 Pinto Lane, St Charles, Illinois 60175
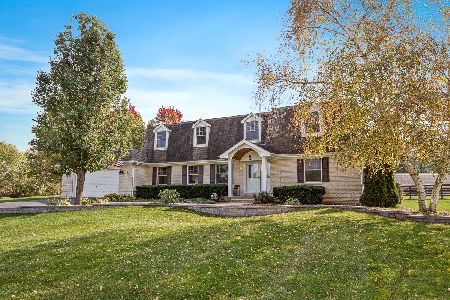
Sold
$425,000
4 beds / 2.2 baths / 3,111 ft2
Single Family / Built: 1979
2221
6N601 Kim Lane, St Charles, Illinois 60175

Sold
$2,150,000
4 beds / 5.1 baths / 8,500 ft2
Single Family / Built: 2007
6676
6N679 Homeward Hill Drive, St Charles, Illinois 60175

Sold
$599,000
4 beds / 2.1 baths / 3,258 ft2
Single Family / Built: 1980
1594
6N679 Homeward Hill Drive, St Charles, Illinois 60175
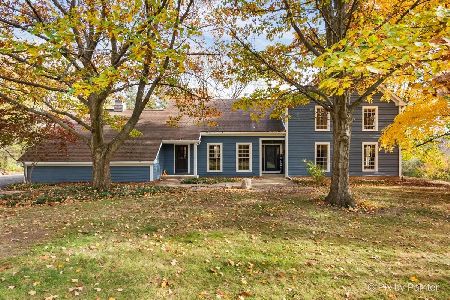
Sold
$725,000
4 beds / 2.1 baths / 3,258 ft2
Single Family / Built: 1980
719
6N558 Kim Lane, St Charles, Illinois 60175
Sold
$1,995,000
5 beds / 6.0 baths / 10,383 ft2
Single Family / Built: 2008
5122
Contact Agent
Listing Provided By
REMAX All Pro - St Charles
