

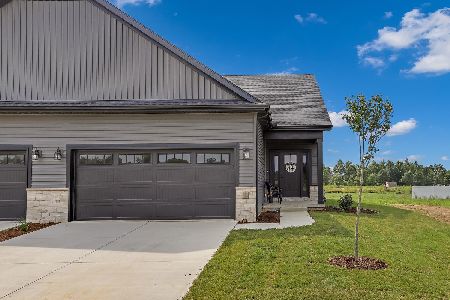
7 Prairie Trail, Monticello, Illinois 61856


$304,900
|
Sold
|
|
| Status: | Closed |
| Sqft: | 1,808 |
| Cost/Sqft: | $169 |
| Beds: | 3 |
| Baths: | 3 |
| Year Built: | 2023 |
| Property Taxes: | $6,933 |
| Lot Size: | 0,00 |
Property Specifics
| Condos/Townhomes | |
| 2 | |
| — | |
| 2023 | |
| None | |
| Vinyl Siding, Brick | |
| Asphalt | |
| — | |
| No | |
| — |
| Piatt | |
| — | |
| 250 / Annual | |
| Lawn Care, Snow Removal | |
| Public | |
| Public Sewer | |
| Central Air | |
| Gas, Forced Air | |
| 12774087 | |
| 06321900600777 |
Nearby Schools
| NAME: | DISTRICT: | DISTANCE: | |
|---|---|---|---|
|
Grade School
Monticello Elementary |
25 | — | |
|
Middle School
Monticello Junior High School |
25 | Not in DB | |
|
High School
Monticello High School |
25 | Not in DB | |
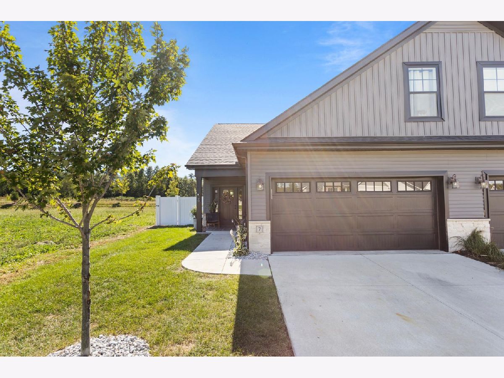
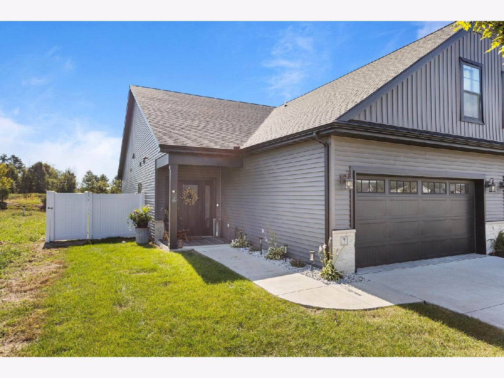
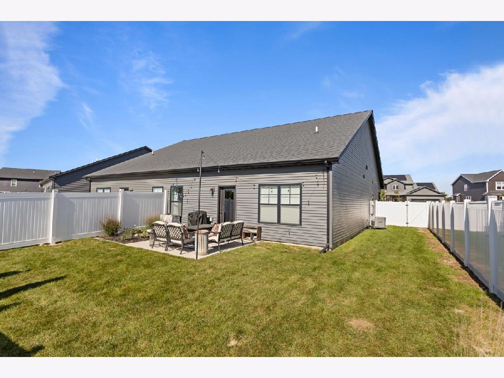
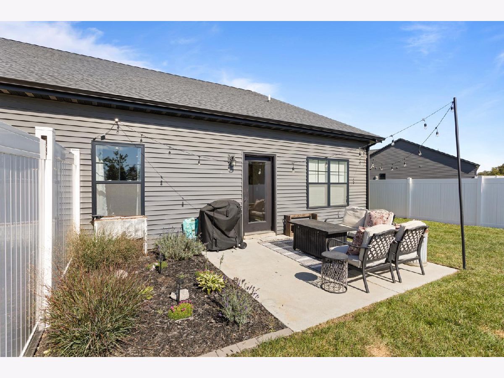
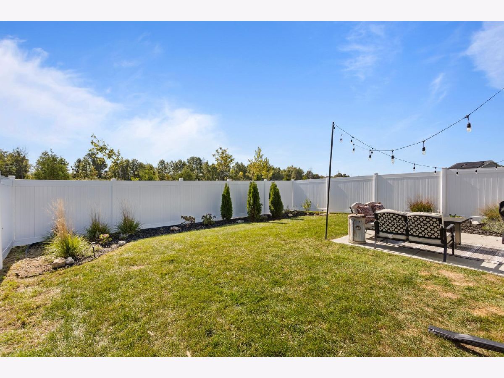
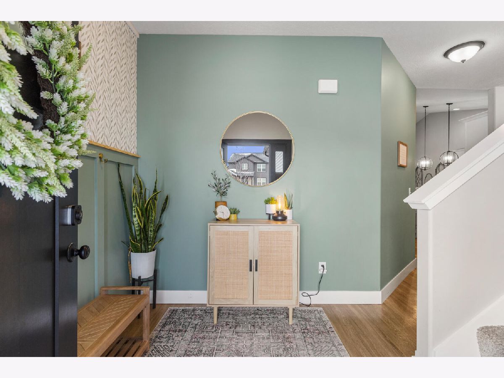
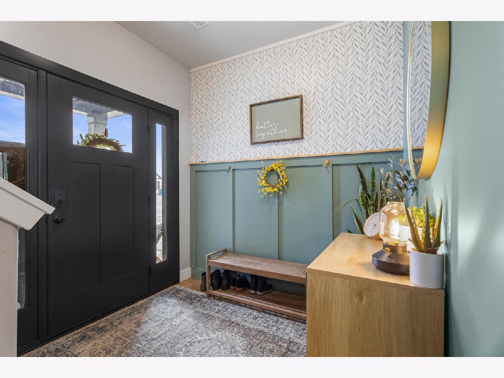
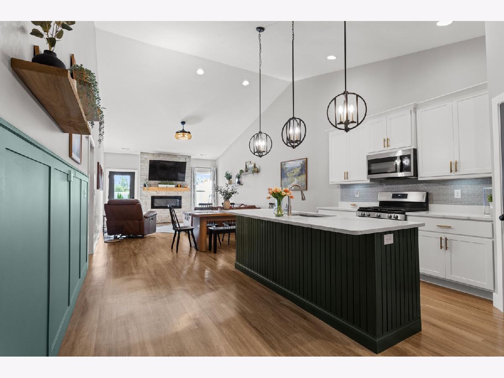
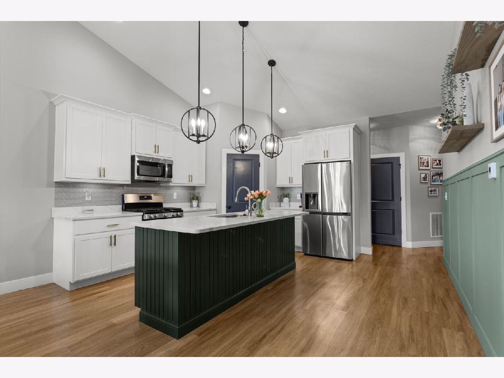
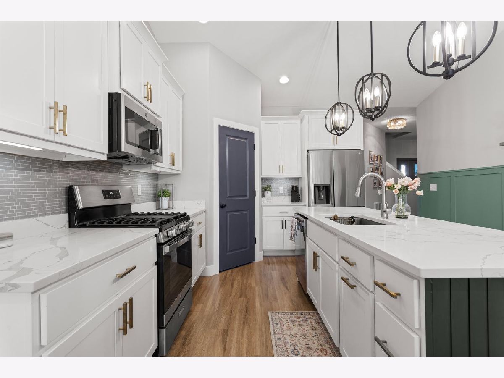
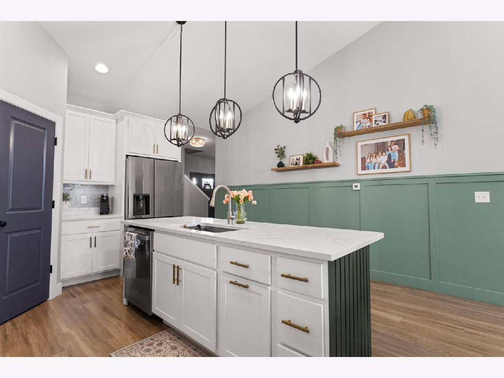
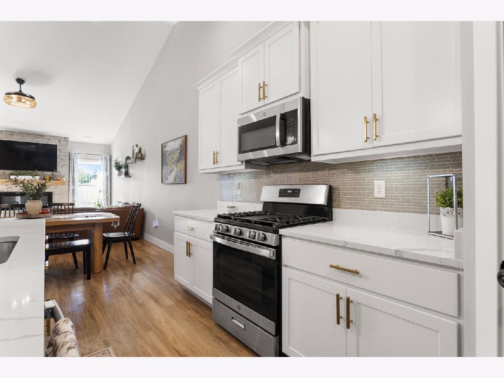
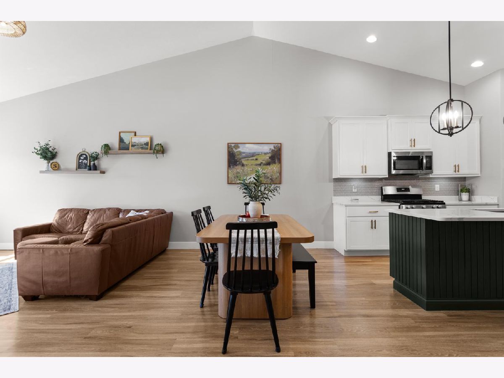
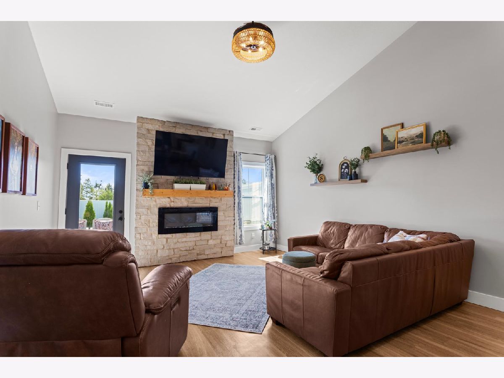
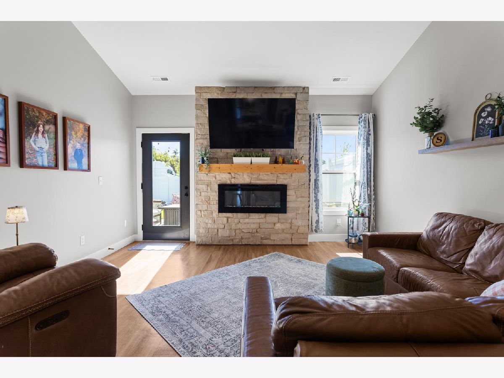
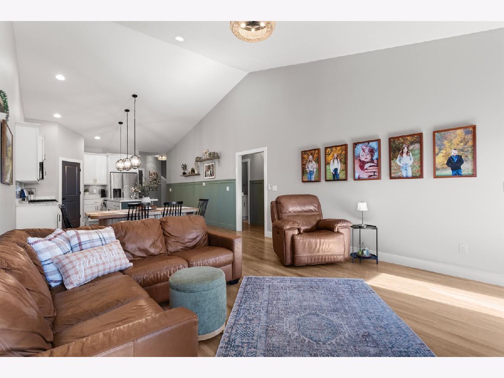
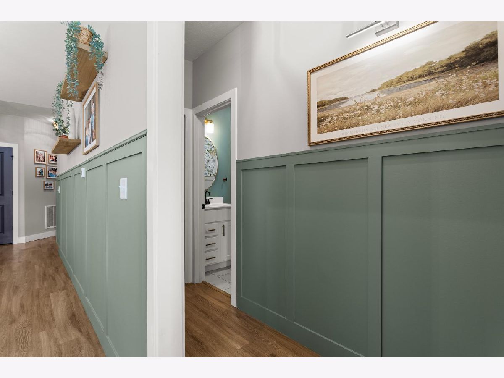
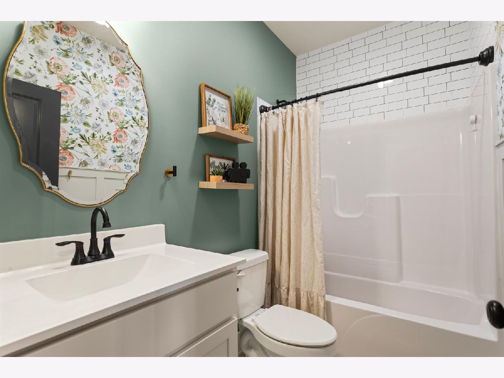
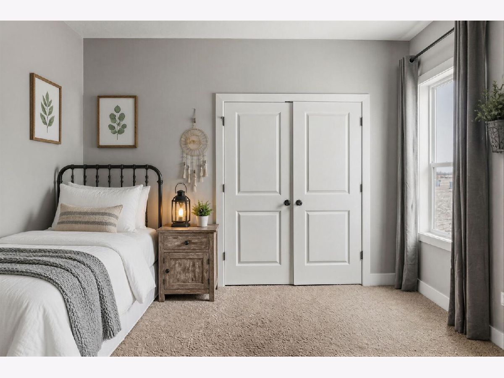
Some photos of this home have been virtually staged.
Room Specifics
All Bedroom Info:
Total Bedrooms: 3
Bedrooms Above Ground: 3
Bedrooms Below Ground: 0
Total Bedrooms: 3
Bedrooms Above Ground: 3
Bedrooms Below Ground: 0
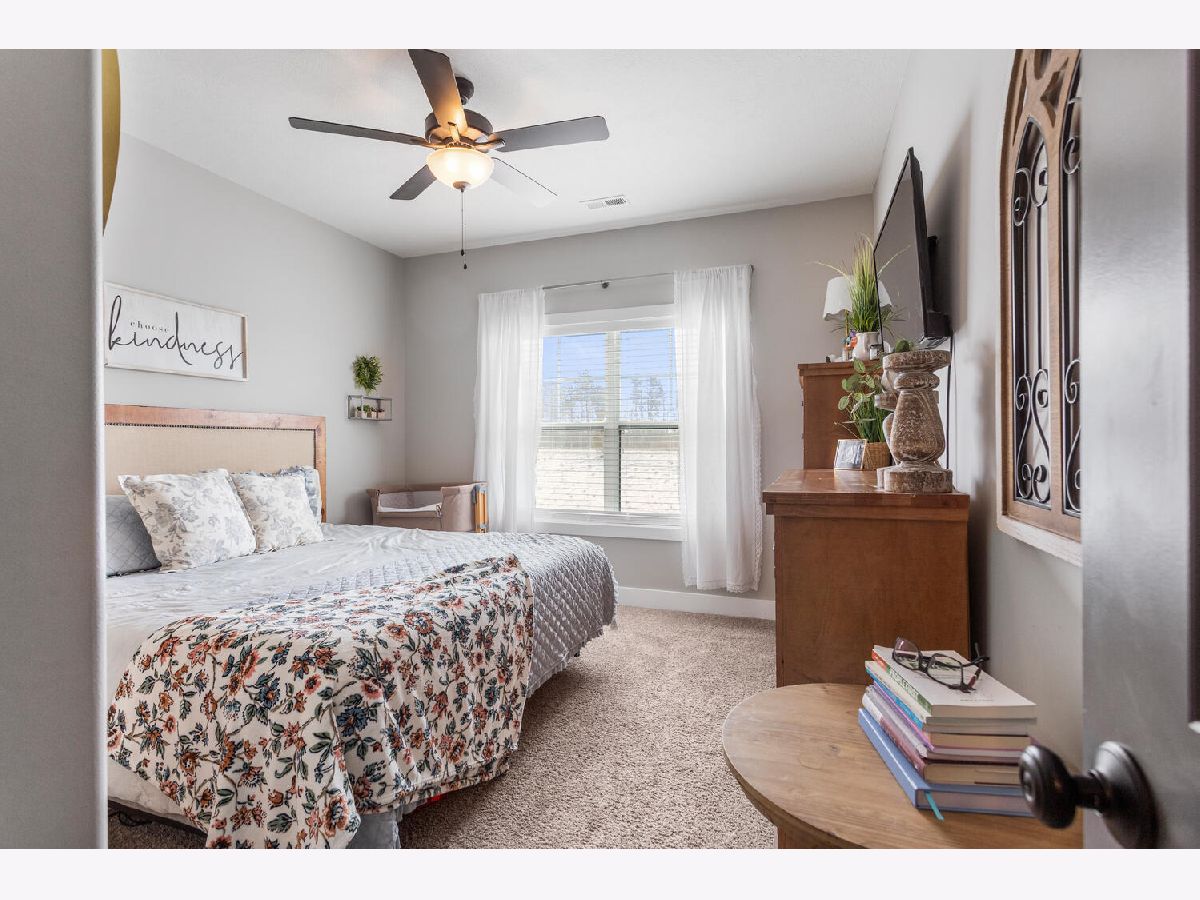
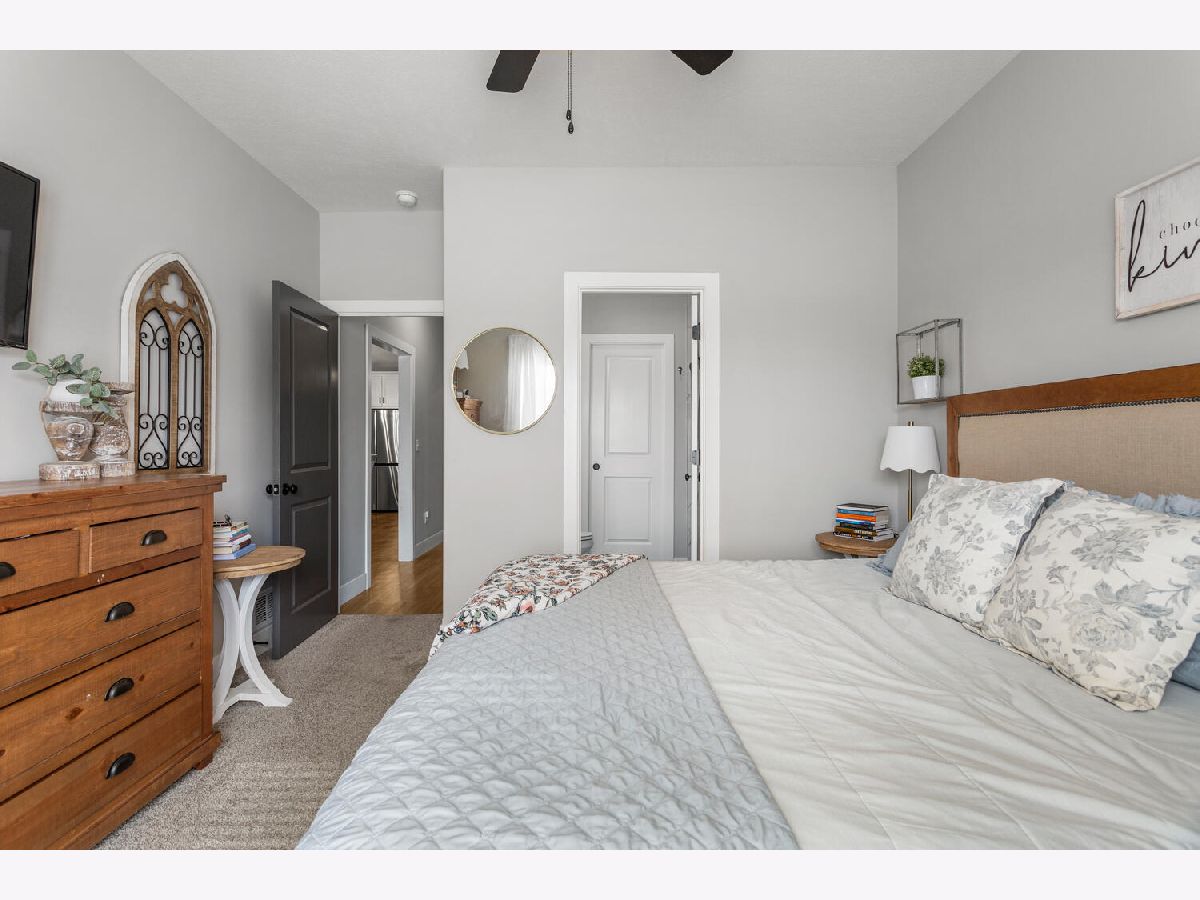
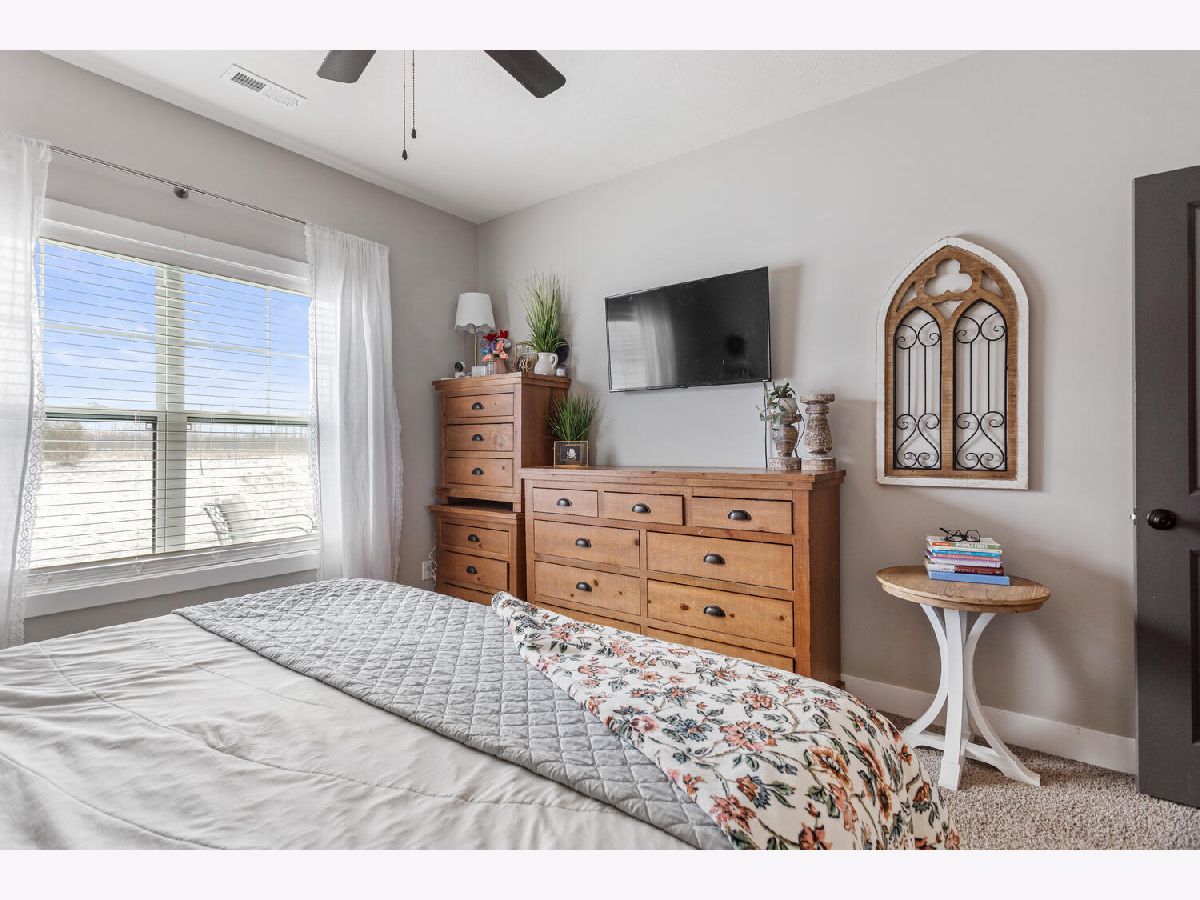
Master Bedroom Info:
Dimensions: 11X14
Location: Main LevelDimensions: 11X14
Floor Type: Carpet
Second Bedroom Info:
Dimensions: 11X11
Location: Main LevelDimensions: 11X11
Floor Type: Carpet
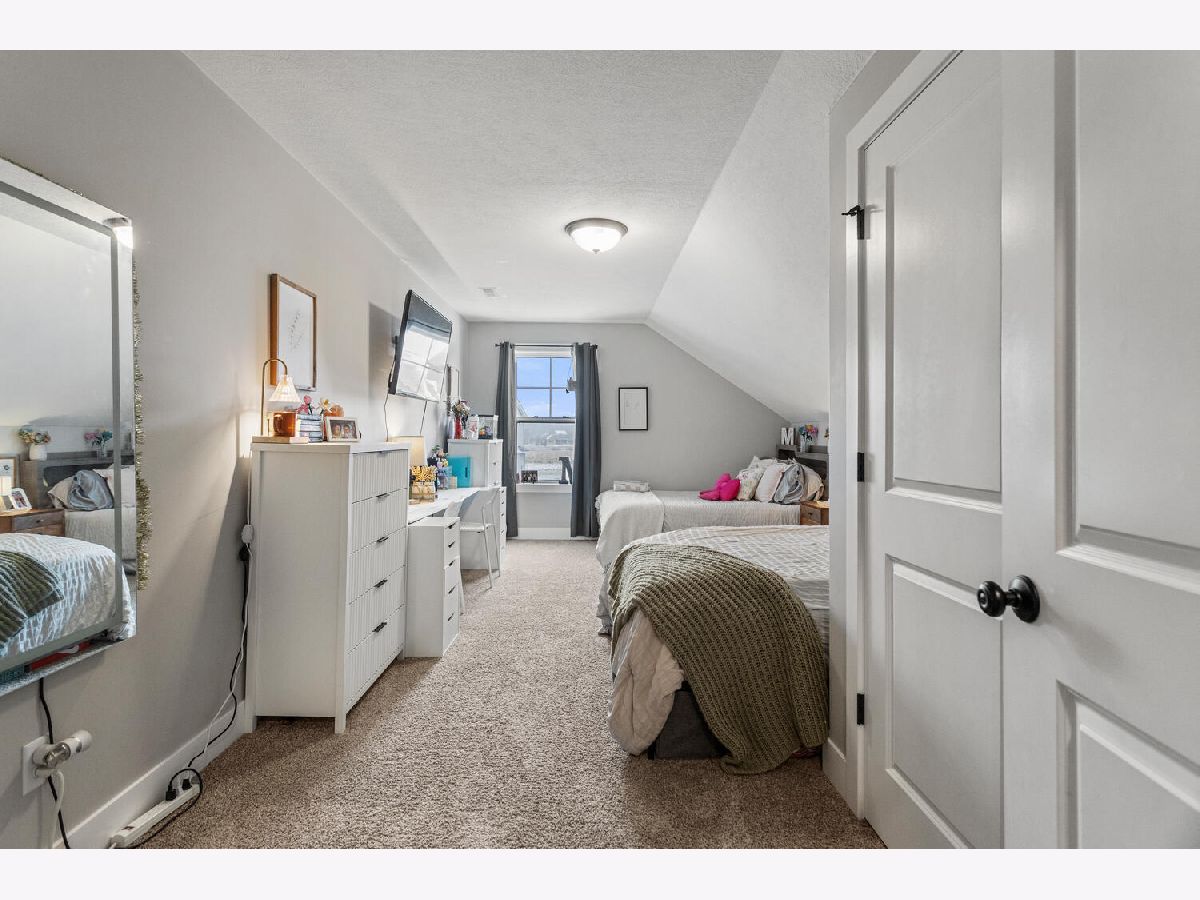
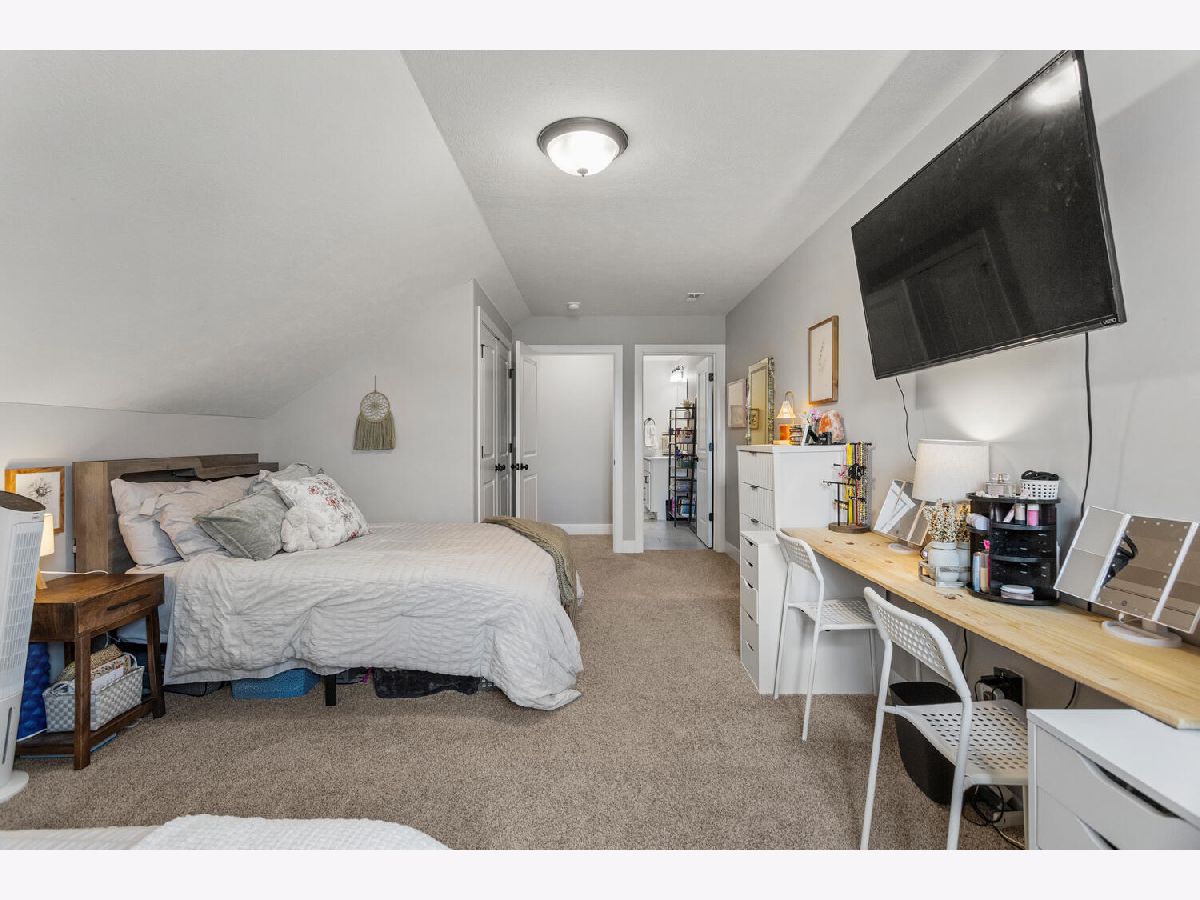
Third Bedroom Info:
Dimensions: 11X20
Location: 2nd LevelDimensions: 11X20
Floor Type: Carpet
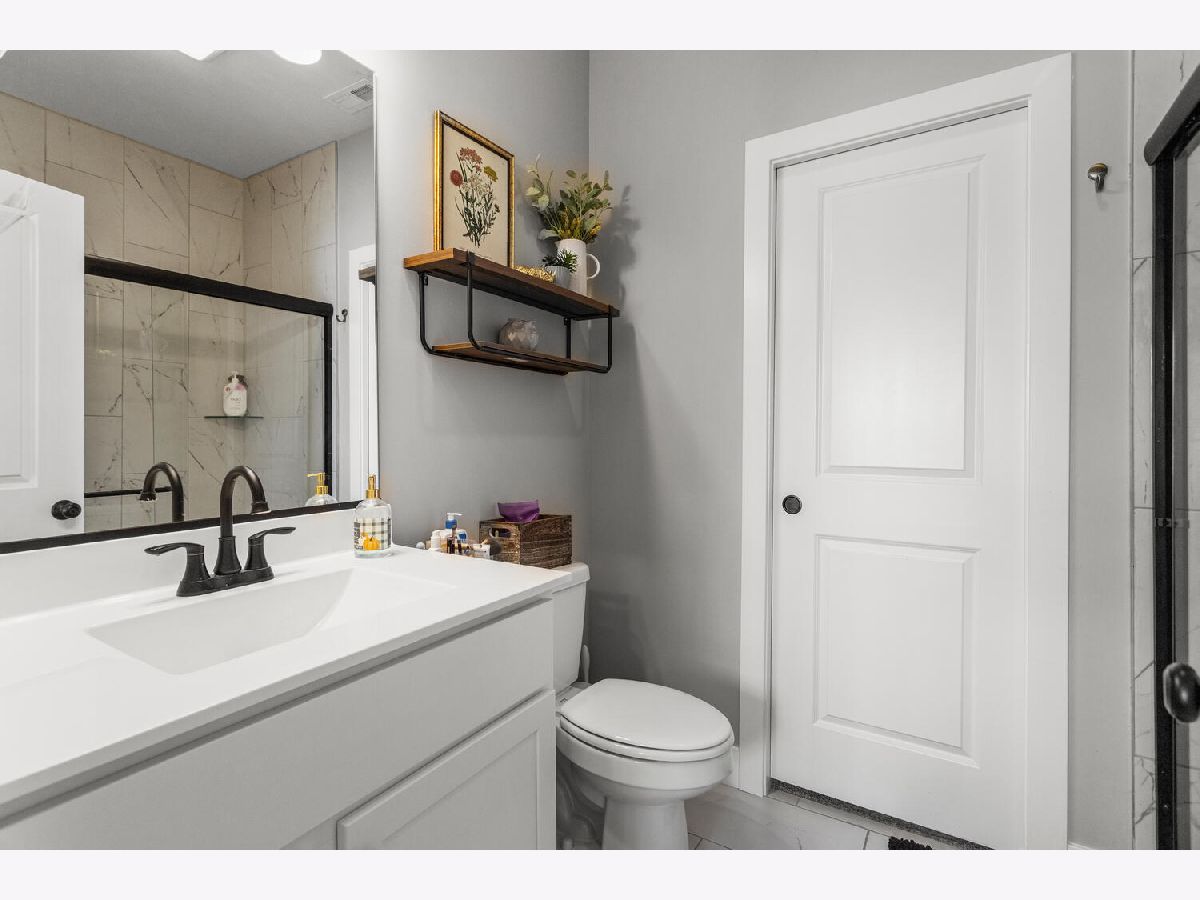
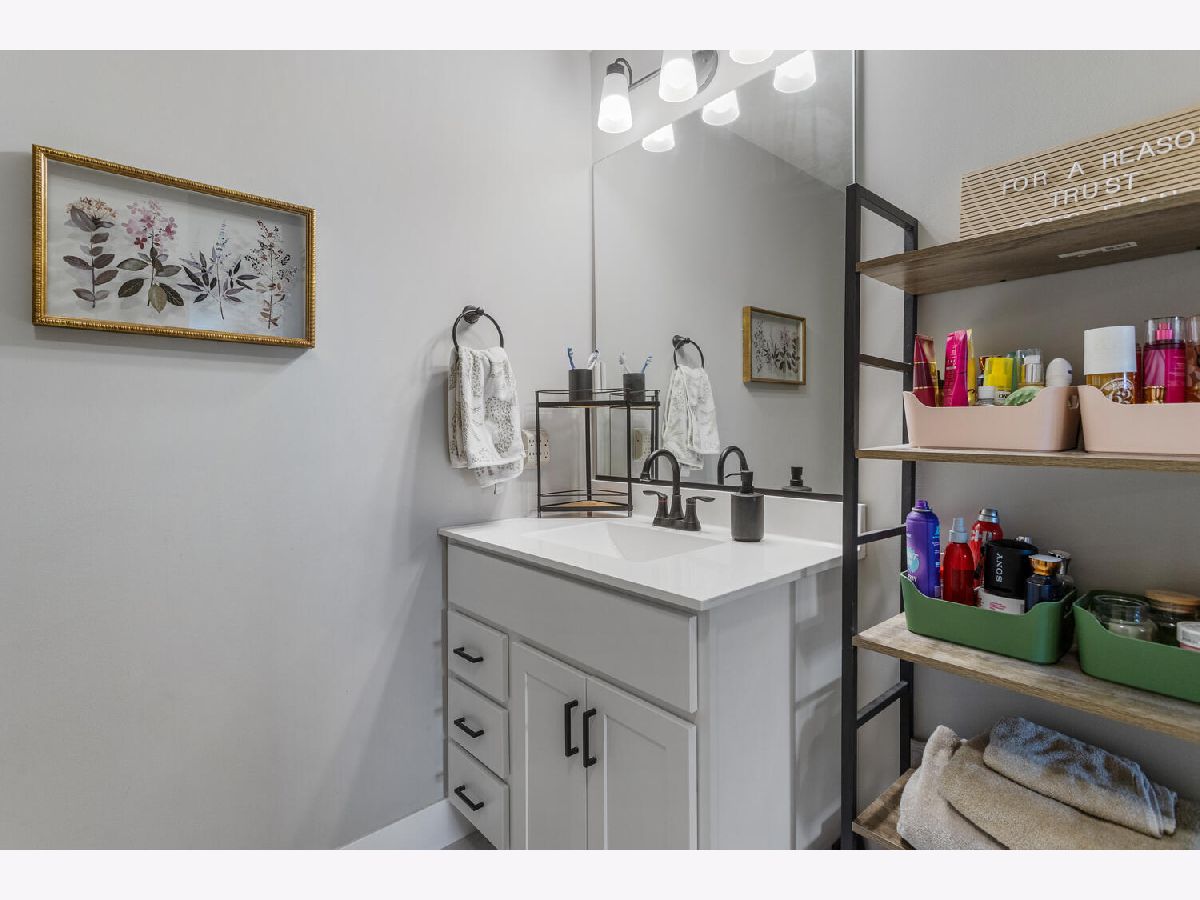
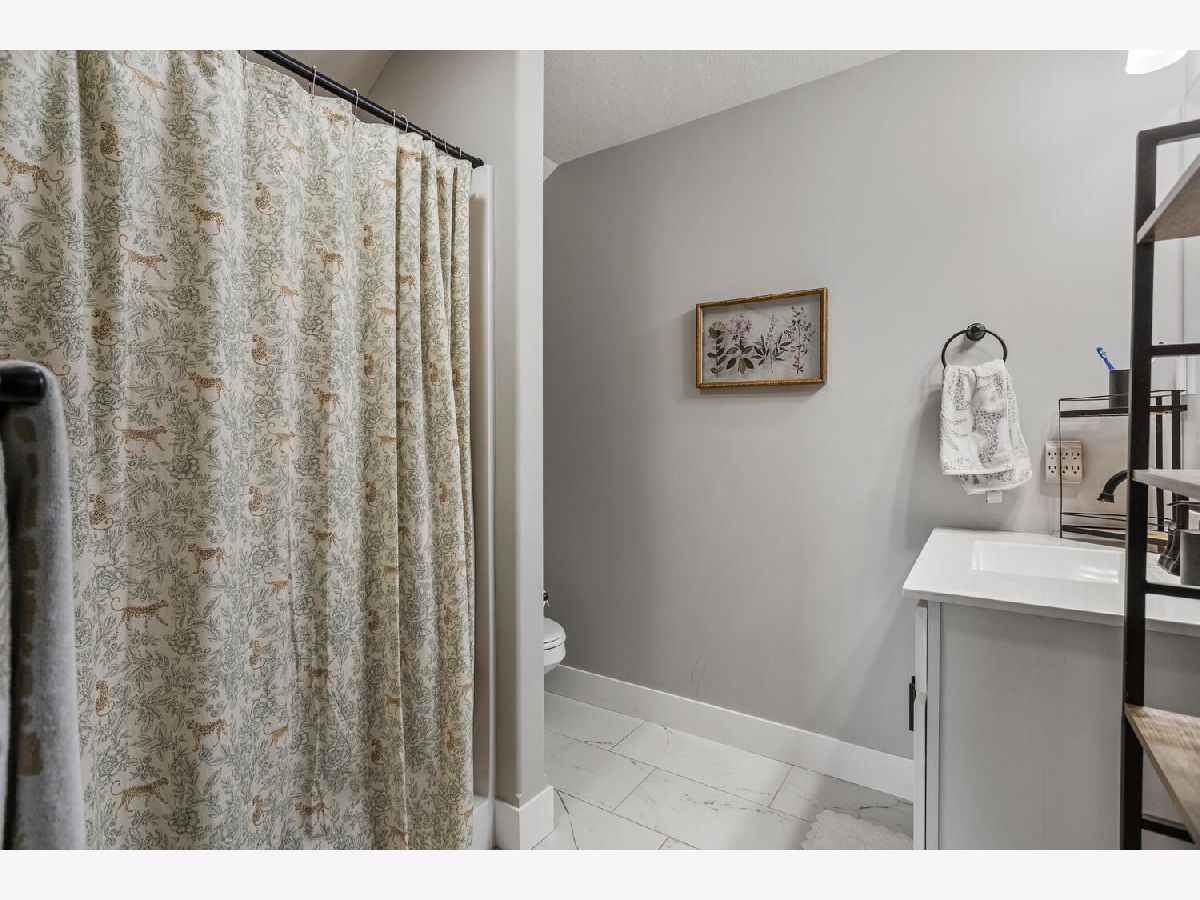
Bathroom Info:
Full Bathrooms: 3
Partial Bathrooms: 0Full Bathrooms: 3
Bathroom Amenities: —
Bathroom in Basement: —
Dining Room Info:
Dimensions: 14X9
Location: Main LevelDimensions: 14X9
Floor Type: Luxury Vinyl
Kitchen Info:
Dimensions: 14X13
Location: Main LevelDimensions: 14X13
Floor Type: Luxury Vinyl
Features: Eating Area-Breakfast Bar, Island, Pantry-Walk-in
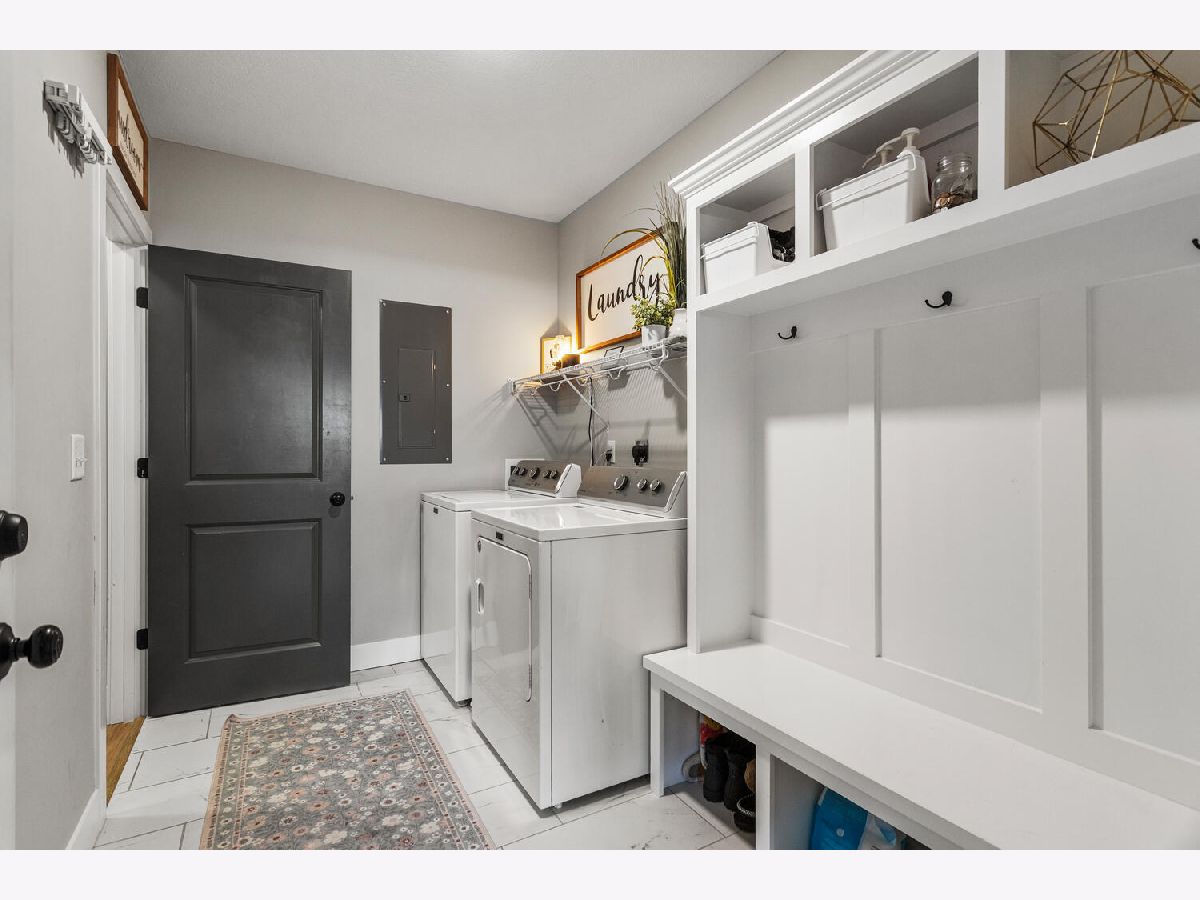
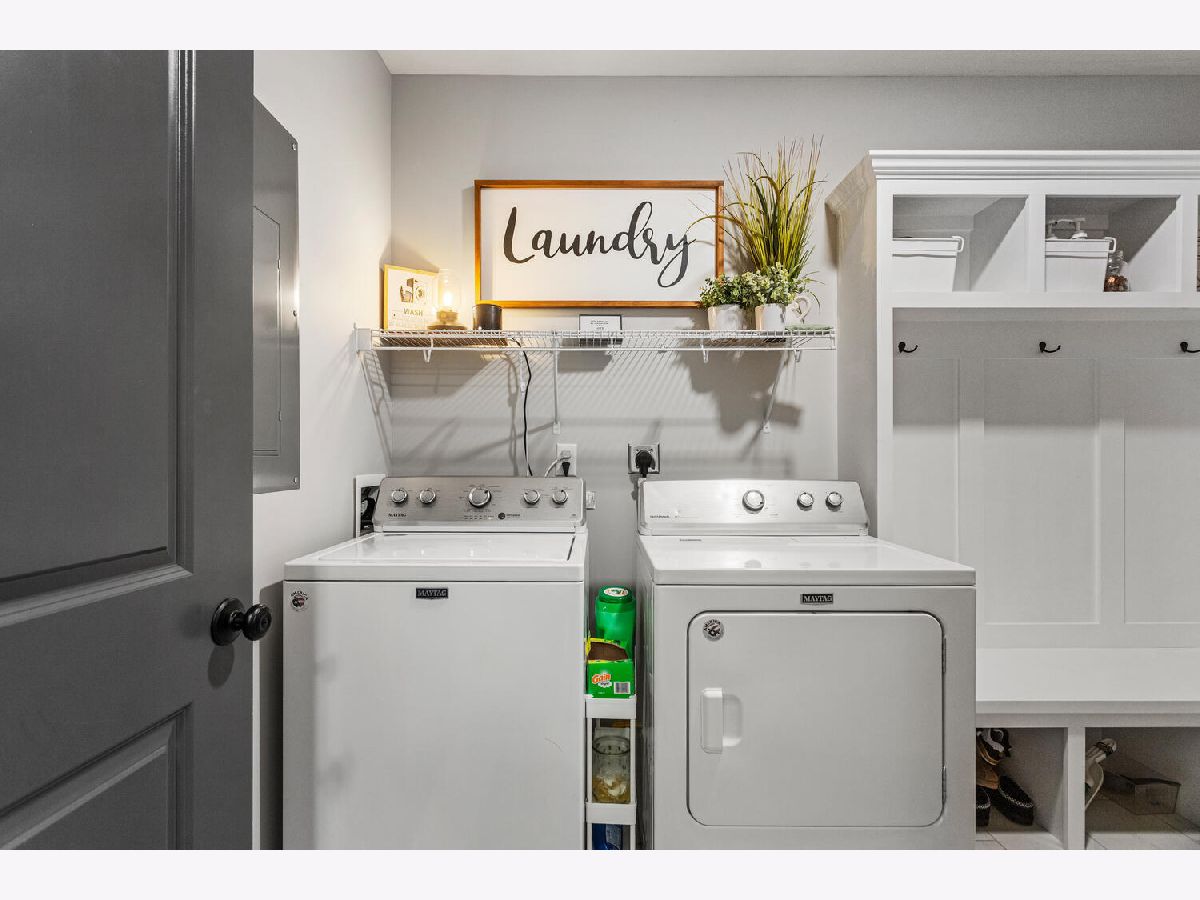
Laundry Room Info:
Dimensions: 6X10
Location: Main LevelDimensions: 6X10
Floor Type: Ceramic Tile
Living Room Info:
Dimensions: 14X14
Location: Main LevelDimensions: 14X14
Floor Type: Luxury Vinyl
Additional Rooms Info:
Rooms: No additional rooms
Basement: NoneRooms: No additional rooms
Other Specifics
| 2 | |
| Concrete Perimeter | |
| Concrete, Garage Door Opener, Garage Owned, Attached, Garage | |
| Main Level, Gas Dryer Hookup, Electric Dryer Hookup | |
| — | |
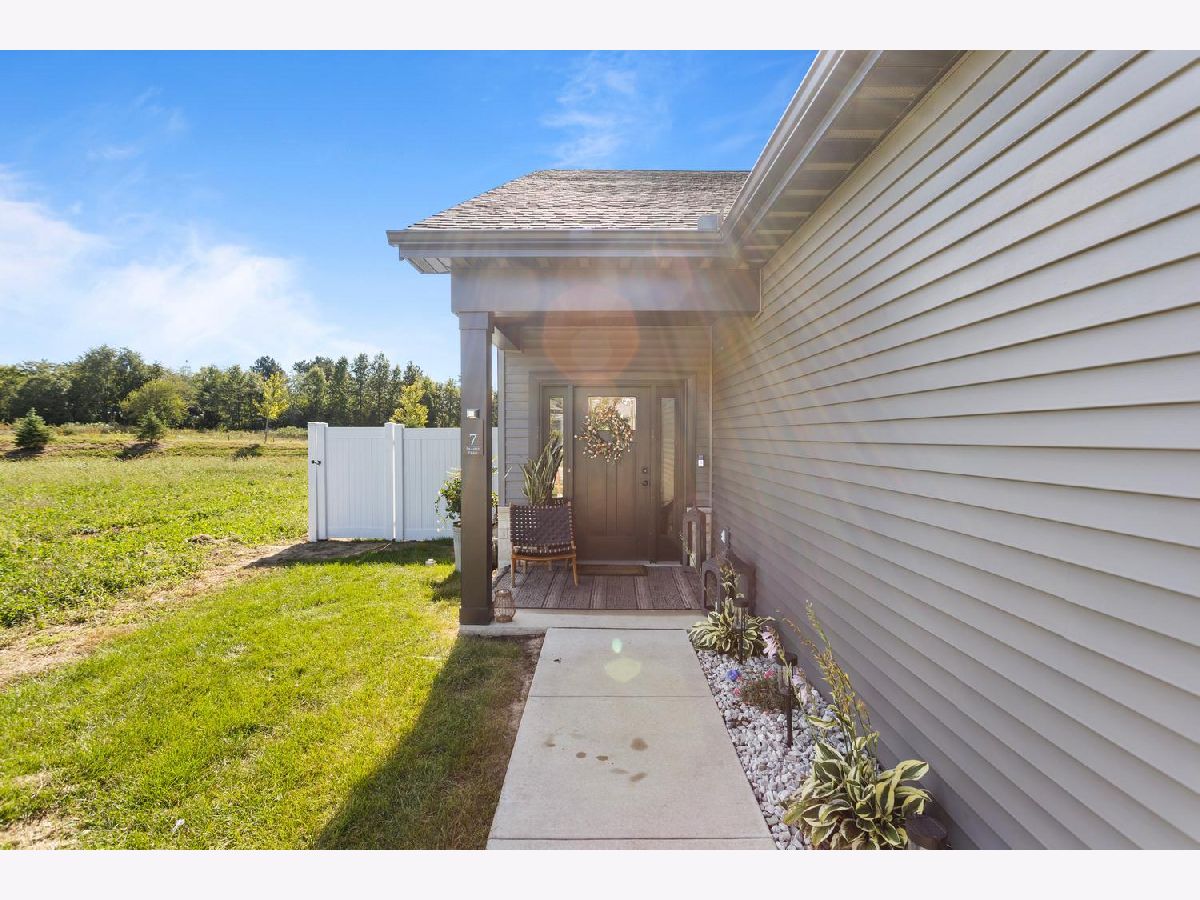
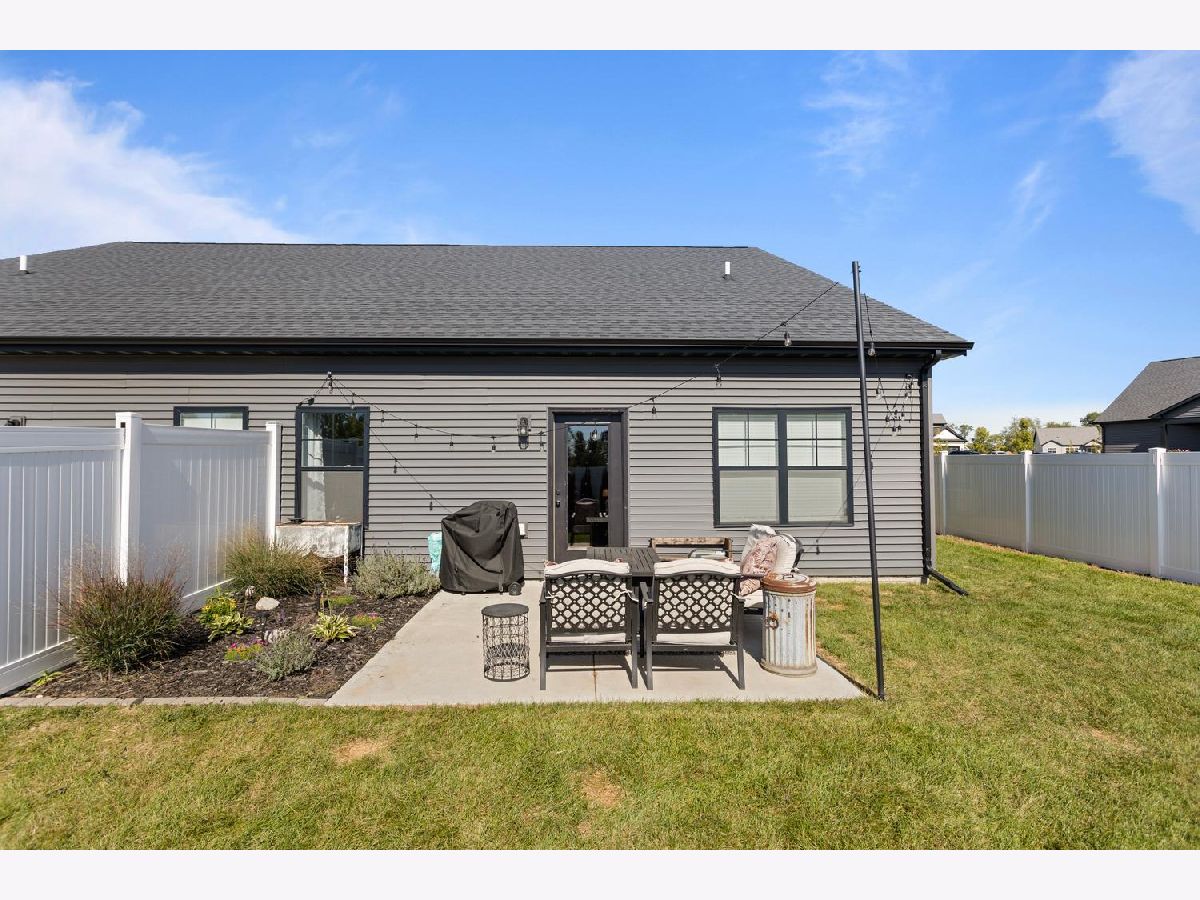
| Patio, Porch | |
| Fenced | |
| — | |
| — | |
| 33 x 120 x 48 x 120 | |
| — | |
| Full | |
| Cathedral Ceiling(s), 1st Floor Bedroom, 1st Floor Full Bath, Walk-In Closet(s), Open Floorplan, Pantry, Quartz Counters | |
| Range, Microwave, Dishwasher, Refrigerator, Disposal, Stainless Steel Appliance(s) | |
| Not in DB | |
| Sidewalks | |
| — | |
| Electric |
Contact Agent
Nearby Similar Homes
Nearby Sold Comparables
7 Prairie Trail, Monticello, Illinois 61856
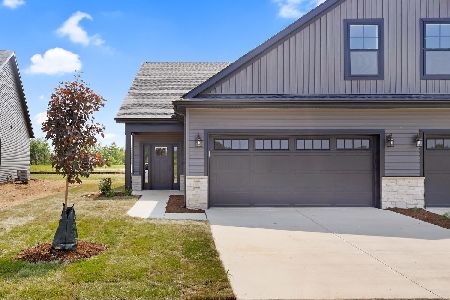
Sold
$299,900
3 beds / 3.0 baths / 1,749 ft2
Condos/Townhomes / Built: 2023
1197
5 Prairie Trail, Monticello, Illinois 61856
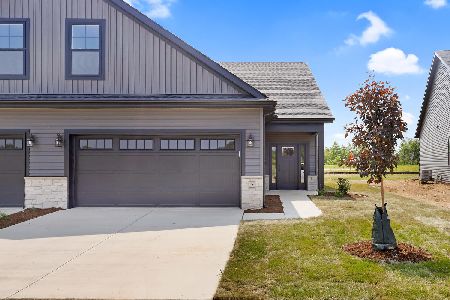
Sold
$299,900
3 beds / 3.0 baths / 1,749 ft2
Condos/Townhomes / Built: 2023
1308
3 Prairie Trail, Monticello, Illinois 61856
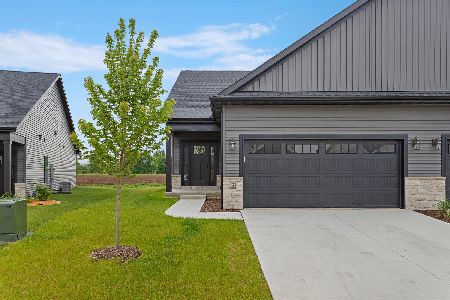
Sold
$299,900
2 beds / 2.0 baths / 1,373 ft2
Condos/Townhomes / Built: 2023
1197
13 Prairie Trail, Monticello, Illinois 61856
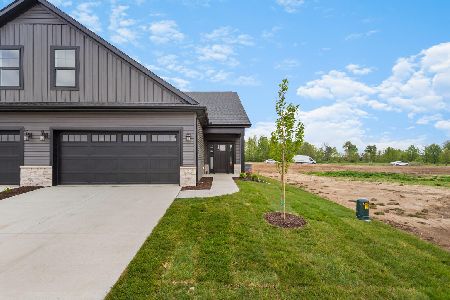
Sold
$289,900
3 beds / 3.0 baths / 1,749 ft2
Condos/Townhomes / Built: 2024
1064
1 Prairie Trail, Monticello, Illinois 61856
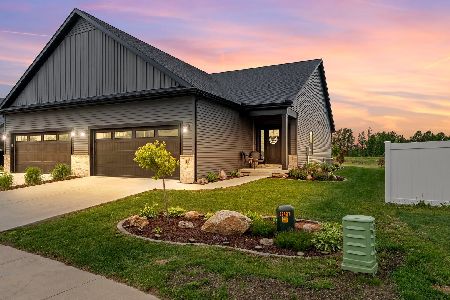
Sold
$334,900
2 beds / 3.0 baths / 1,310 ft2
Condos/Townhomes / Built: 2023
272
1 Prairie Trail, Monticello, Illinois 61856
Sold
$299,900
2 beds / 3.0 baths / 1,373 ft2
Condos/Townhomes / Built: 2023
1317
Contact Agent
Listing Provided By
KELLER WILLIAMS-TREC
