

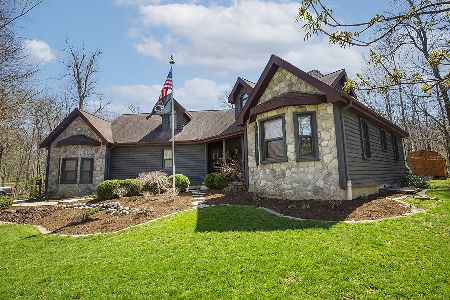
7 Ridge Drive, Lexington, Illinois 61753
Subdivision > Timber Ridge
Sorry, we are updating photos, please update this page in 15 minutes
$190,000
|
Sold
|
|
| Status: | Closed |
| Sqft: | 2,394 |
| Cost/Sqft: | $84 |
| Beds: | 4 |
| Baths: | 3 |
| Year Built: | 1976 |
| Property Taxes: | $5,501 |
| Days On Market: | 3689 |
| Lot Size: | 0,98 |
Description
Beautiful 4 bedroom, 3 bath home on .98 acre with attached 2 car garage and bonus detached heated 2 car garage with 2 yr old metal roof. Back yard is a fenced private oasis with heated 34x15 in-ground fiberglass pool (heater and pump 1 yr old) with lifetime warranty, easy clean with robot. Massive patio area and deck, ideal for entertaining family and friends. 50 roof on house fall 2013. Updated kitchen with granite counters and tile back-splash. Attic above detached garage. Hot tub is negotiable. City sewer and water. All schools in town.
Property Specifics
| Single Family | |
| — | |
| Traditional | |
| 1976 | |
| — | |
| Brick, Aluminum Siding | |
| — | |
| — | |
| No | |
| 0.98 |
| Mc Lean | |
| Timber Ridge | |
| 0 / — | |
| — | |
| Public | |
| Public Sewer | |
| Central Air | |
| Forced Air, Natural Gas | |
| 10220861 | |
| 0907352001 |
Nearby Schools
| NAME: | DISTRICT: | DISTANCE: | |
|---|---|---|---|
|
Grade School
Lexington Elementary |
7 | — | |
|
Middle School
Lexington Jr High |
7 | Not in DB | |
|
High School
Lexington High School |
7 | Not in DB | |
Property History
| DATE: | EVENT: | PRICE: | SOURCE: |
|---|---|---|---|
| 26 May, 2017 | Sold | $190,000 | MRED MLS |
| 19 Apr, 2017 | Under contract | $199,900 | MRED MLS |
| 15 Sep, 2016 | Listed for sale | $234,900 | MRED MLS |
Sorry, we are updating photos, please update this page in 15 minutes
Room Specifics
All Bedroom Info:
Total Bedrooms: 4
Bedrooms Above Ground: 4
Bedrooms Below Ground: 0
Total Bedrooms: 4
Bedrooms Above Ground: 4
Bedrooms Below Ground: 0
Second Bedroom Info:
Dimensions: —
Location: —Dimensions: —
Floor Type: Carpet
Third Bedroom Info:
Dimensions: —
Location: —Dimensions: —
Floor Type: Carpet
Fourth Bedroom Info:
Dimensions: —
Location: —Dimensions: —
Floor Type: Carpet
Bathroom Info:
Full Bathrooms: 3
Partial Bathrooms: 0Full Bathrooms: 3
Bathroom Amenities: Whirlpool
Bathroom in Basement: —
Dining Room Info:
Dimensions: —
Location: —Dimensions: —
Floor Type: Hardwood
Kitchen Info:
Dimensions: —
Location: —Dimensions: —
Floor Type: Vinyl
Features: Eating Area-Table Space, Pantry-Closet
Living Room Info:
Dimensions: —
Location: —Dimensions: —
Floor Type: Hardwood
Family Room Info:
Dimensions: —
Location: —Dimensions: —
Floor Type: Carpet
Additional Rooms Info:
Rooms: Other Room, Foyer
Basement: —Rooms: Other Room, Foyer
Other Specifics
| 4 | |
| — | |
| Garage | |
| — | |
| — | |
| — | |
| Patio, Deck, In Ground Pool | |
| Mature Trees, Landscaped | |
| 80X175X175X252 | |
| — | |
| Full | |
| First Floor Full Bath, Sauna/Steam Room, Walk-In Closet(s) | |
| Dishwasher, Refrigerator, Range, Microwave | |
| Not in DB | |
| — | |
| — | |
| Gas Log, Attached Fireplace Doors/Screen |
Tax History
| Year | Property Taxes |
|---|---|
| 2017 | $5,501 |
Contact Agent
Nearby Similar Homes
Nearby Sold Comparables


Contact Agent
Listing Provided By
Coldwell Banker The Real Estate Group
