

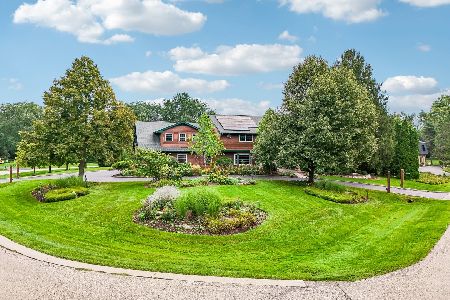
7 Trent Road, Hawthorn Woods, Illinois 60047
Sorry, we are updating photos, please update this page in 15 minutes
$405,601
|
Sold
|
|
| Status: | Closed |
| Sqft: | 4,700 |
| Cost/Sqft: | $82 |
| Beds: | 6 |
| Baths: | 3 |
| Year Built: | 1980 |
| Property Taxes: | $13,552 |
| Days On Market: | 4976 |
| Lot Size: | 0,00 |
Description
LOOKING FOR A HOME WITH SPACE? THIS 6 BEDROOM BANK OWNED HOME HAS IT ALL.... APPROX 4700 SQ FT MANY UPGRADES ON A 1 ACRE LOT LOTS OF NATURAL LIGHT OPEN FLOOR PLAN 3 BEDROOMS ON MAIN LEVEL PLUS OFFICE LIVING & DINING ROOM 2 STRY FAMILY ROOM LAUNDRY AND 3 BATHS CHECK THIS ONE OUT BEFORE IT IS GONE AS FAST AS A CHEETAH....SOLD AS IS TAXES PRORATED AT 100% NO SURVEY PROVIDED
Property Specifics
| Single Family | |
| — | |
| Contemporary | |
| 1980 | |
| Full | |
| Vinyl Siding, Brick, Cedar | |
| — | |
| — | |
| No | |
| — |
| Lake | |
| — | |
| 0 / Not Applicable | |
| None | |
| Public | |
| Public Sewer | |
| Central Air | |
| Natural Gas, Forced Air | |
| 08290102 | |
| 14111080080000 |
Nearby Schools
| NAME: | DISTRICT: | DISTANCE: | |
|---|---|---|---|
|
Grade School
Fremont Elementary School |
79 | — | |
|
Middle School
Fremont Middle School |
79 | Not in DB | |
|
High School
Adlai E Stevenson High School |
125 | Not in DB | |
Property History
| DATE: | EVENT: | PRICE: | SOURCE: |
|---|---|---|---|
| 21 Aug, 2013 | Sold | $405,601 | MRED MLS |
| 15 Jul, 2013 | Under contract | $385,500 | MRED MLS |
| — | Last price change | $401,700 | MRED MLS |
| 10 Mar, 2013 | Listed for sale | $401,700 | MRED MLS |
Sorry, we are updating photos, please update this page in 15 minutes
Room Specifics
All Bedroom Info:
Total Bedrooms: 6
Bedrooms Above Ground: 6
Bedrooms Below Ground: 0
Total Bedrooms: 6
Bedrooms Above Ground: 6
Bedrooms Below Ground: 0
Fourth Bedroom Info:
Dimensions: —
Location: —Dimensions: —
Floor Type: Hardwood
Bathroom Info:
Full Bathrooms: 3
Partial Bathrooms: 0Full Bathrooms: 3
Bathroom Amenities: —
Bathroom in Basement: 1
Dining Room Info:
Dimensions: —
Location: —Dimensions: —
Floor Type: Hardwood
Kitchen Info:
Dimensions: —
Location: —Dimensions: —
Floor Type: Hardwood
Features: Eating Area-Breakfast Bar, Eating Area-Table Space, Island, Pantry-Closet, Pantry-Walk-in
Laundry Room Info:
Dimensions: —
Location: —Dimensions: —
Floor Type: Hardwood
Living Room Info:
Dimensions: —
Location: —Dimensions: —
Floor Type: Carpet
Family Room Info:
Dimensions: —
Location: —Dimensions: —
Floor Type: Hardwood
Additional Rooms Info:
Rooms: Bonus Room, Bedroom 5, Bedroom 6, Loft, Office
Basement: FullRooms: Bonus Room, Bedroom 5, Bedroom 6, Loft, Office
Other Specifics
| 2 | |
| — | |
| Garage | |
| — | |
| — | |
| — | |
| — | |
| — | |
| 162 X 235 | |
| — | |
| Full | |
| — | |
| — | |
| Not in DB | |
| — | |
| — | |
| — |
Tax History
| Year | Property Taxes |
|---|---|
| 2013 | $13,552 |
Contact Agent
Nearby Similar Homes
79 Mark Drive, Hawthorn Woods, Illinois 60047

For Sale
$999,000
4 beds / 2.1 baths / 3,093 ft2
Single Family / Built: 1976
16
2 Essex Court, Hawthorn Woods, Illinois 60047

For Sale
$879,900
5 beds / 3.1 baths / 3,064 ft2
Single Family / Built: 1988
50
37 Mark Drive, Hawthorn Woods, Illinois 60047

For Sale
$1,100,000
4 beds / 2.1 baths / 3,200 ft2
Single Family / Built: 1988
162
11 Harrington Court, Hawthorn Woods, Illinois 60047

For Sale
$987,000
5 beds / 3.1 baths / 3,980 ft2
Single Family / Built: 2004
99
10 Elm Street, Hawthorn Woods, Illinois 60047
For Sale
$1,250,000
4 beds / 4.1 baths / 6,653 ft2
Single Family / Built: 1987
51
Nearby Sold Comparables

3 Trent Road, Hawthorn Woods, Illinois 60047

Sold
$419,900
4 beds / 2.1 baths / 3,199 ft2
Single Family / Built: 1981
4138
Contact Agent
Listing Provided By
Coldwell Banker Residential Brokerage
