

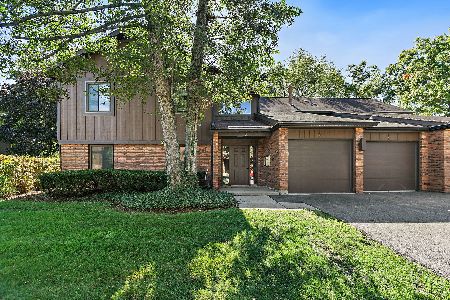
7 White Oak Lane, Elgin, Illinois 60123
Sorry, we are updating photos, please update this page in 15 minutes
$177,000
|
Sold
|
|
| Status: | Closed |
| Sqft: | 2,000 |
| Cost/Sqft: | $96 |
| Beds: | 2 |
| Baths: | 2 |
| Year Built: | 1988 |
| Property Taxes: | $5,160 |
| Days On Market: | 4784 |
| Lot Size: | 0,00 |
Description
Gorgeous ranch townhome w/quality upgrades & recent updates! New Brazilian cherry hdwd flrs in '12, updated oak kitchen w/new granite countertops & stainless steel appls in '12. Living rm w vaulted ceiling, fireplace & atrium drs to large deck. French drs from dining rm to breakfast/sun rm. Marble mstr bath w/whirlpool tub, sep shwr, double bowl vanity & two walk in closets. Finished walkout bsmt, family rm w/frplc!
Property Specifics
| Condos/Townhomes | |
| 1 | |
| — | |
| 1988 | |
| Walkout | |
| Aluminum Siding, Brick | |
| Asphalt | |
| — | |
| No | |
| — |
| Kane | |
| — | |
| 200 / Monthly | |
| Insurance, Exterior Maintenance, Lawn Care, Snow Removal | |
| Public | |
| Public Sewer, Sewer-Storm | |
| Central Air | |
| Natural Gas, Forced Air | |
| 08460166 | |
| 0604400065 |
Nearby Schools
| NAME: | DISTRICT: | DISTANCE: | |
|---|---|---|---|
|
Grade School
Century Oaks Elementary School |
46 | — | |
|
Middle School
Kimball Middle School |
46 | Not in DB | |
|
High School
Larkin High School |
46 | Not in DB | |
Property History
| DATE: | EVENT: | PRICE: | SOURCE: |
|---|---|---|---|
| 31 Mar, 2014 | Sold | $177,000 | MRED MLS |
| 19 Feb, 2014 | Under contract | $191,500 | MRED MLS |
| — | Last price change | $194,000 | MRED MLS |
| 4 Oct, 2013 | Listed for sale | $194,000 | MRED MLS |
Sorry, we are updating photos, please update this page in 15 minutes
Room Specifics
All Bedroom Info:
Total Bedrooms: 2
Bedrooms Above Ground: 2
Bedrooms Below Ground: 0
Total Bedrooms: 2
Bedrooms Above Ground: 2
Bedrooms Below Ground: 0
Second Bedroom Info:
Dimensions: —
Location: —Dimensions: —
Floor Type: Carpet
Bathroom Info:
Full Bathrooms: 2
Partial Bathrooms: 0Full Bathrooms: 2
Bathroom Amenities: Whirlpool, Separate Shower, Steam Shower, Double Sink
Bathroom in Basement: 1
Dining Room Info:
Dimensions: —
Location: —Dimensions: —
Floor Type: Hardwood
Kitchen Info:
Dimensions: —
Location: —Dimensions: —
Floor Type: Hardwood
Features: Eating Area-Table Space, Island, Pantry-Closet
Laundry Room Info:
Dimensions: —
Location: —Dimensions: —
Floor Type: Ceramic Tile
Living Room Info:
Dimensions: —
Location: —Dimensions: —
Floor Type: Hardwood
Family Room Info:
Dimensions: —
Location: —Dimensions: —
Floor Type: Carpet
Additional Rooms Info:
Rooms: Eating Area
Basement: WalkoutRooms: Eating Area
Other Specifics
| 2 | |
| Concrete Perimeter | |
| Garage | |
| — | |
| — | |
| — | |
| Balcony, Deck, Storms/Screens, End Unit, Cable Access | |
| Common Grounds, Nature Preserve Adjacent, Landscaped, Wooded | |
| 35' X 60' | |
| — | |
| Full | |
| Vaulted/Cathedral Ceilings, Skylight(s), Bar-Wet, Hardwood Floors, First Floor Bedroom, First Floor Full Bath | |
| Range, Dishwasher, Refrigerator, Bar Fridge, Washer, Dryer, Disposal, Trash Compactor, Stainless Steel Appliance(s) | |
| Not in DB | |
| — | |
| — | |
| Attached Fireplace Doors/Screen, Gas Log, Heatilator |
Tax History
| Year | Property Taxes |
|---|---|
| 2014 | $5,160 |
Contact Agent
Nearby Similar Homes
3 Creekside Circle, Elgin, Illinois 60123
For Sale
$220,000
2 beds / 2.0 baths / 986 ft2
Condos/Townhomes / Built: 1986
34
Nearby Sold Comparables
5 White Oak Lane, Elgin, Illinois 60123

Sold
$294,000
2 beds / 2.0 baths / 1,905 ft2
Condos/Townhomes / Built: 1987
1469
5 White Oak Lane, Elgin, Illinois 60123

Sold
$280,000
2 beds / 2.0 baths / 1,905 ft2
Condos/Townhomes / Built: 1987
1573


22 White Oak Lane, Elgin, Illinois 60123

Sold
$190,000
2 beds / 2.0 baths / 1,826 ft2
Condos/Townhomes / Built: 1987
5282
Contact Agent
Listing Provided By
RE/MAX Horizon
