

700 Serene Trail, Woodstock, Illinois 60098
$165,000
|
Sold
|
|
| Status: | Closed |
| Sqft: | 1,338 |
| Cost/Sqft: | $126 |
| Beds: | 2 |
| Baths: | 2 |
| Year Built: | 2007 |
| Property Taxes: | $7,123 |
| Days On Market: | 3405 |
| Lot Size: | 0,00 |
Description
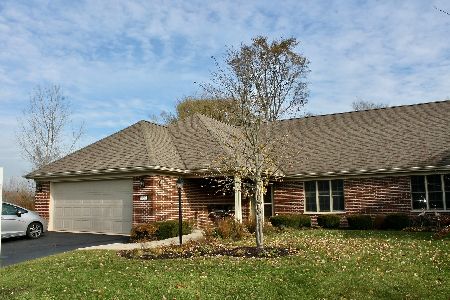
Set in a quiet neighborhood with lovely walking paths and gardens is where you will find this beautiful brick and easy care vinyl duplex! Serenity Creek was designed for comfort and convenience. Comfort, because it features many amenities and features that promote safety and comfort. In fact, they were built according to ADA standards! Convenience, because of its location just west of the Woodstock town square with shops, restaurants, banks, theaters and the METRA train into Chicago! It's all here for you to enjoy! It is also worth noting the high quality construction. You will not find a duplex AT THESE PRICES with brick exteriors, solid 6-panel oak doors and trim, vaulted ceilings, full basements, 2-car garages! Beyond the lovely setting and high quality, our current residents are the best selling feature. They LOVE living here and invite you to discover this little gem. Note: At least one resident must be age 55 or over.
Property Specifics
| Condos/Townhomes | |
| 1 | |
| — | |
| 2007 | |
| Full | |
| Brick, Cedar | |
| Asphalt | |
| — | |
| No | |
| — |
| Mc Henry | |
| Serenity Creek | |
| 230 / Monthly | |
| Insurance, Exterior Maintenance, Lawn Care, Snow Removal | |
| Public | |
| Public Sewer, Sewer-Storm | |
| Central Air | |
| Natural Gas, Forced Air | |
| 09690015 | |
| 1212451071 |
Property History
| DATE: | EVENT: | PRICE: | SOURCE: |
|---|---|---|---|
| 20 Jul, 2018 | Sold | $165,000 | MRED MLS |
| 15 Mar, 2018 | Under contract | $169,000 | MRED MLS |
| 14 Jul, 2017 | Listed for sale | $169,000 | MRED MLS |
Room Specifics
Total Bedrooms: 2
Bedrooms Above Ground: 2
Bedrooms Below Ground: 0
Dimensions: —
Floor Type: Carpet
Full Bathrooms: 2
Bathroom Amenities: —
Bathroom in Basement: 0
Dimensions: —
Floor Type: Vinyl
Dimensions: —
Floor Type: Vinyl
Features: Eating Area-Table Space, Pantry-Closet
Dimensions: —
Floor Type: Carpet
Rooms: No additional rooms
Other Specifics
| 2 | |
| Concrete Perimeter | |
| Garage | |
| — | |
| — | |
| — | |
| Patio, Gazebo, Storms/Screens, End Unit | |
| Cul-De-Sac | |
| 2785 SQ. FT. | |
| — | |
| Half | |
| Vaulted/Cathedral Ceilings, Storage | |
| Range, Microwave, Dishwasher, Refrigerator, Washer, Dryer, Disposal | |
| Not in DB | |
| — | |
| — | |
| — |
Tax History
| Year | Property Taxes |
|---|---|
| 2018 | $7,123 |
Contact Agent
Nearby Similar Homes
Nearby Sold Comparables


Contact Agent
Listing Provided By
Berkshire Hathaway HomeServices Starck Real Estate
